Save
Ask
Tour
Hide
Share
$267,000
New Listing

1344 9TH STREET
ORANGE CITY, FL 32763

For Sale|Single Family Residence|Active
3
Beds
2
Total Baths
2
Full Baths
1,098
SqFt
$243
/SqFt
2017
Built
Subdivision:
WEST HIGHLANDS
County:
Volusia

Due to the health concerns created by Coronavirus we are offering personal 1-1 online video walkthough tours where possible.
Call Now: (407) 803-4049
Is this the listing for you? We can help make it yours.
(407) 803-4049
1344 9TH STREET1344 9TH STREET1344 9TH STREET1344 9TH STREET
Save
Ask
Tour
Hide
Share

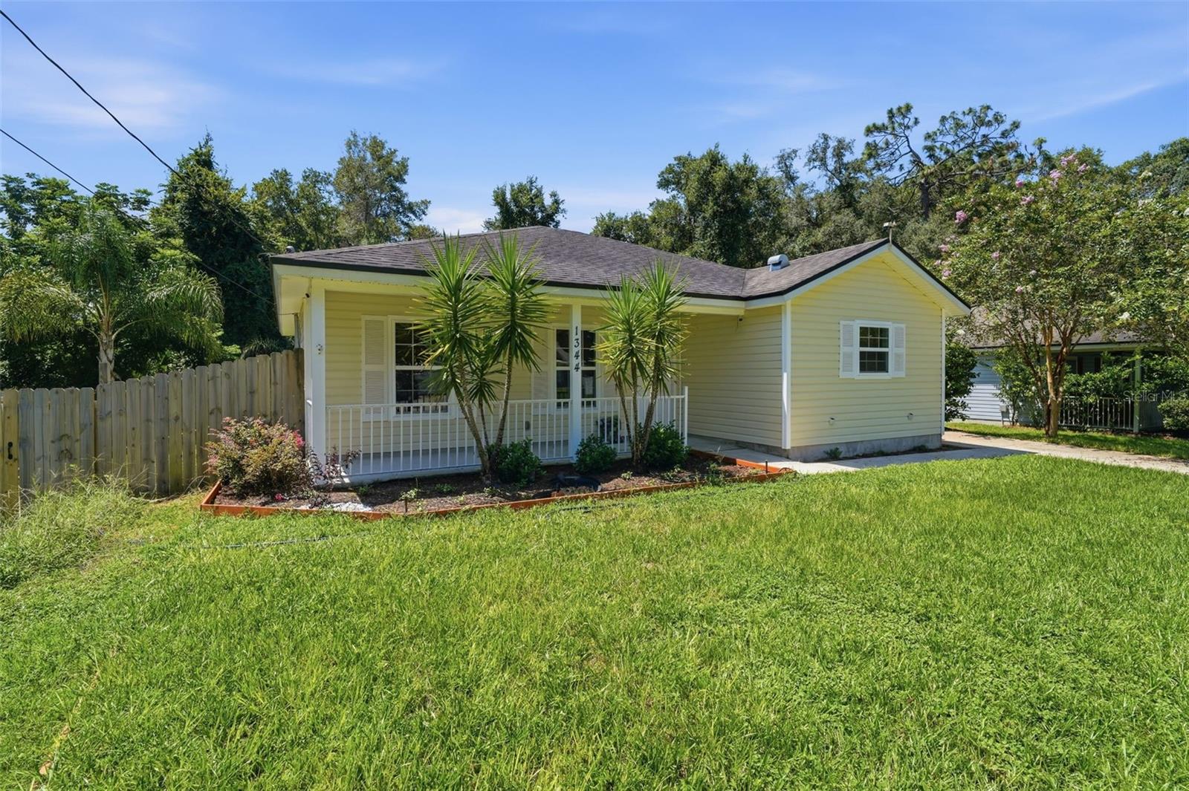
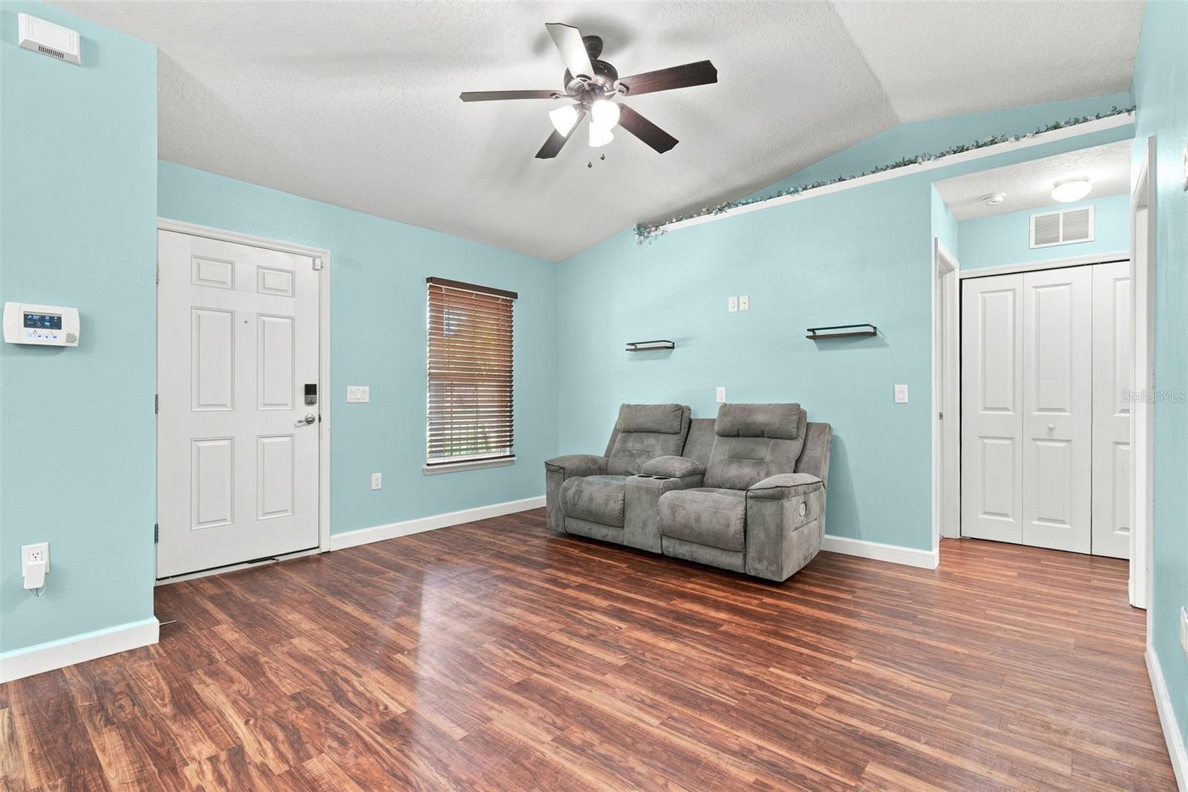
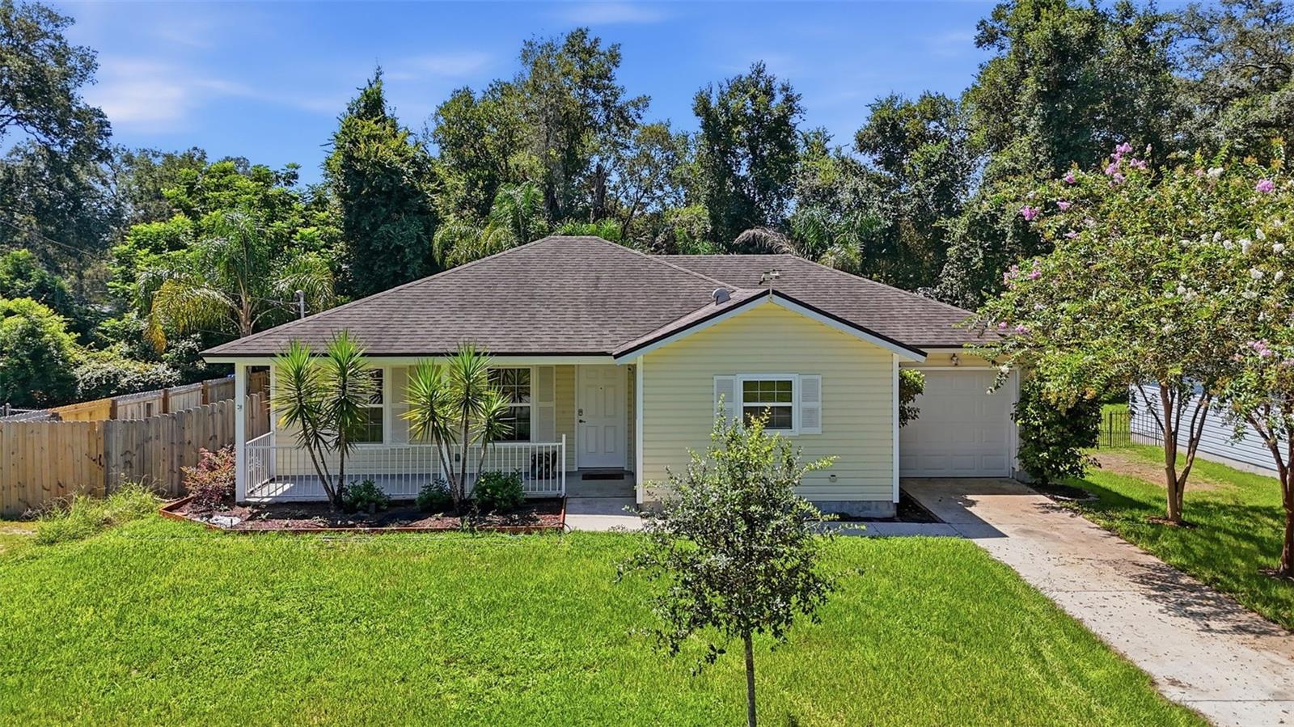
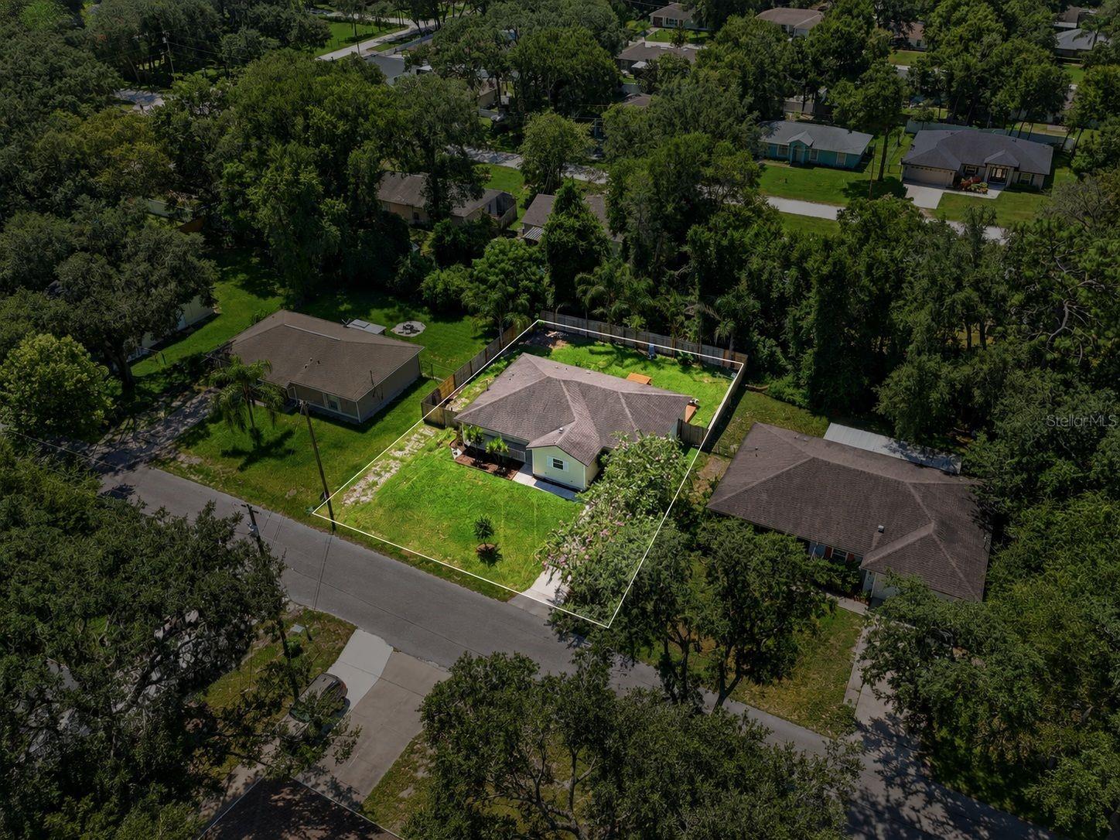
ORANGE CITY: A cute little home with a comfortable feel and just the right amount of space. Built in 2017, this 3-bedroom, 2-bath home starts with a charming front porch before you step inside to the living room. The living room opens into the dining area and kitchen, making the main living space feel open and easy to enjoy. The kitchen has access to the one-car garage, while the primary bedroom and bath are just off the kitchen area. Two additional bedrooms and a second full bath are located on the other side of the home. Easy to maintain flooring runs through the main living areas, with carpet in the bedrooms. The back deck offers a great spot for you outdoor furniture and grill! There's plenty of room to sit outside or let the four-legged family members have some yard time! While there is only 1 garage space the garage is oversized and has Door access to the backyard. This could be a great first home, a comfortable place to downsize, or simply a home for someone who wants less to clean and maintain. Close to Orange City's shopping and dining, with downtown DeLand just a short drive away. It's a simple, welcoming home that is easy to picture yourself in. Make your appointment today to see all this home has to offer you!

Save
Ask
Tour
Hide
Share
Listing Snapshot
Price 
$267,000
Days On Site 
0 Days
Bedrooms 
3
Inside Area (SqFt) 
1,098 sqft
Total Baths 
2
Full Baths 
2
Partial Baths 
N/A
Lot Size 
0.17 Acres
Year Built 
2017
MLS® Number 
V4950711
Status 
Active
Property Tax 
$2,617
HOA/Condo/Coop Fees 
N/A
Sq Ft Source 
Public Records
Friends & Family
Recent Activity
12 hours agoListing updated with changes from the MLS®
12 hours agoListing first seen on site
General Features
Acres 
0.17
Attached Garage 
Yes
Direction Faces 
North
Foundation 
Slab
Garage 
Yes
Garage Spaces 
1
Levels 
One
Parking 
DrivewayAttached
Pets 
Yes
Property Sub Type 
Single Family Residence
Sewer 
Septic Tank
SqFt Total 
1784
Style 
ContemporaryFlorida
Utilities 
Cable AvailableElectricity Connected
Water Source 
Private
Zoning 
RES
Interior Features
Appliances 
DishwasherMicrowaveRangeRefrigerator
Cooling 
Central Air
Flooring 
CarpetOther
Furnished 
Unfurnished
Heating 
Central
Laundry Features 
Laundry Closet
Bedroom 2 
Dimensions - 10x10Level - FirstFeatures - Ceiling Fan(s)
Bedroom 3 
Dimensions - 10x10.5Level - FirstFeatures - Ceiling Fan(s)
Dining Room 
Dimensions - 13.6x14.3Level - First
Kitchen 
Dimensions - 13.2x11.11Level - First
Living Room 
Dimensions - 11.3x13.7Level - FirstFeatures - Ceiling Fan(s)
Master Bedroom 
Dimensions - 11.8x11.3Level - FirstFeatures - Ceiling Fan(s)
Save
Ask
Tour
Hide
Share
Exterior Features
Construction Details 
Vinyl Siding
Exterior 
OtherPrivate Yard
Fencing 
Wood
Lot Features 
LevelPaved
Patio And Porch 
Front PorchPatio
Roof 
Shingle
View 
Trees/Woods
Waterview 
Trees/Woods
Community Features
Financing Terms Available 
CashConventionalFHAVA Loan
MLS Area 
32763 - Orange City
Roads 
AsphaltPaved
Township 
18
Schools
School District
Unknown
Elementary School
Orange City Elem
Middle School
River Springs Middle School
High School
University High School-VOL
Listing courtesy of BEE REALTY CORP (386) 490-0915


Listing information is provided by Participants of the Stellar MLS. IDX information is provided exclusively for personal, non-commercial use, and may not be used for any purpose other than to identify prospective properties consumers may be interested in purchasing. Information is deemed reliable but not guaranteed. Properties displayed may be listed or sold by various participants in the MLS Copyright 2026, Stellar MLS.
Last checked: 2026-08-20 04:09 AM EDT

Neighborhood & Commute
Source: Walkscore
Disclosure: Community information and market data powered by Constellation Data Labs. Information is deemed reliable but not guaranteed.
Save
Ask
Tour
Hide
Share