Save
Ask
Tour
Hide
Share
$1,059,000
New Listing

3840 WILLOW AVENUE
DELAND, FL 32720

For Sale|Single Family Residence|Active
4
Beds
5
Total Baths
3
Full Baths
2
Partial Baths
3,162
SqFt
$335
/SqFt
1980
Built
Subdivision:
NORRIS SUB DUPONT & GAUDRY GRANT
County:
Volusia

Due to the health concerns created by Coronavirus we are offering personal 1-1 online video walkthough tours where possible.
Call Now: (407) 803-4049
Is this the listing for you? We can help make it yours.
(407) 803-4049
3840 WILLOW AVENUE3840 WILLOW AVENUE3840 WILLOW AVENUE3840 WILLOW AVENUE
Save
Ask
Tour
Hide
Share

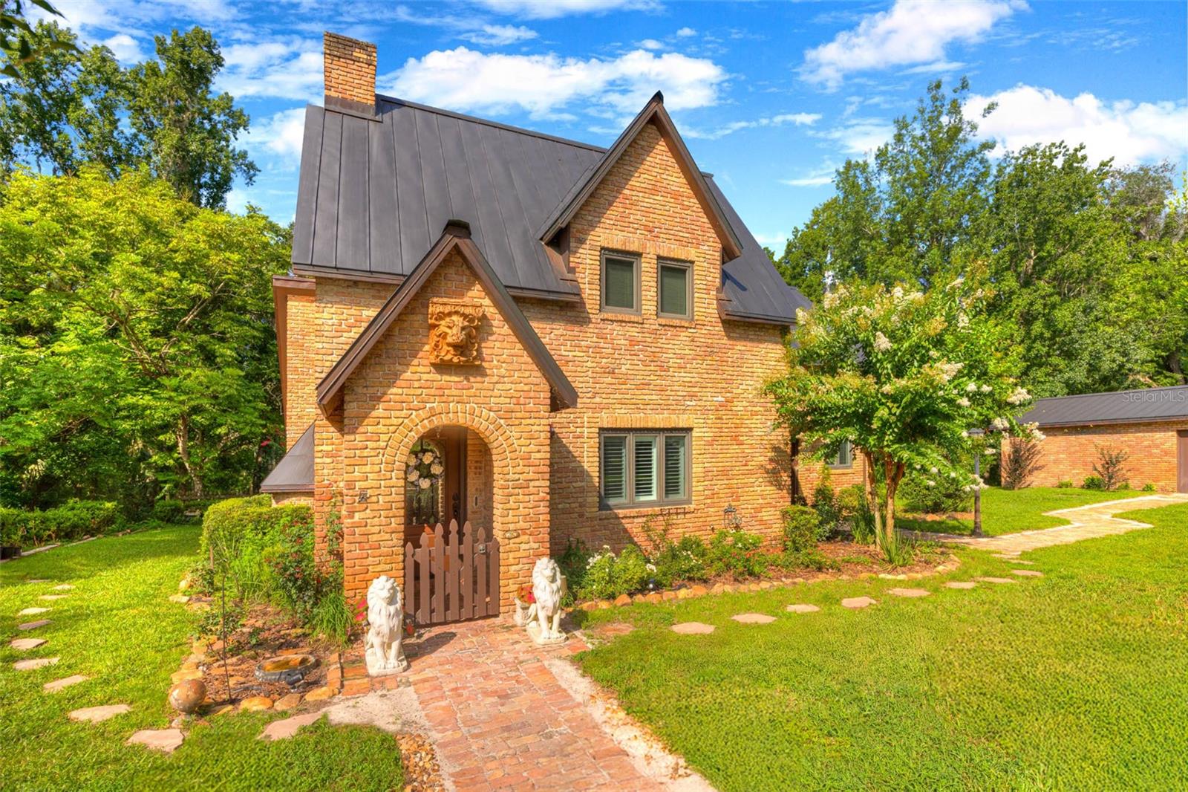
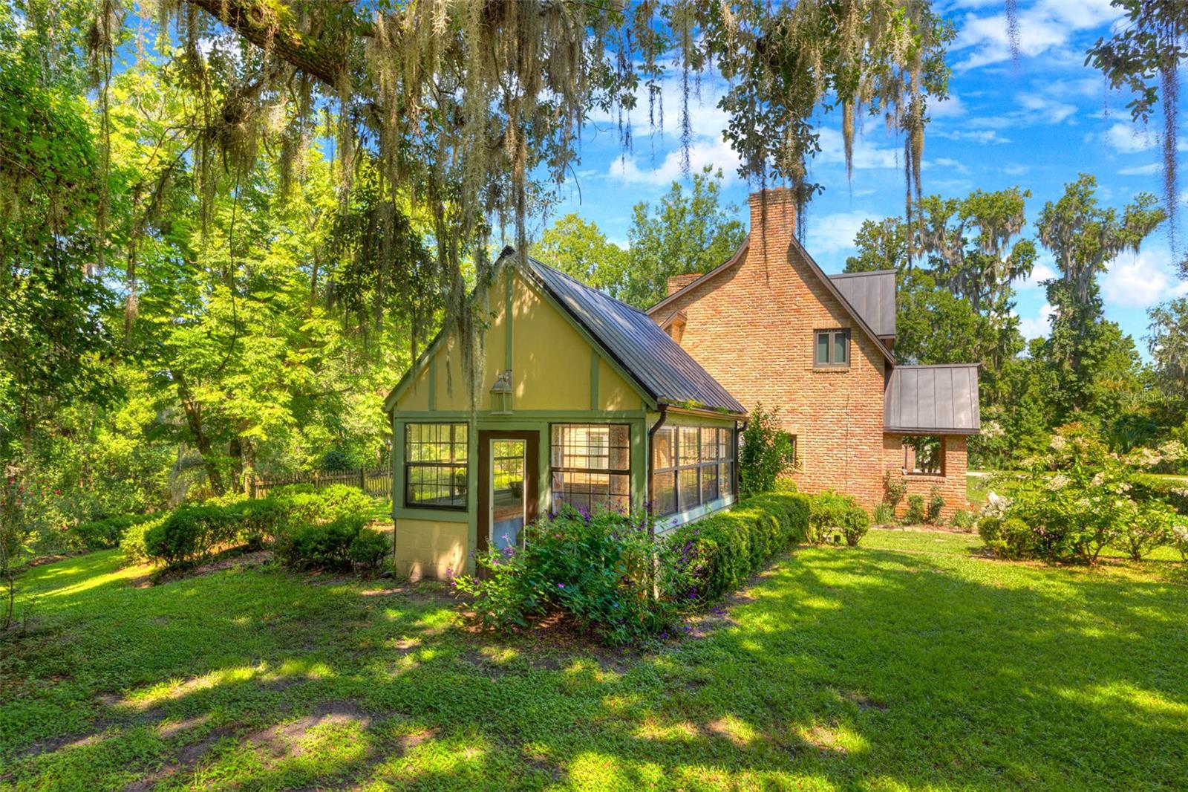
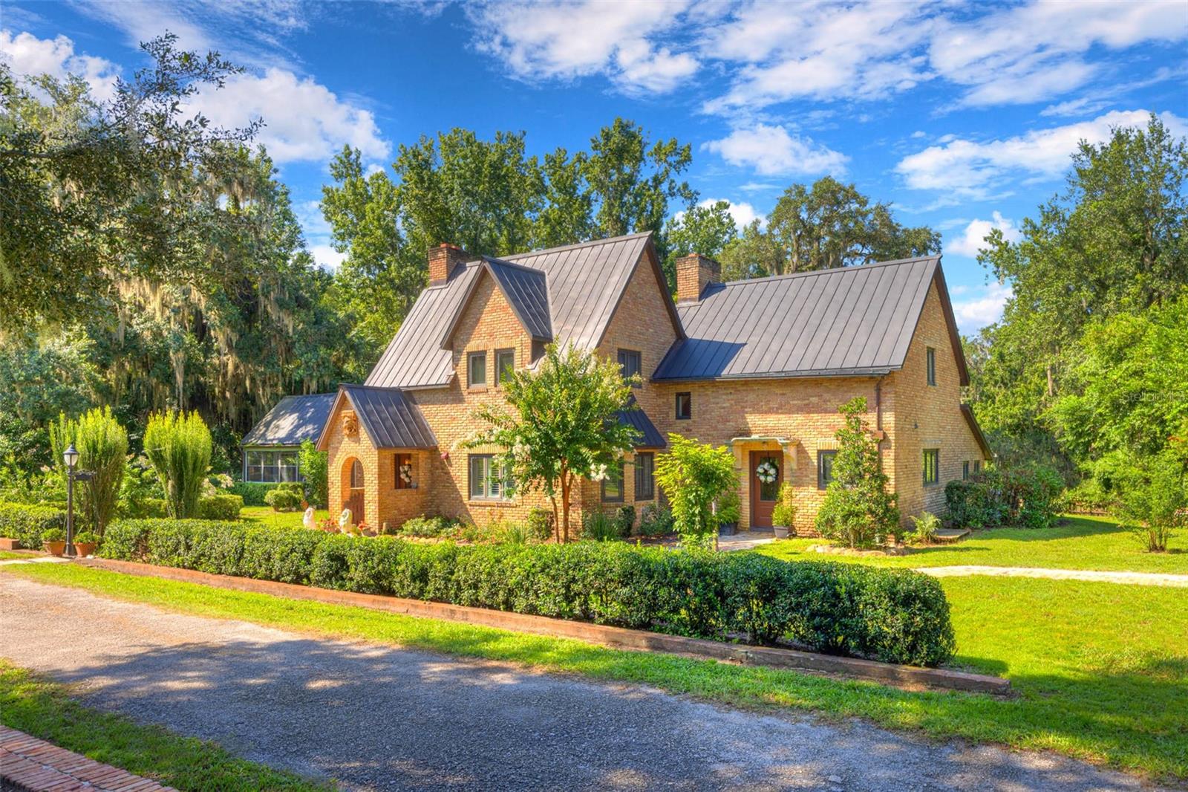
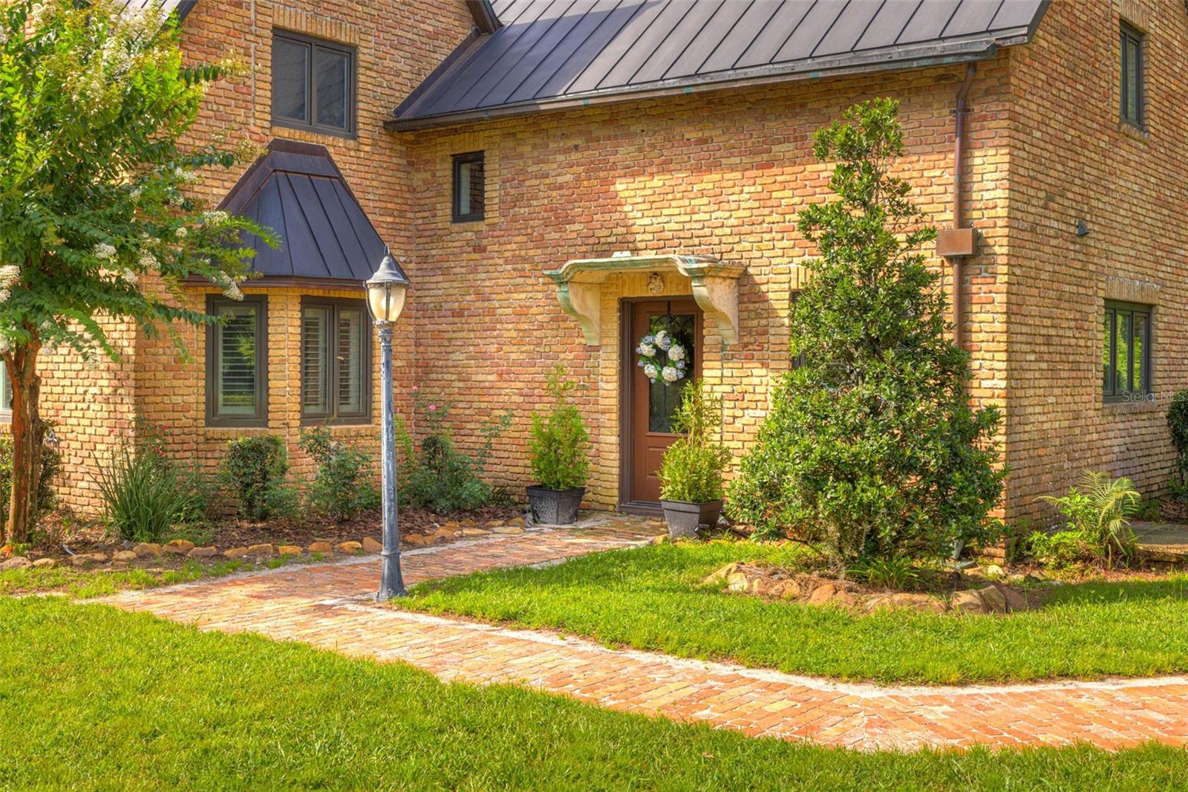
Leave the outside world behind and let the gate close behind you. Spread across 7.5 fenced and pristine acres in the Old Growth Oaks of North DeLand, this is the English countryside reimagined, a rare Cotswold Cottage handcrafted as a replica of the famed Rose Cottage of Dearborn, Michigan. Handpicked yellow brick rises beneath a lifetime custom COPPER ROOF, one shared by the cottage and most outbuildings too. Inside, exposed structural cedar beams, graceful arched doorways, and detailed craftsmanship from a slower era greet you at every turn. The 3,162 square foot main home offers 3 bedrooms and 2.5 baths, including two PRIMARY suites upstairs, each with its own fireplace and walk in closet, and a private balcony where morning coffee meets a well fed pond below. Downstairs, a basement bedroom has its own fireplace and terracotta floors. Adding to the home's appeal, beautiful fireplaces grace both the front foyer and living room, there is a laundry room upstairs and a brick courtyard in the back. Thoughtful updates carry throughout: fresh interior paint, new exterior front doors, plantation shutters, new blinds, granite counters in the kitchen and every bath, and newer equipment for the 22x48 in ground POOL of Italian glass tile and flagstone. A separate 793 square foot in-law suite, added in 2018, offers 1 bedroom and 1.5 baths for guests or family. Beyond the mature landscaping and fruit trees, the land is ready to work, zoned agricultural and fully fenced in board and wire, ideal for a horse operation, hobby farm, or agricultural business. You will find SIX NEW STALLS, four 10x12 and two 10x6, a dedicated tack room, a greenhouse, two oversized garages, separate enclosed spaces for chickens and goats and 3.5 acres of irrigated pasture. Just 4 miles from downtown DeLand and Stetson University, with roughly a 60 mile drive to the World Equestrian Center in Ocala, homes like this simply are not built anymore. Imagine the possibilities this one-of-a-kind property has to offer. Schedule your tour today and discover all it has in store before it's gone.

Save
Ask
Tour
Hide
Share
Listing Snapshot
Price 
$1,059,000
Days On Site 
0 Days
Bedrooms 
4
Inside Area (SqFt) 
3,162 sqft
Total Baths 
5
Full Baths 
3
Partial Baths 
2
Lot Size 
7.5 Acres
Year Built 
1980
MLS® Number 
V4950764
Status 
Active
Property Tax 
$5,976
HOA/Condo/Coop Fees 
N/A
Sq Ft Source 
Public Records
Friends & Family
Recent Activity
4 hours agoListing updated with changes from the MLS®
4 hours agoListing first seen on site
General Features
Acres 
7.5
Direction Faces 
East
Foundation 
Slab
Garage 
Yes
Garage Spaces 
4
Green Energy Efficient 
InsulationWindows
Levels 
Two
Pets 
Yes
Property Sub Type 
Single Family Residence
Sewer 
Septic Tank
SqFt Total 
32443162
Style 
CustomOtherPatio Home
Utilities 
Cable AvailableElectricity Connected
Water Source 
PrivateWell
Zoning 
A-4
Interior Features
Appliances 
MicrowaveRange HoodRefrigeratorWater Softener
Basement 
Crawl Space
Cooling 
Central Air
Fireplace 
Yes
Fireplace Features 
DecorativeFamily RoomLiving RoomOtherWood Burning
Flooring 
BrickTileWood
Furnished 
Unfurnished
Heating 
Central
Interior 
Built-in FeaturesCathedral Ceiling(s)OtherVaulted Ceiling(s)Walk-In Closet(s)In-Law Floorplan
Laundry Features 
InsideUpper Level
Window Features 
Window CoveringsWindow Treatments
Bathroom 3 
Dimensions - 5x6Level - FirstDescription - Room9
Bedroom 3 
Dimensions - 20x20Level - BasementDescription - Room3
Bedroom 4 
Dimensions - 12x13Level - FirstDescription - Room8
Dining Room 
Dimensions - 12x12Level - FirstDescription - Room4
Great Room 
Dimensions - 20x20Level - FirstDescription - Room6
Kitchen 
Dimensions - 12x16Level - FirstFeatures - Kitchen IslandDescription - Room5
Living Room 
Dimensions - 10x20Level - FirstDescription - Room7
Master Bedroom 
Dimensions - 14x15Level - SecondFeatures - Double VanityDescription - Room1
Primary Bedroom 2 
Dimensions - 15x18Level - SecondDescription - Room2
Save
Ask
Tour
Hide
Share
Exterior Features
Construction Details 
BlockBrick
Exterior 
BalconyRain GuttersStorage
Fencing 
Cross Fenced
Lot Features 
WoodedFarmWaterfront
Other Structures 
Guest HouseStorage
Patio And Porch 
CoveredDeckOtherPorch
Pool Features 
In GroundPool SweepTilePrivate
Private Pool 
Yes
Roof 
Metal
View 
PondWaterGardenPool
Waterfront 
Yes
Waterfront Features 
Pond
Waterview 
PondWaterGardenPool
Windows/Doors 
Window CoveringsWindow Treatments
Community Features
Financing Terms Available 
CashConventionalFHAUSDA LoanVA Loan
Horse Property 
Stable(s)
MLS Area 
32720 - Deland
Roads 
Dirt
Township 
16
Listing courtesy of COSTA REALTY PARTNERS LLC (386) 748-4479


Listing information is provided by Participants of the Stellar MLS. IDX information is provided exclusively for personal, non-commercial use, and may not be used for any purpose other than to identify prospective properties consumers may be interested in purchasing. Information is deemed reliable but not guaranteed. Properties displayed may be listed or sold by various participants in the MLS Copyright 2026, Stellar MLS.
Last checked: 2026-08-19 03:03 PM EDT

Neighborhood & Commute
Source: Walkscore
Disclosure: Community information and market data powered by Constellation Data Labs. Information is deemed reliable but not guaranteed.
Save
Ask
Tour
Hide
Share