Save
Ask
Tour
Hide
Share
$924,900
New Listing

2744 NATURE VIEW ROAD
ST CLOUD, FL 34771

For Sale|Single Family Residence|Active
3
Beds
5
Total Baths
3
Full Baths
2
Partial Baths
2,866
SqFt
$323
/SqFt
2020
Built
Subdivision:
DEL WEBB SUNBRIDGE PH 1
County:
Osceola

Due to the health concerns created by Coronavirus we are offering personal 1-1 online video walkthough tours where possible.
Call Now: (407) 803-4049
Is this the listing for you? We can help make it yours.
(407) 803-4049
2744 NATURE VIEW ROAD2744 NATURE VIEW ROAD2744 NATURE VIEW ROAD2744 NATURE VIEW ROAD
Save
Ask
Tour
Hide
Share

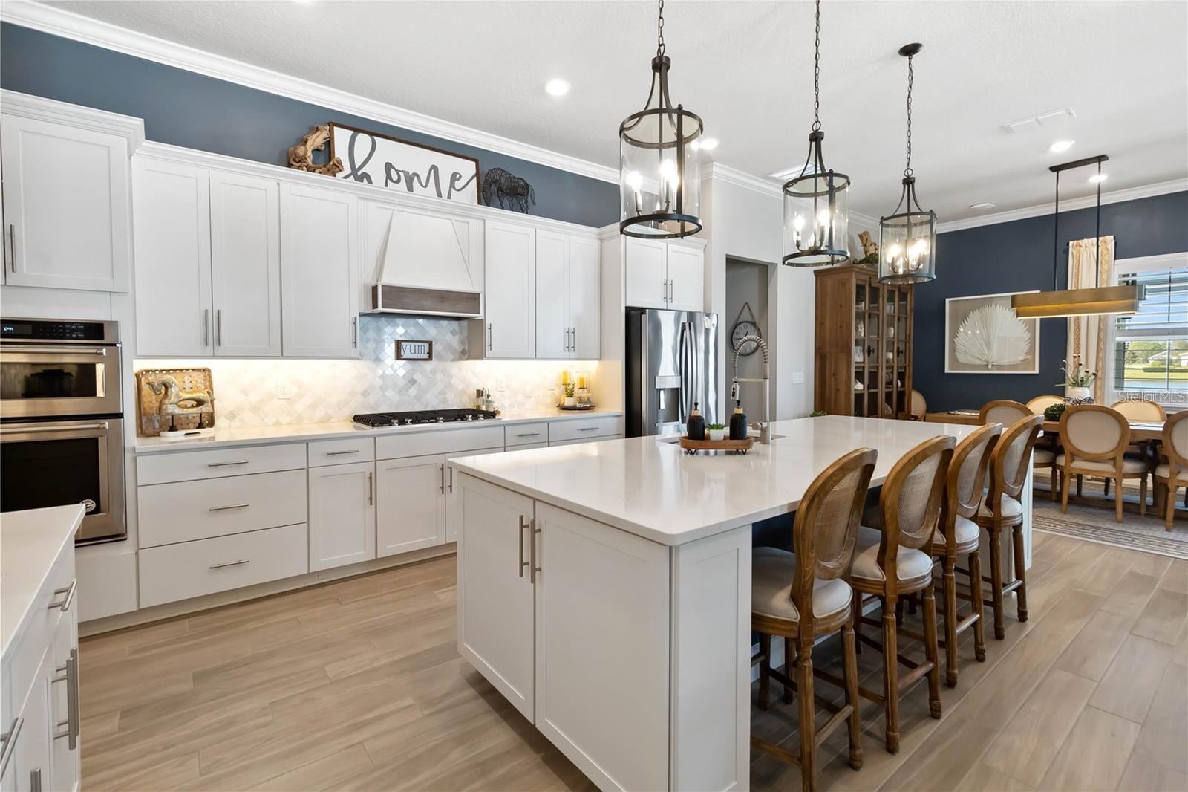
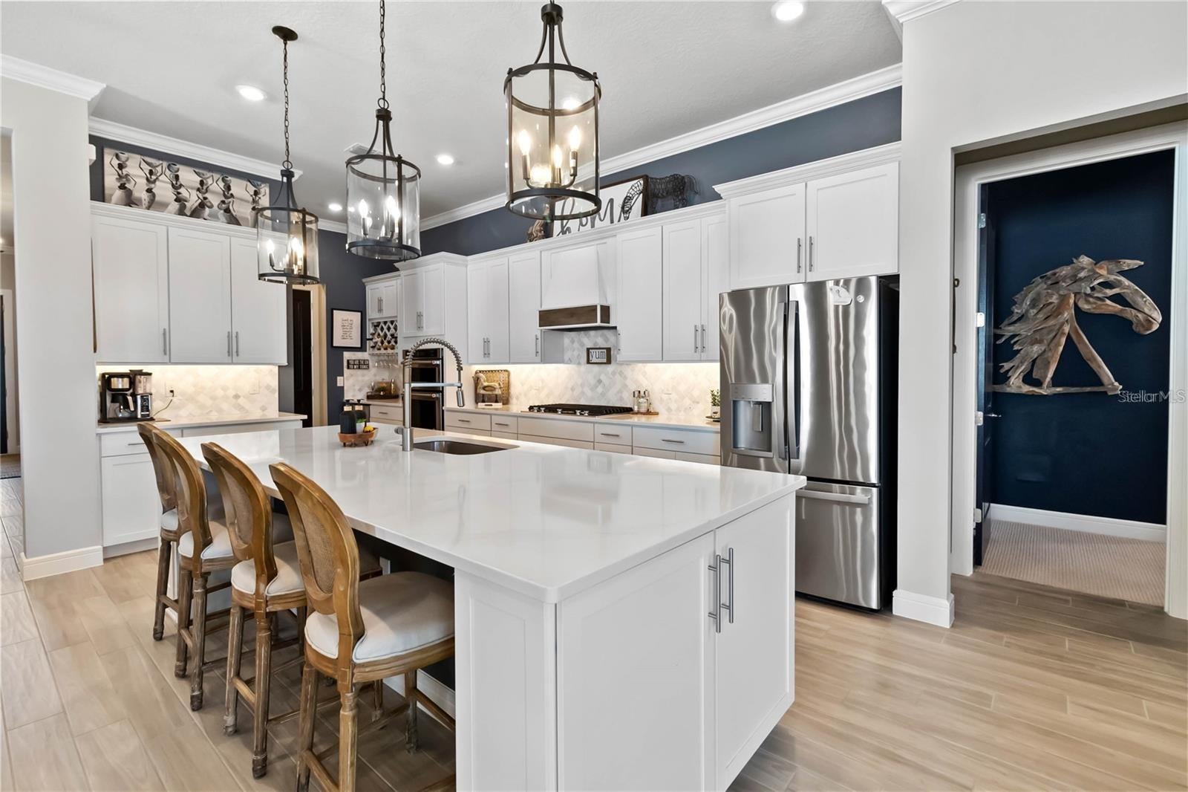
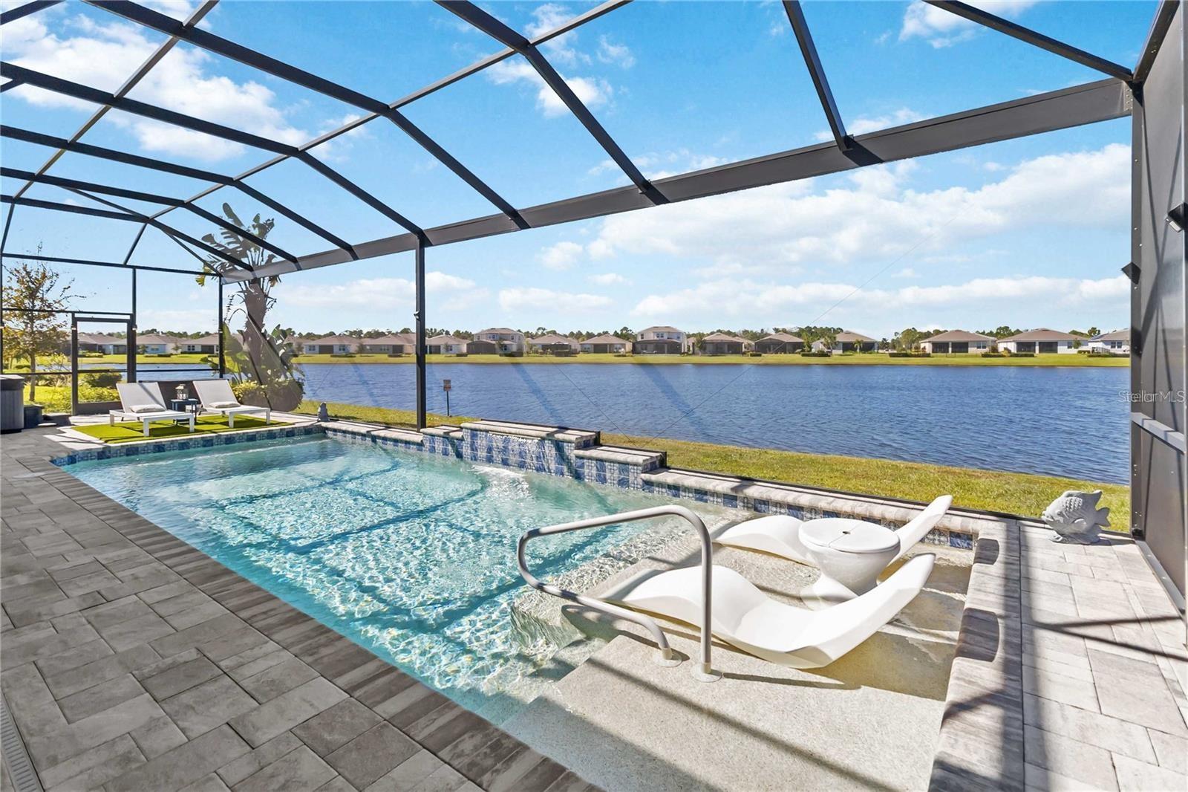
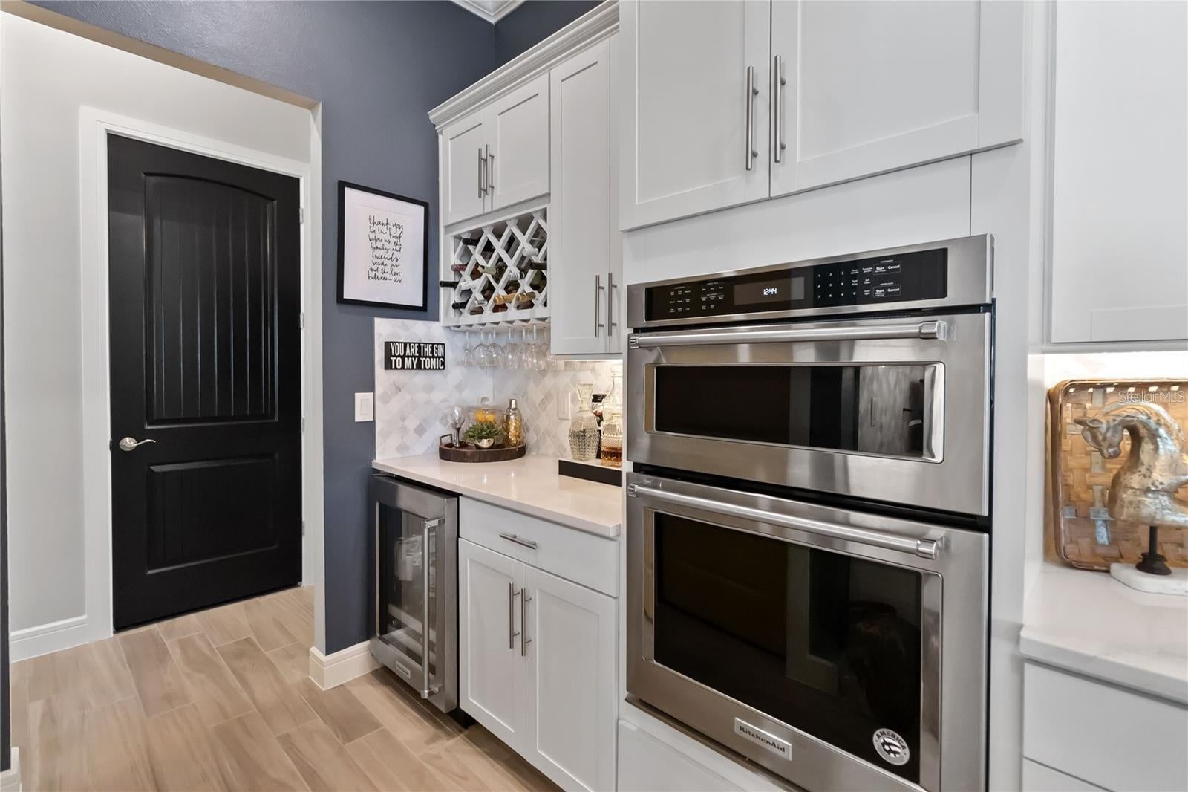
This is the one!! The renown floor plan in Del Webb Sunbridge 55+ on beautiful water with so many upgrades! You can just move in! How about a $0 electric bill? Home boasts enough owned solar to cover the house, spa and pool utilities. There is enough extra solar to cover an electric car charging station if you want to add. There is a 30 transferable warranty on the solar! The home has so many custom features: plantation shutters, custom closets, crown molding, upgraded lighting, remote controlled screen for lanai, panoramic screened lanai, outdoor kitchen, upgraded appliances, and epoxy floored garage. The heated pool has a sun deck and sits beautifully near the pond. Community offers a resort pool, a separate resistance pool tennis, pickleball, clubhouse, art classes, cards, games, and a life style director. But best of all are all the friends.

Save
Ask
Tour
Hide
Share
Listing Snapshot
Price 
$924,900
Days On Site 
0 Days
Bedrooms 
3
Inside Area (SqFt) 
2,866 sqft
Total Baths 
5
Full Baths 
3
Partial Baths 
2
Lot Size 
0.2 Acres
Year Built 
2020
MLS® Number 
V4950889
Status 
Active
Property Tax 
$8,542
HOA/Condo/Coop Fees 
$437 monthly
Sq Ft Source 
Public Records
Friends & Family
Recent Activity
4 hours agoListing updated with changes from the MLS®
19 hours agoListing first seen on site
General Features
Acres 
0.2
Attached Garage 
Yes
Direction Faces 
East
Energy Features 
Solar
Foundation 
Slab
Garage 
Yes
Garage Spaces 
3
Levels 
One
Parking 
Garage Door OpenerOversizedAttached
Pets 
Cats OKDogs OK
Property Sub Type 
Single Family Residence
Security 
Gated Community
Sewer 
Public Sewer
SqFt Total 
3966
Water Source 
Public
Zoning 
0001
Interior Features
Appliances 
Bar FridgeConvection OvenCooktopDishwasherDisposalMicrowaveRefrigeratorTankless Water Heater
Cooling 
Central Air
Flooring 
CarpetTile
Furnished 
Negotiable
Heating 
Natural Gas
Interior 
Crown MoldingEat-in KitchenHigh CeilingsOpen FloorplanTray Ceiling(s)
Laundry Features 
Electric Dryer HookupGas Dryer HookupLaundry Room
Spa 
Yes
Bedroom 2 
Dimensions - 14.5x12Level - First
Bedroom 3 
Dimensions - 12x12Level - First
Dining Room 
Dimensions - 14.4x14.1Level - First
Great Room 
Dimensions - 17x18Level - First
Kitchen 
Level - FirstFeatures - Kitchen Island
Master Bedroom 
Dimensions - 15x17.6Level - First
Save
Ask
Tour
Hide
Share
Exterior Features
Construction Details 
BlockStucco
Exterior 
Outdoor GrillOutdoor KitchenRain Gutters
Patio And Porch 
CoveredRear PorchScreened
Pool Features 
GuniteHeatedIn GroundSalt WaterScreen EnclosurePrivate
Private Pool 
Yes
Roof 
Shingle
Spa 
Yes
Spa Features 
Above Ground
View 
PondWater
Waterview 
PondWater
Community Features
Association Amenities 
ClubhouseFitness CenterGatedPoolSecuritySpa/Hot TubTennis Court(s)
Association Dues 
437
Community Features 
GatedClubhouseFitness CenterPoolSidewalksTennis Court(s)
Financing Terms Available 
CashConventional
HOA Fee Frequency 
Monthly
MLS Area 
34771 - St Cloud (Magnolia Square)
Roads 
Asphalt
Senior Community 
Yes
Township 
25
Listing courtesy of PRIME REAL ESTATE, INC. (405) 441-1550


Listing information is provided by Participants of the Stellar MLS. IDX information is provided exclusively for personal, non-commercial use, and may not be used for any purpose other than to identify prospective properties consumers may be interested in purchasing. Information is deemed reliable but not guaranteed. Properties displayed may be listed or sold by various participants in the MLS Copyright 2026, Stellar MLS.
Last checked: 2026-08-25 11:00 AM EDT

Neighborhood & Commute
Source: Walkscore
Disclosure: Community information and market data powered by Constellation Data Labs. Information is deemed reliable but not guaranteed.
Save
Ask
Tour
Hide
Share