Save
Ask
Tour
Hide
Share
$195,000
New Listing

210 PINE BLUFF AVENUE 210
DELAND, FL 32724

For Sale|Condominium|Active
2
Beds
2
Total Baths
2
Full Baths
939
SqFt
$208
/SqFt
2005
Built
Subdivision:
BERESFORD MANOR HOMES UNITS 01 & 02
County:
Volusia

Due to the health concerns created by Coronavirus we are offering personal 1-1 online video walkthough tours where possible.
Call Now: (407) 803-4049
Is this the listing for you? We can help make it yours.
(407) 803-4049
210 PINE BLUFF AVENUE 210210 PINE BLUFF AVENUE 210210 PINE BLUFF AVENUE 210210 PINE BLUFF AVENUE 210
Save
Ask
Tour
Hide
Share

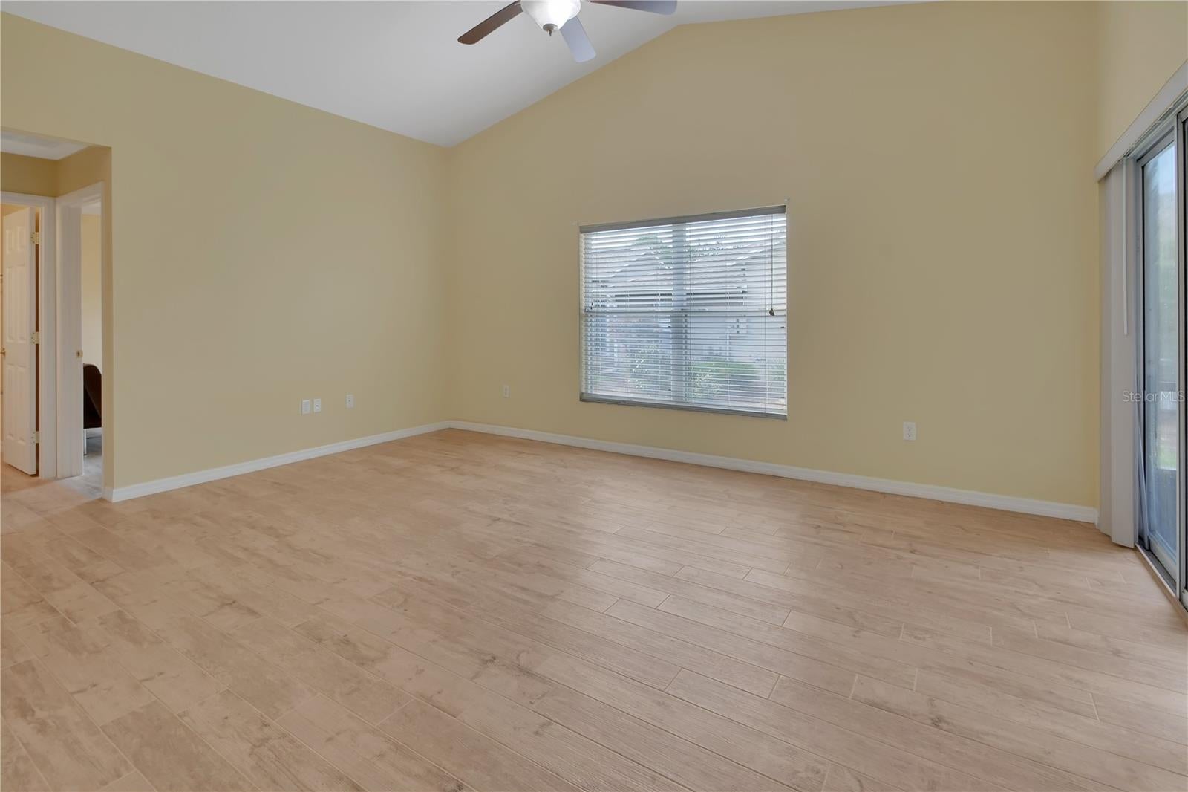
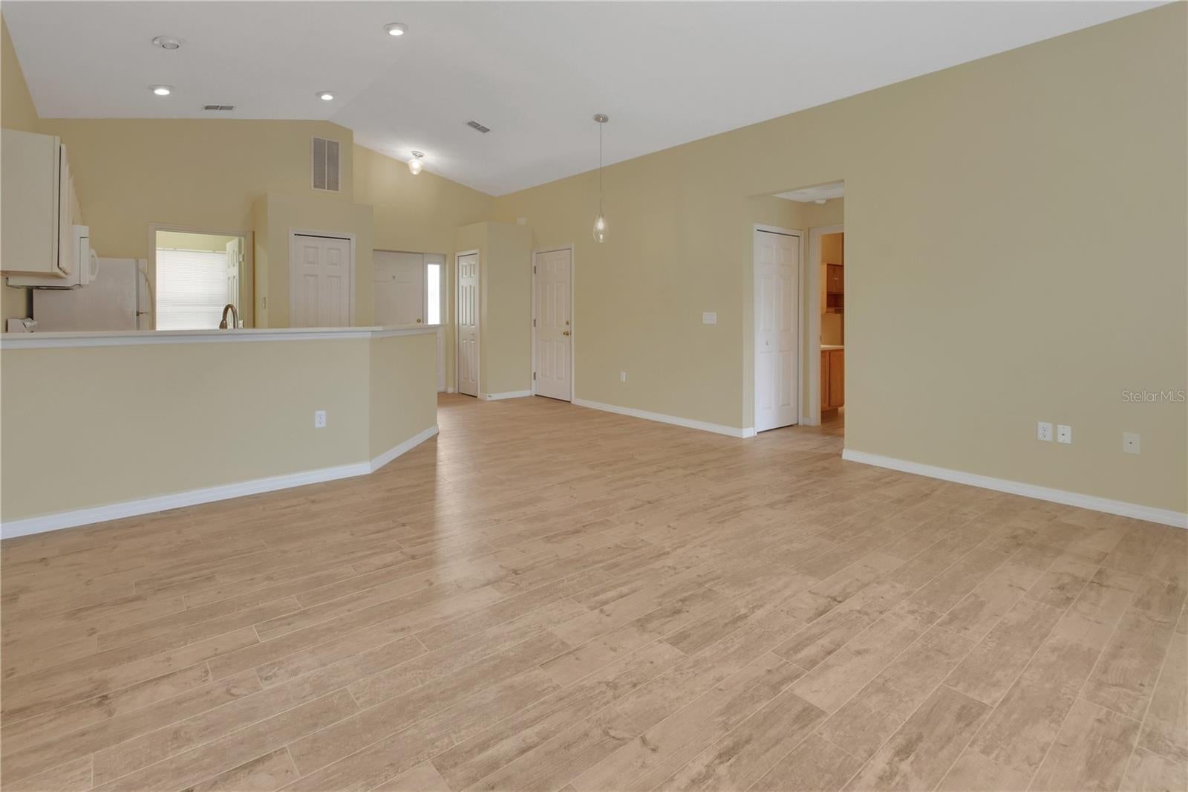
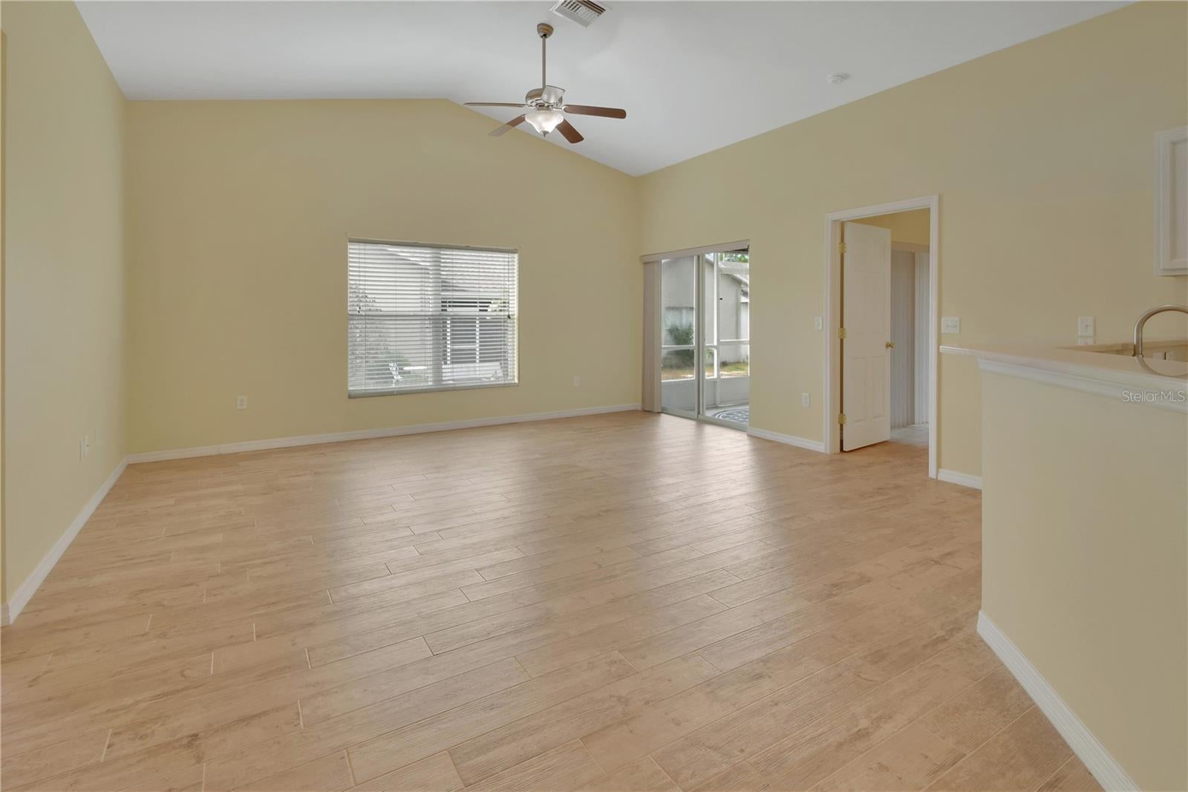
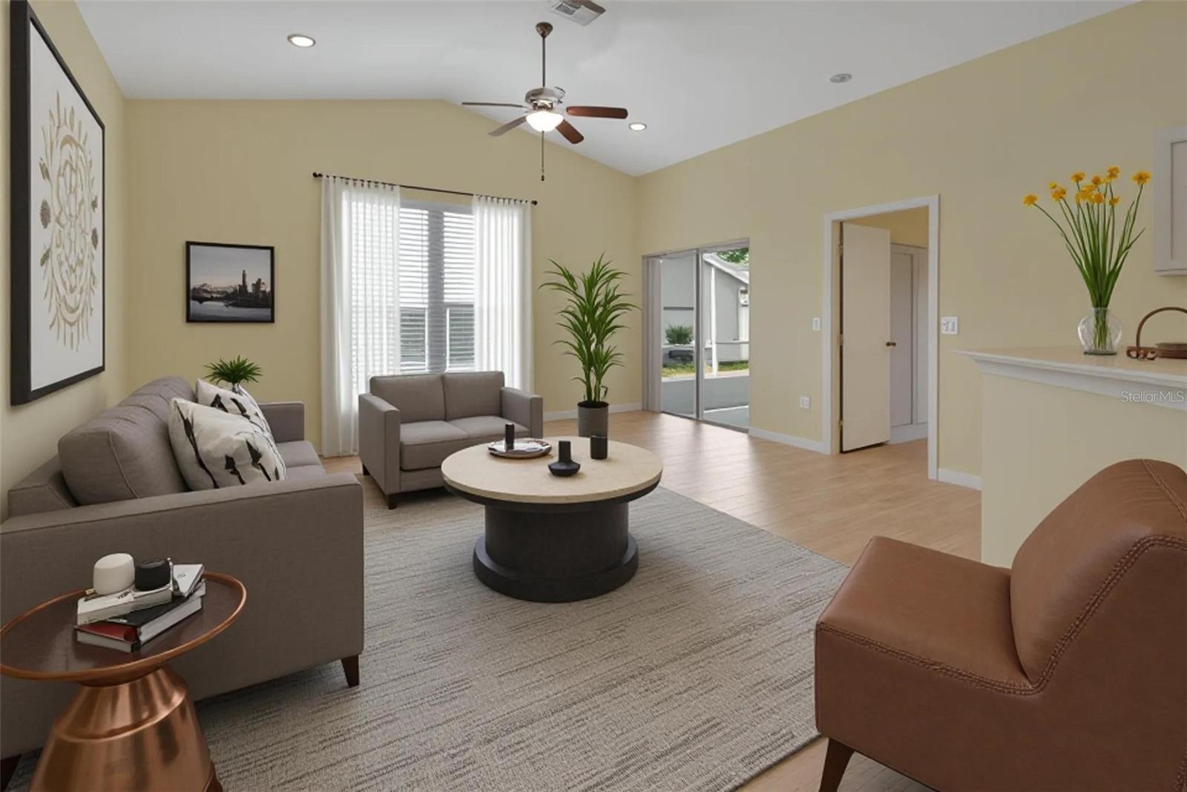
UPDATED and beautifully maintained 2-bedroom, 2-bath CORNER UNIT with GARAGE located in the charming 55+ Beresford Manor community. This home features a BRAND NEW HVAC System, quartz countertops in kitchen and bathrooms, stylish tile flooring throughout, newer light fixtures and dimmer switches, ceiling fans, gutters and downspouts, garage door opener. Move-in ready, the open floor plan offers high ceilings, a spacious living room, and a split-bedroom layout for privacy. The bright kitchen includes a dining area and breakfast bar, while the inside laundry room comes complete with washer and dryer. Enjoy relaxing or entertaining on the screened lanai patio. This in the only condo community with a 1-car garage and an unbeatable location — just minutes from award-winning Downtown DeLand, offering dining, shopping, and entertainment. You are also minutes from the Neighborhood Walmart, local eateries, a gas station. The Senior Center with tennis and pickleball courts, and a scenic park for walking or jogging. Easy access to I-4 makes it a short drive to Daytona Beach, New Smyrna Beach, and the Orlando area including Disney World. COMMUNITY FEES: ROOF, EXTERIOR, GROUNDS, CABLE no WIFI

Save
Ask
Tour
Hide
Share
Listing Snapshot
Price 
$195,000
Days On Site 
0 Days
Bedrooms 
2
Inside Area (SqFt) 
939 sqft
Total Baths 
2
Full Baths 
2
Partial Baths 
N/A
Lot Size 
0.04 Acres
Year Built 
2005
MLS® Number 
V4950903
Status 
Active
Property Tax 
$1,450.8
HOA/Condo/Coop Fees 
$361 monthly
Sq Ft Source 
Public Records
Friends & Family
Recent Activity
3 hours agoListing updated with changes from the MLS®
9 hours agoListing first seen on site
General Features
Acres 
0.04
Attached Garage 
Yes
Direction Faces 
North
Foundation 
Slab
Garage 
Yes
Garage Spaces 
1
Levels 
One
Number Of Stories 
1
Parking 
Attached
Pets 
Number LimitSize LimitYes
Property Sub Type 
Condominium
Sewer 
Public Sewer
SqFt Total 
1313
Utilities 
Electricity ConnectedSewer Connected
Water Source 
Public
Zoning 
R1
Interior Features
Appliances 
DishwasherDryerElectric Water HeaterMicrowaveRangeRefrigeratorWasher
Cooling 
Central Air
Flooring 
Tile
Furnished 
Unfurnished
Heating 
CentralElectric
Interior 
Open FloorplanWalk-In Closet(s)
Laundry Features 
InsideLaundry Room
Window Features 
Double Pane Windows
Balcony/Porch/Lanai 
Dimensions - 10x9Level - First
Bedroom 2 
Dimensions - 11x9Level - First
Kitchen 
Dimensions - 11x10Level - First
Living Room 
Dimensions - 18x16Level - FirstFeatures - Ceiling Fan(s)
Master Bedroom 
Dimensions - 12x10Level - First
Save
Ask
Tour
Hide
Share
Exterior Features
Construction Details 
BlockStucco
Exterior 
Rain Gutters
Patio And Porch 
Porch
Roof 
Shingle
Windows/Doors 
Double Pane Windows
Community Features
Association Dues 
361
Financing Terms Available 
CashConventional
HOA Fee Frequency 
Monthly
MLS Area 
32724 - Deland
Roads 
Paved
Senior Community 
Yes
Township 
DELAND
Schools
School District
Unknown
Elementary School
Edith I Starke Elem
Middle School
Deland Middle
High School
Deland High
Listing courtesy of LANE REALTY SERVICES, LLC (386) 747-5054


Listing information is provided by Participants of the Stellar MLS. IDX information is provided exclusively for personal, non-commercial use, and may not be used for any purpose other than to identify prospective properties consumers may be interested in purchasing. Information is deemed reliable but not guaranteed. Properties displayed may be listed or sold by various participants in the MLS Copyright 2026, Stellar MLS.
Last checked: 2026-08-27 02:35 PM EDT

Neighborhood & Commute
Source: Walkscore
Disclosure: Community information and market data powered by Constellation Data Labs. Information is deemed reliable but not guaranteed.
Save
Ask
Tour
Hide
Share