Save
Ask
Tour
Hide
Share
$469,900
New Listing

810 VICTORIA HILLS DRIVE S
DELAND, FL 32724

For Sale|Single Family Residence|Active
3
Beds
2
Total Baths
2
Full Baths
2,034
SqFt
$231
/SqFt
2016
Built
Subdivision:
VICTORIA PARK INCREMENT 4-1 SOUT
County:
Volusia

Due to the health concerns created by Coronavirus we are offering personal 1-1 online video walkthough tours where possible.
Call Now: (407) 803-4049
Is this the listing for you? We can help make it yours.
(407) 803-4049
810 VICTORIA HILLS DRIVE S810 VICTORIA HILLS DRIVE S810 VICTORIA HILLS DRIVE S810 VICTORIA HILLS DRIVE S
Save
Ask
Tour
Hide
Share

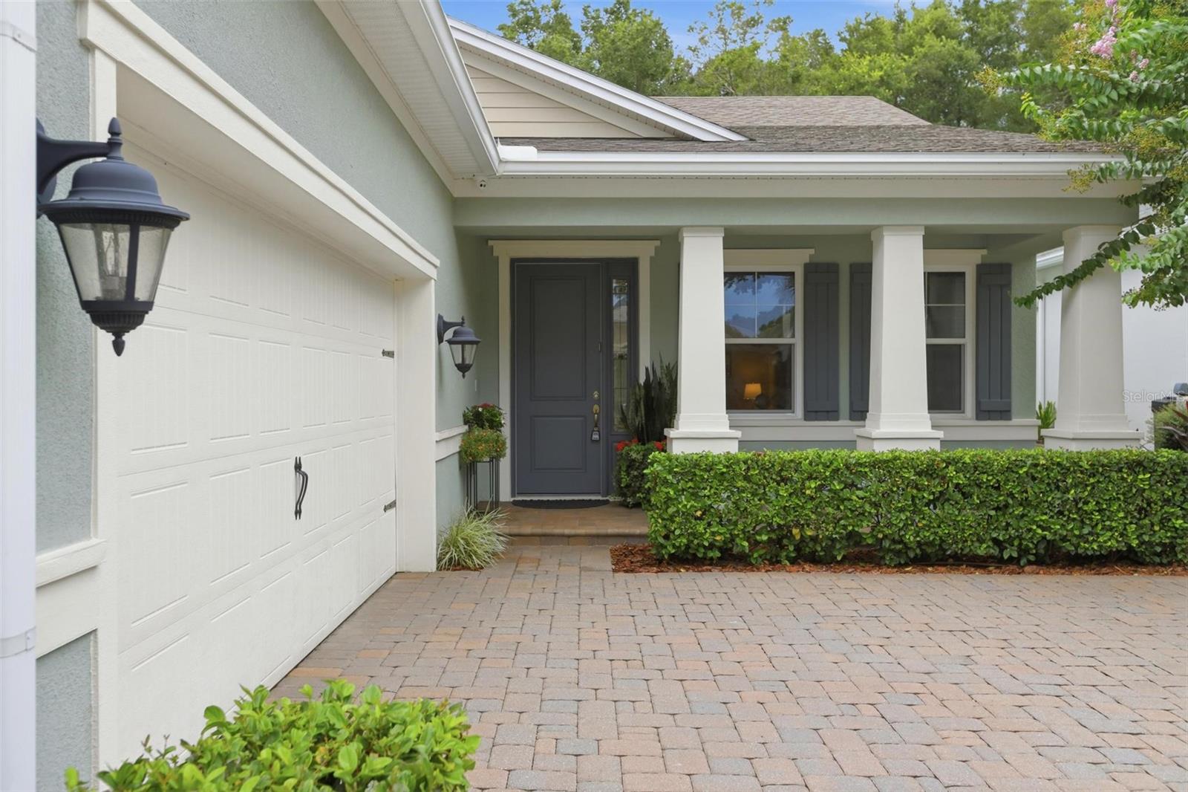
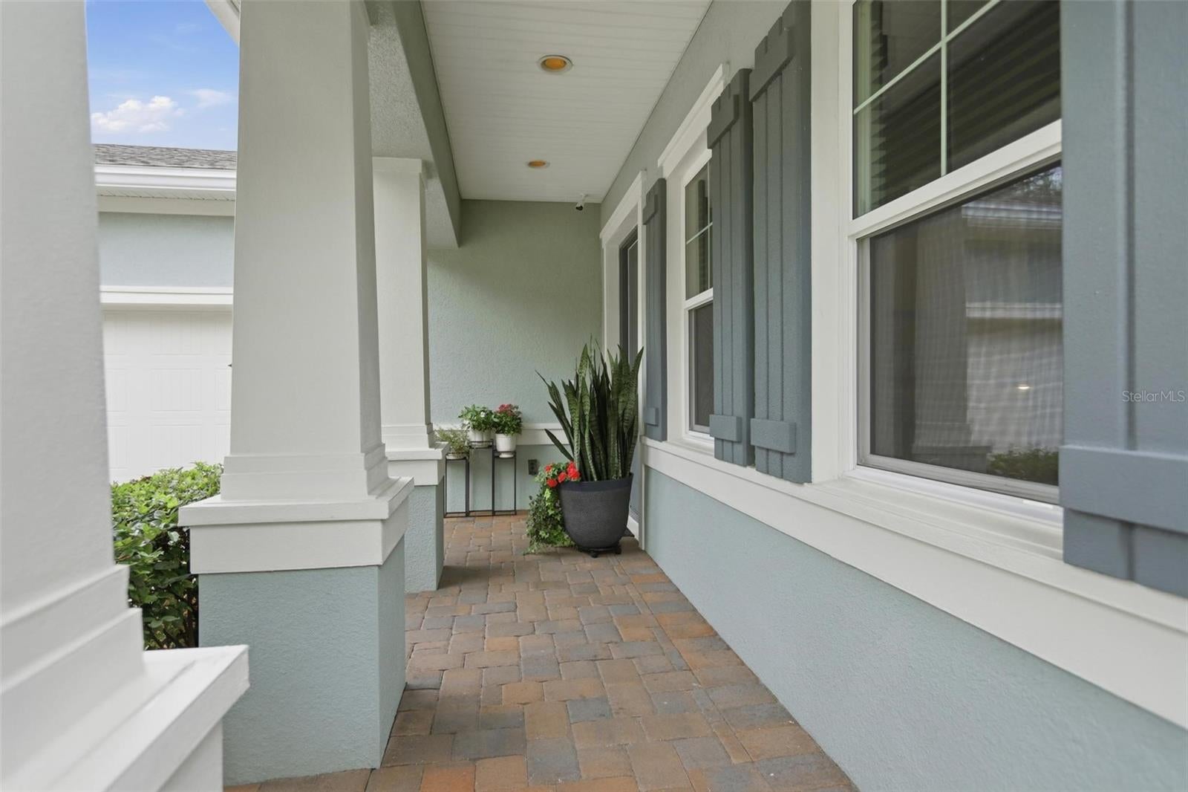
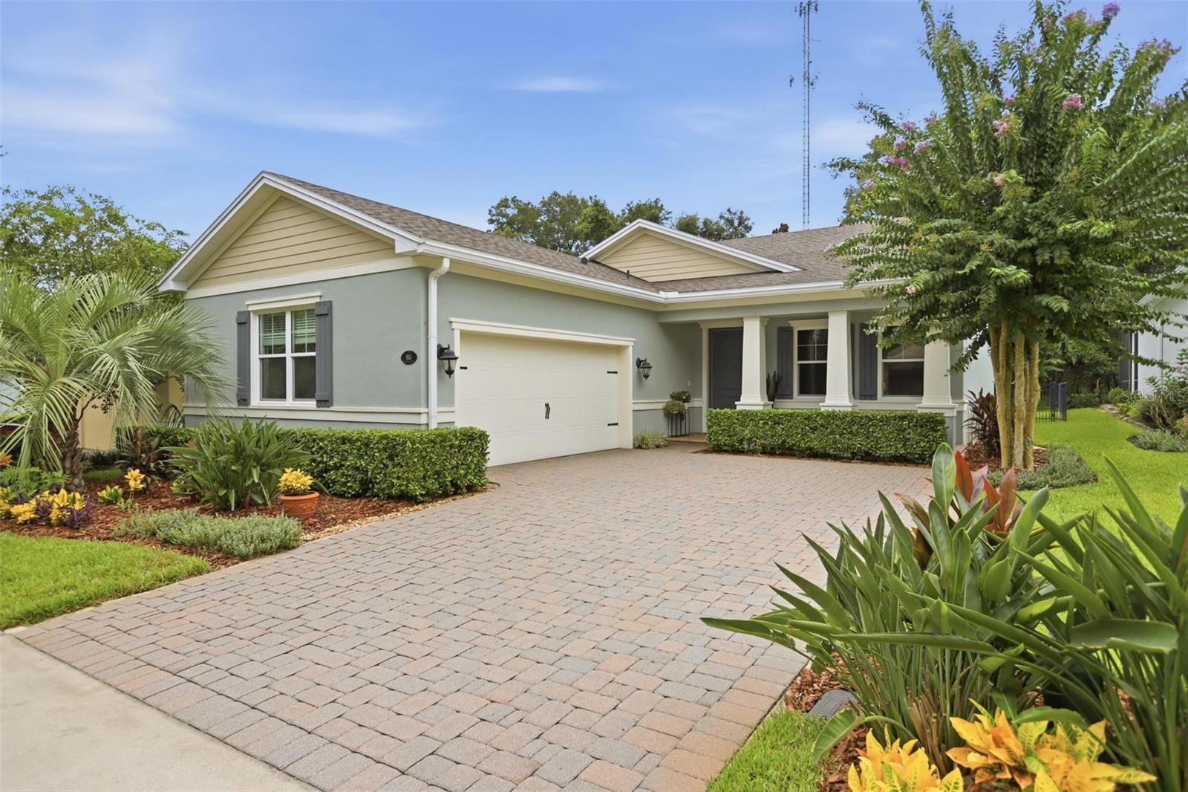
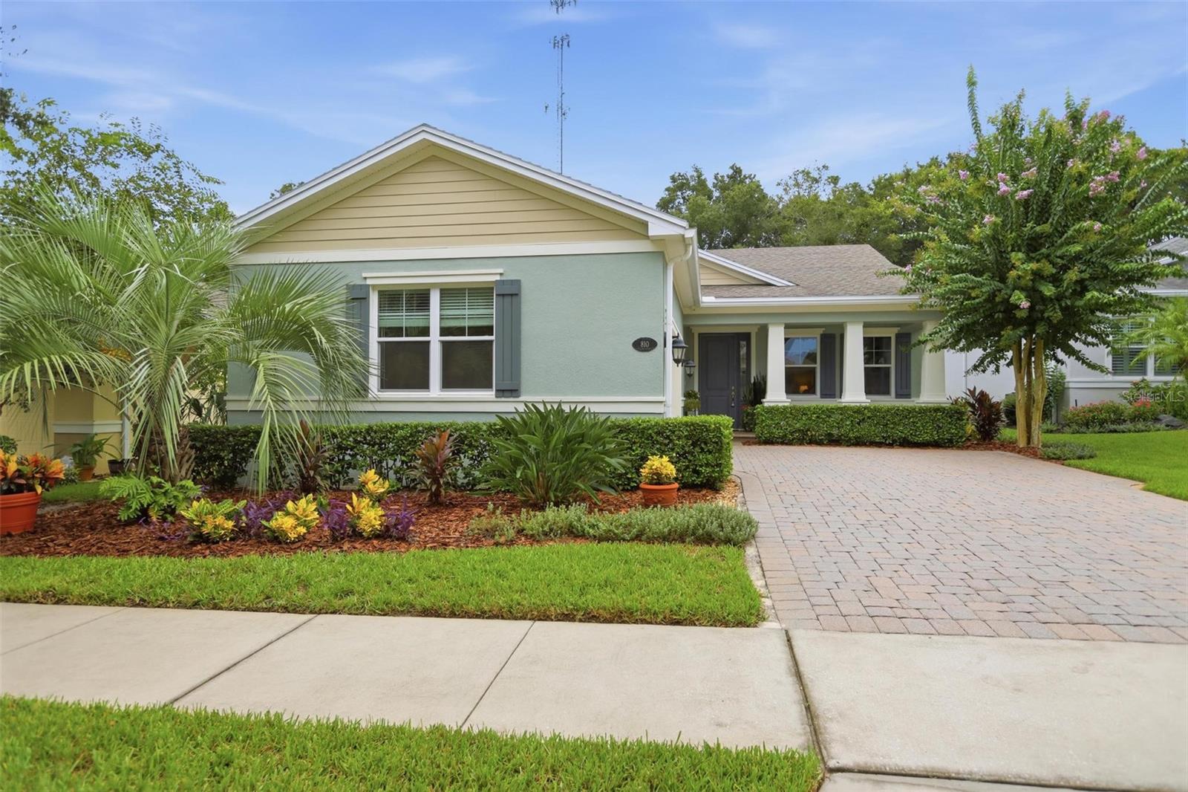
Welcome to your ultimate retreat in desirable Victoria Hills, where serenity meets luxury! Framed by lush landscaping and a peaceful conservation backdrop, this move-in-ready 3BR/2BA + dedicated executive office delivers privacy, luxury, and peace of mind. Soaring 9.5' ceilings and an extended driveway, the side-entry garage leads into an open-concept layout with white porcelain tile. The Chef's Gourmet kitchen features London Sky quartz countertops, custom cabinetry, gas cooktop with exterior vent, built-in oven, walk-in pantry, and a large island. The living room, with its dramatic 11' tray ceiling, offers true 7.1 surround sound for a home-theater experience, and the extended lanai adds outdoor speakers and a fully fenced yard. The primary suite features 11' tray ceiling, privacy-tinted windows, dual walk-in closets, built-in stereo audio, and a spa bath with garden tub, oversized shower, and its own stereo speakers. The executive office features wood-look tile and custom library built-ins. Upgrades: app-controlled smart security system, smart thermostat, HVAC UV light & amp; capacitor, whole-house surge protector, Taexx in-wall pest control system, Sentricon termite system with bond maintained, tankless gas water heater, full house water softener, indoor storage room, rain gutters, epoxy garage with overhead racks. Built in microwave/convection. Enjoy HOA resort amenities, including pools, pickleball courts, high speed internet and cable.

Save
Ask
Tour
Hide
Share
Listing Snapshot
Price 
$469,900
Days On Site 
0 Days
Bedrooms 
3
Inside Area (SqFt) 
2,034 sqft
Total Baths 
2
Full Baths 
2
Partial Baths 
N/A
Lot Size 
0.15 Acres
Year Built 
2016
MLS® Number 
V4950930
Status 
Active
Property Tax 
$5,632
HOA/Condo/Coop Fees 
$215 monthly
Sq Ft Source 
Public Records
Friends & Family
Recent Activity
37 minutes agoListing updated with changes from the MLS®
2 hours agoListing first seen on site
General Features
Acres 
0.15
Attached Garage 
Yes
Direction Faces 
North
Foundation 
Slab
Garage 
Yes
Garage Spaces 
2
Levels 
One
Parking 
Garage Door OpenerGarage Faces SideAttached
Pets 
Yes
Property Sub Type 
Single Family Residence
Security 
Security SystemSmoke Detector(s)
Sewer 
Public Sewer
SqFt Total 
2454
Style 
Craftsman
Utilities 
Natural Gas AvailableCable AvailableElectricity ConnectedNatural Gas ConnectedSewer ConnectedUnderground UtilitiesWater Connected
Water Source 
Public
Zoning 
RESIDENTIA
Interior Features
Appliances 
Convection OvenDishwasherDisposalDryerElectric Water HeaterMicrowaveRangeRange HoodRefrigeratorTankless Water HeaterWasher
Cooling 
Central Air
Flooring 
CarpetTile
Furnished 
Unfurnished
Heating 
CentralElectric
Interior 
High CeilingsTray Ceiling(s)Walk-In Closet(s)
Laundry Features 
Laundry Room
Bedroom 2 
Dimensions - 11x11Level - FirstFeatures - Ceiling Fan(s)
Bedroom 3 
Dimensions - 11x11Level - FirstFeatures - Ceiling Fan(s)
Kitchen 
Dimensions - 11x12Level - First
Living Room 
Dimensions - 14x19Level - FirstFeatures - Ceiling Fan(s)
Master Bedroom 
Dimensions - 16x13Level - First
Office 
Dimensions - 11x12Level - First
Save
Ask
Tour
Hide
Share
Exterior Features
Construction Details 
BlockStucco
Fencing 
Fenced
Lot Features 
WoodedLandscapedLevelPaved
Patio And Porch 
CoveredFront PorchPatioPorchRear Porch
Roof 
Shingle
View 
Trees/Woods
Waterview 
Trees/Woods
Community Features
Association Dues 
215
Community Features 
PoolRestaurantSidewalks
Financing Terms Available 
CashConventionalTradeFHAVA Loan
HOA Fee Frequency 
Monthly
MLS Area 
32724 - Deland
Roads 
AsphaltPaved
Township 
17
Schools
School District
Unknown
Elementary School
Freedom Elem
Middle School
Deland Middle
High School
Deland High
Listing courtesy of SUMMER WIND REALTY CENTRAL FL (954) 612-5576


Listing information is provided by Participants of the Stellar MLS. IDX information is provided exclusively for personal, non-commercial use, and may not be used for any purpose other than to identify prospective properties consumers may be interested in purchasing. Information is deemed reliable but not guaranteed. Properties displayed may be listed or sold by various participants in the MLS Copyright 2026, Stellar MLS.
Last checked: 2026-08-27 02:52 PM EDT

Neighborhood & Commute
Source: Walkscore
Disclosure: Community information and market data powered by Constellation Data Labs. Information is deemed reliable but not guaranteed.
Save
Ask
Tour
Hide
Share