
362 OLIVER DRIVENEW SMYRNA BEACH, FL 32168
Due to the health concerns created by Coronavirus we are offering personal 1-1 online video walkthough tours where possible.
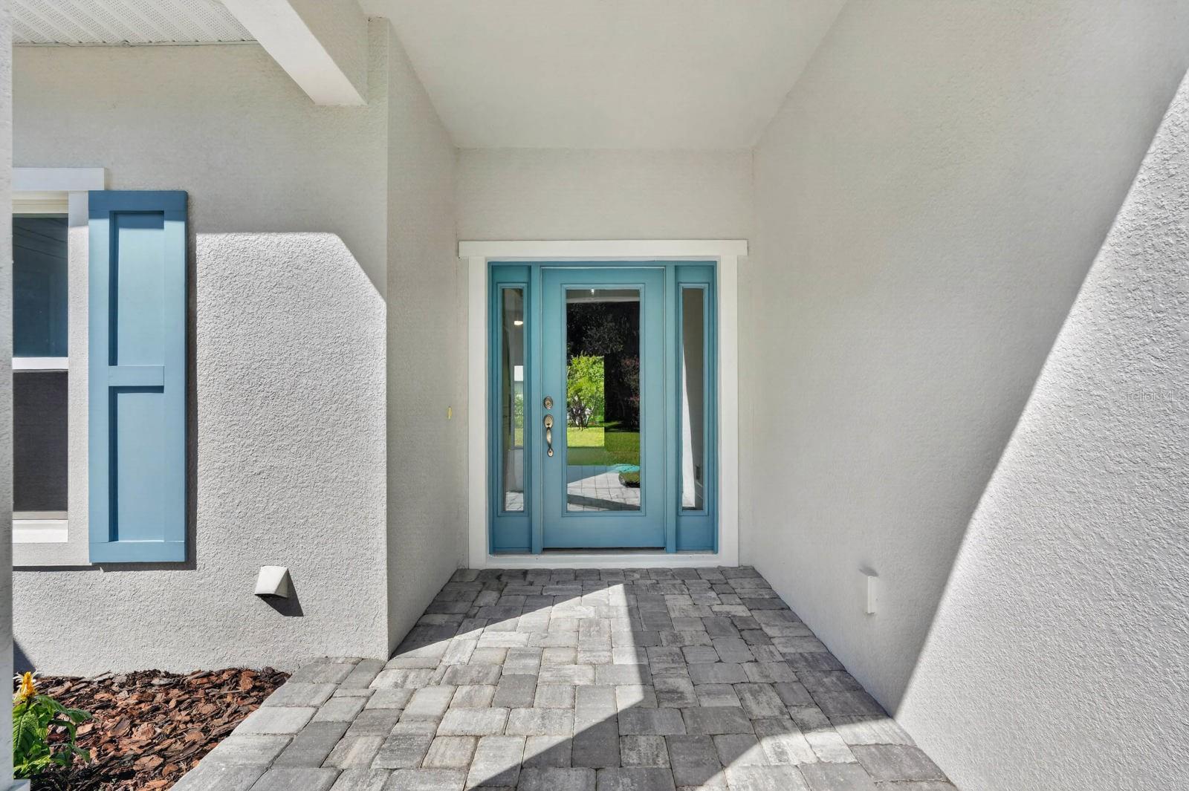
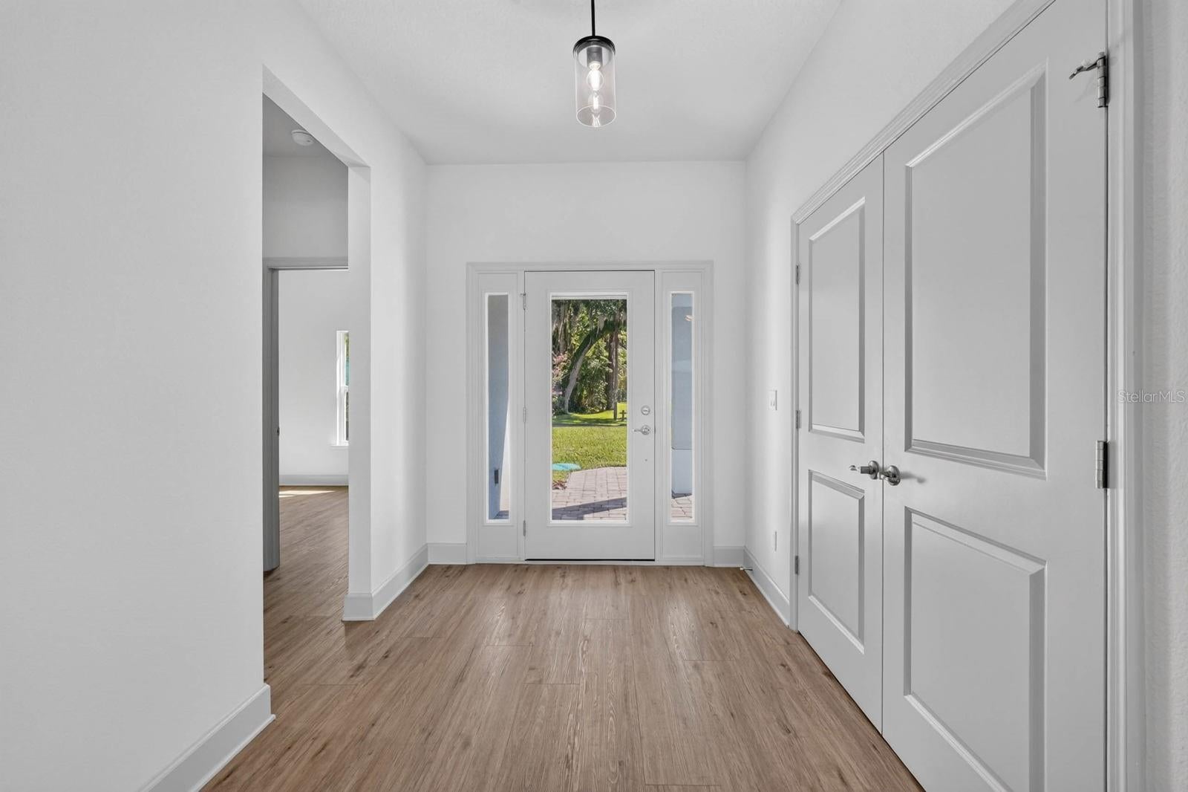
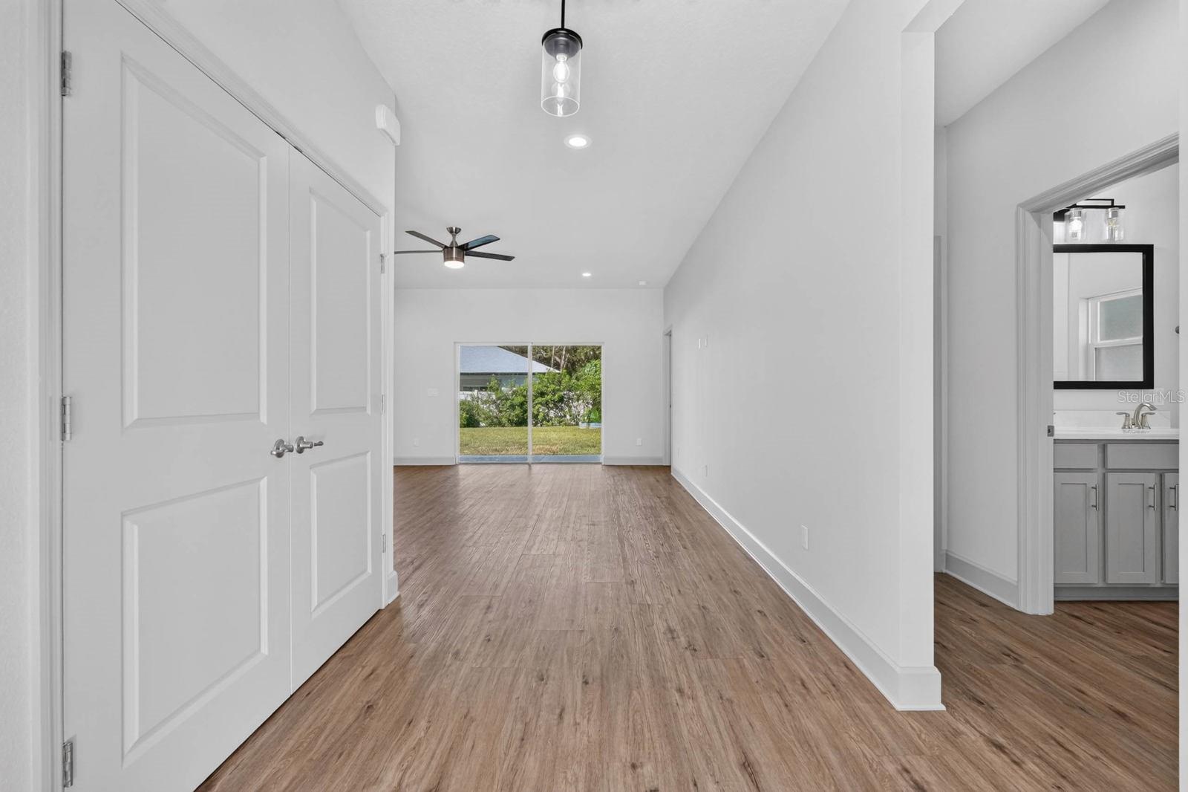
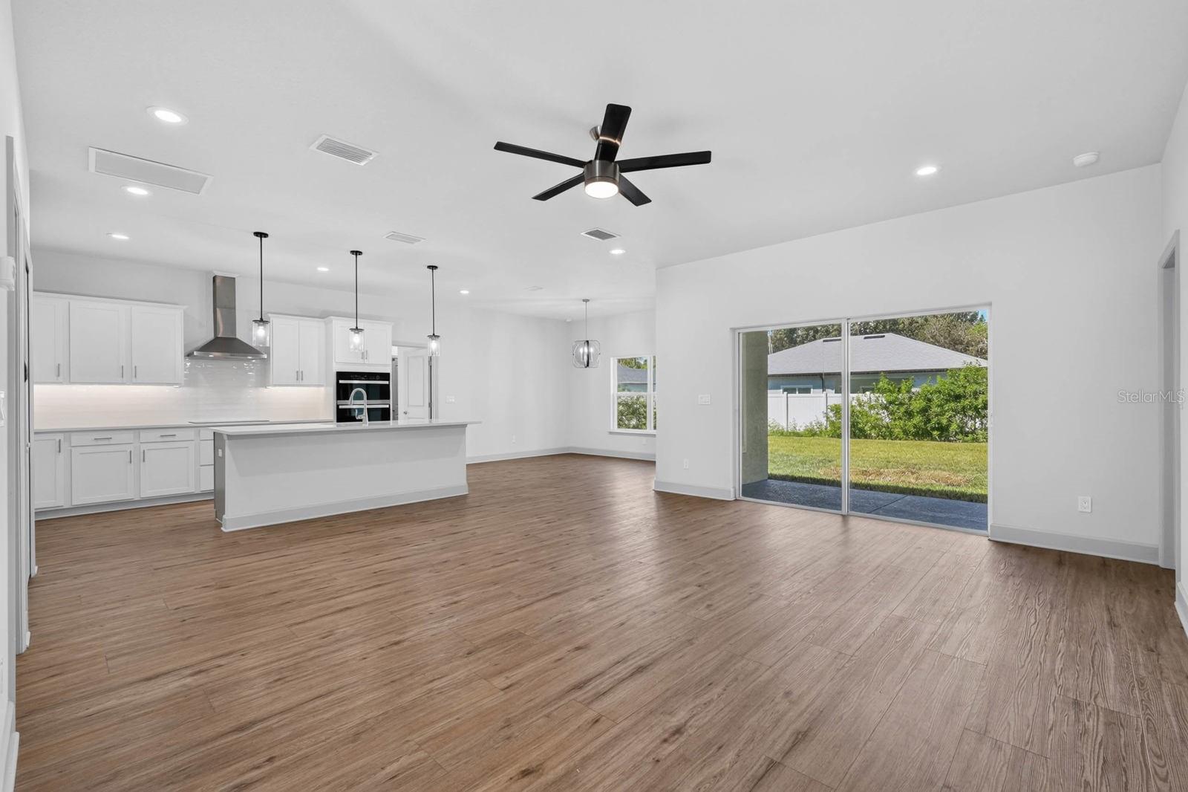
Welcome to 362 Oliver Drive, where modern finishes, a spacious split-bedroom floor plan and the freedom of no HOA come together in a beautifully completed, move-in-ready home. Step inside this four-bedroom, two-bath residence and discover a bright, open interior designed for comfortable everyday living and effortless entertaining. High ceilings, recessed lighting and wood-look luxury vinyl plank flooring create a clean, cohesive feel throughout the main living areas. The open kitchen serves as the heart of the home, featuring an oversized island with generous seating, polished solid-surface countertops, a tile backsplash, two-tone cabinetry and a coordinated appliance package. The kitchen flows seamlessly into the dining and living areas, creating an inviting gathering space for everything from relaxed evenings to weekend entertaining. Sliding glass doors extend the living area to a covered rear patio overlooking the spacious backyard, offering plenty of room to relax, garden or personalize the outdoor setting. The split-bedroom design provides added privacy, with the primary suite positioned on its own side of the home. This comfortable retreat includes a large walk-in closet and an ensuite bathroom with dual sinks and a beautifully tiled walk-in shower featuring a clear-glass enclosure, built-in niche and corner shelving. Three additional bedrooms and a second full bathroom provide flexible space for guests, a home office, hobbies or everyday needs. A dedicated interior laundry room adds even more convenience. Built high and dry on a sturdy block stem-wall foundation, the home’s finished floor sits approximately two feet above the adjacent road elevation according to the property survey. The property is located in FEMA Flood Zone X, where flood insurance is not currently required by most lenders. Buyers should confirm individual lender and insurance requirements. Additional exterior highlights include an attached two-car garage, an extended driveway, gutters, a covered front porch, a covered rear patio and a generous backyard ready for the next owner’s vision. With no HOA, there are no monthly association fees or association approval requirements. The location offers convenient access to SR 44 and I-95, along with nearby shopping, dining and the distinctive restaurants, boutiques and entertainment found along Canal Street and Flagler Avenue. New Smyrna Beach’s shoreline and recreational opportunities are also just a drive away. If you have been searching for a four-bedroom home with modern finishes, an open layout, elevated stem-wall construction, abundant outdoor potential and no HOA, 362 Oliver Drive deserves a closer look. Schedule your showing and experience everything this thoughtfully designed home has to offer.
| an hour ago | Listing updated with changes from the MLS® | |
| 20 hours ago | Listing first seen on site |

Listing information is provided by Participants of the Stellar MLS. IDX information is provided exclusively for personal, non-commercial use, and may not be used for any purpose other than to identify prospective properties consumers may be interested in purchasing. Information is deemed reliable but not guaranteed. Properties displayed may be listed or sold by various participants in the MLS Copyright 2026, Stellar MLS.
Last checked: 2026-09-01 11:15 AM EDT

Did you know? You can invite friends and family to your search. They can join your search, rate and discuss listings with you.