Save
Ask
Tour
Hide
Share
$440,000
New Listing

1463 MAPLE LEAF LANE
DELAND, FL 32724

For Sale|Single Family Residence|Active
4
Beds
3
Total Baths
3
Full Baths
2,294
SqFt
$192
/SqFt
2004
Built
Subdivision:
BENT OAKS UNIT 06
County:
Volusia

Due to the health concerns created by Coronavirus we are offering personal 1-1 online video walkthough tours where possible.
Call Now: (407) 803-4049
Is this the listing for you? We can help make it yours.
(407) 803-4049
1463 MAPLE LEAF LANE1463 MAPLE LEAF LANE1463 MAPLE LEAF LANE1463 MAPLE LEAF LANE
Save
Ask
Tour
Hide
Share

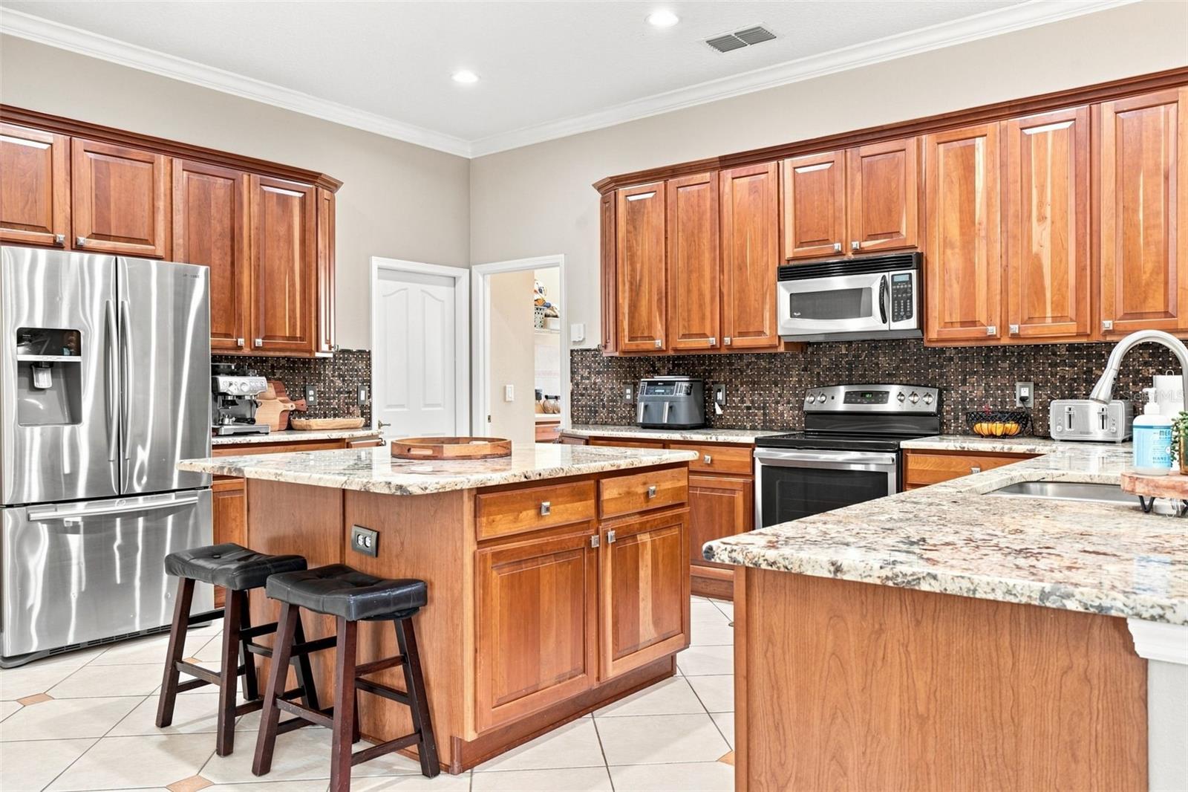
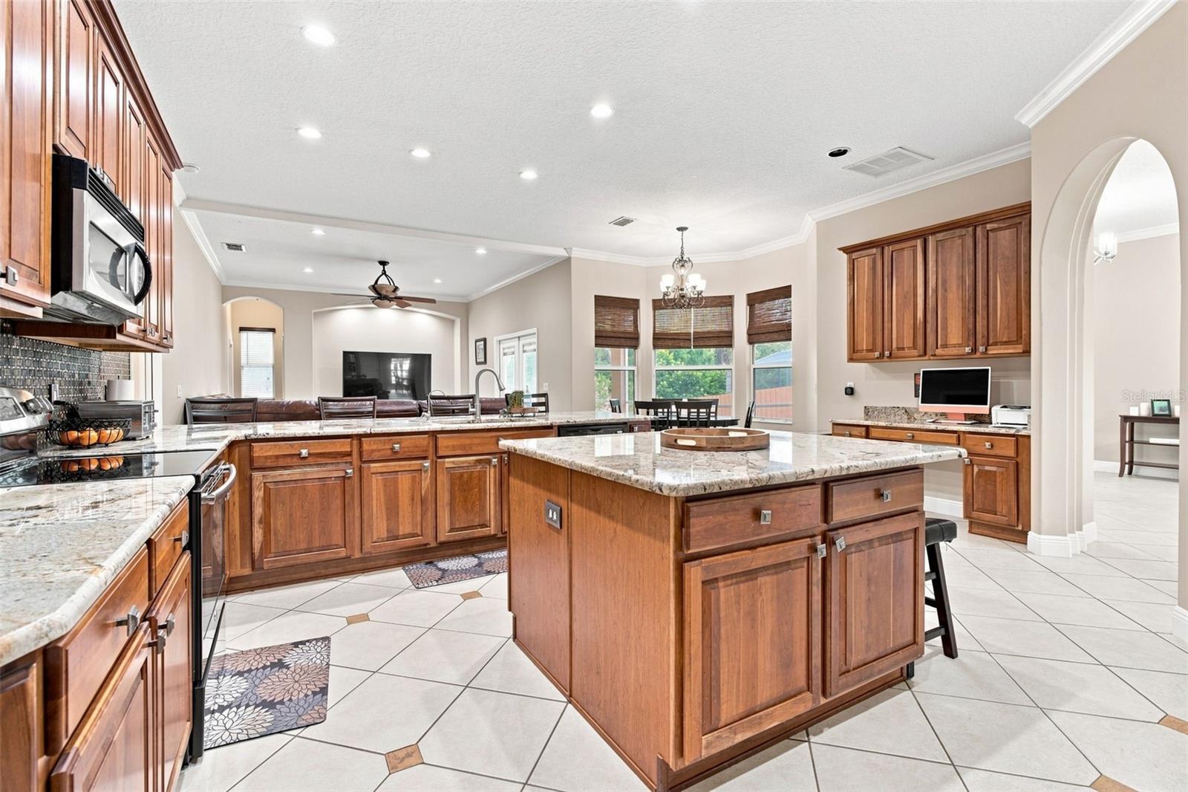
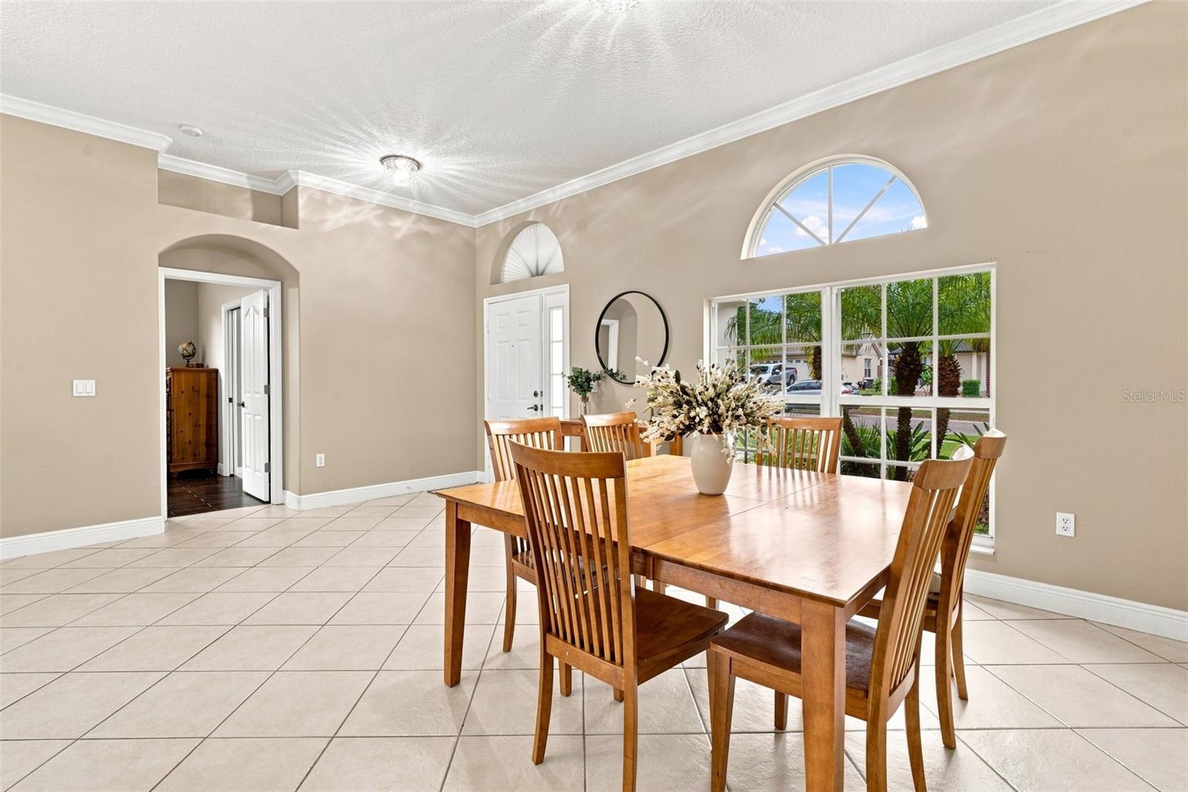
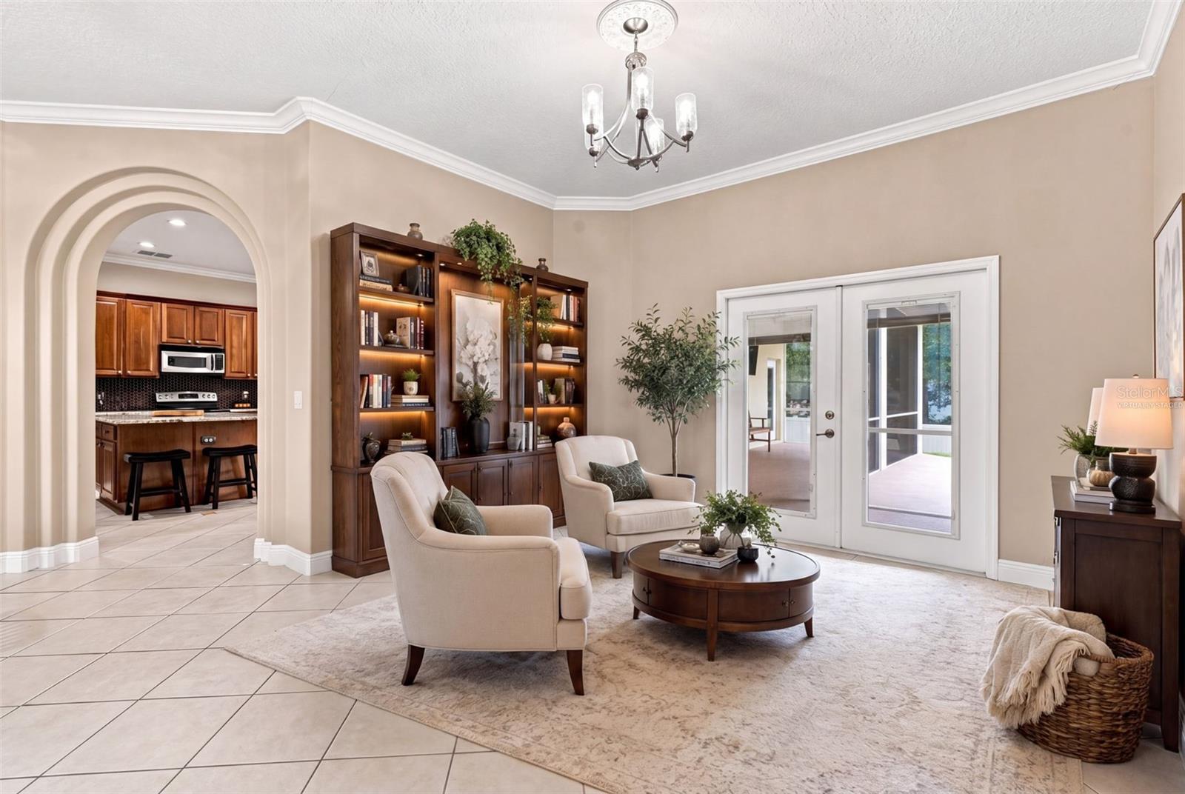
Virtually Staged. SPACE, STYLE & FLORIDA LIVING IN THE RESERVE AT BENT OAKS! Welcome to this beautiful 4-bedroom, 3-bathroom home with a 3-car garage, offering 2,292 sq. ft. of spacious living. From the moment you step inside, you’ll appreciate the bright, open-concept layout designed for comfortable everyday living and effortless entertaining. The heart of the home is the large, beautiful kitchen, complete with granite countertops, stainless steel appliances, abundant cabinetry, and plenty of counter space—all overlooking the main living areas. With four bedrooms and three full bathrooms, there’s plenty of room for family, guests, a home office, or whatever fits your lifestyle. The 3-car garage gives you that extra space everyone is looking for—whether for vehicles, storage, hobbies, or all three. Step out onto the large screened-in back porch and enjoy Florida living year-round. Morning coffee, weekend gatherings, or a quiet evening at home, this is a space you’ll love using. Several of the big-ticket items have already been updated, including a newer Roof (2022), newer A/C (2024), and new hot water heater (2026), offering added peace of mind for the next owner. Come discover the space, comfort, and location at this Reserve of Bent Oaks home. Schedule your private showing and say YES to the address! **MLS Info is intended to be correct but is not guaranteed and all information must be verified by buyers. **

Save
Ask
Tour
Hide
Share
Listing Snapshot
Price 
$440,000
Days On Site 
0 Days
Bedrooms 
4
Inside Area (SqFt) 
2,294 sqft
Total Baths 
3
Full Baths 
3
Partial Baths 
N/A
Lot Size 
0.23 Acres
Year Built 
2004
MLS® Number 
V4951049
Status 
Active
Property Tax 
$5,966
HOA/Condo/Coop Fees 
$24 monthly
Sq Ft Source 
Public Records
Friends & Family
Recent Activity
58 minutes agoListing updated with changes from the MLS®
17 hours agoListing first seen on site
General Features
Acres 
0.23
Attached Garage 
Yes
Direction Faces 
East
Foundation 
Slab
Garage 
Yes
Garage Spaces 
3
Levels 
One
Number Of Stories 
1
Parking 
Attached
Pets 
Yes
Property Sub Type 
Single Family Residence
Sewer 
Public Sewer
SqFt Total 
3712
Utilities 
Cable AvailableElectricity Connected
Water Source 
Public
Zoning 
RESI
Interior Features
Appliances 
DishwasherDryerElectric Water HeaterMicrowaveRangeRefrigeratorWasher
Cooling 
Central Air
Flooring 
Ceramic TileLaminate
Furnished 
Negotiable
Heating 
Central
Interior 
Built-in FeaturesCrown MoldingEat-in KitchenHigh CeilingsOpen FloorplanWalk-In Closet(s)
Laundry Features 
Laundry Room
Bathroom 1 
Dimensions - 5x7Level - First
Bathroom 2 
Dimensions - 7x6Level - First
Bedroom 1 
Dimensions - 11x11Level - FirstFeatures - Ceiling Fan(s)
Bedroom 2 
Dimensions - 11x11Level - FirstFeatures - Ceiling Fan(s)
Bedroom 3 
Dimensions - 11x11Level - FirstFeatures - Ceiling Fan(s)
Dinette 
Dimensions - 8x9Level - First
Dining Room 
Dimensions - 10x9Level - First
Family Room 
Dimensions - 14x16Level - FirstFeatures - Ceiling Fan(s)
Kitchen 
Dimensions - 19x17Level - FirstFeatures - Pantry
Living Room 
Dimensions - 13x13Level - First
Master Bathroom 
Dimensions - 10x12Level - First
Master Bedroom 
Dimensions - 12x16Level - FirstFeatures - Ceiling Fan(s)
Utility Room 
Dimensions - 11x5Level - First
Save
Ask
Tour
Hide
Share
Exterior Features
Construction Details 
BlockStucco
Lot Features 
Paved
Patio And Porch 
Rear PorchScreened
Roof 
Shingle
View 
Trees/Woods
Waterview 
Trees/Woods
Community Features
Association Dues 
288
Community Features 
Street Lights
Financing Terms Available 
CashConventionalFHAVA Loan
HOA Fee Frequency 
Annually
MLS Area 
32724 - Deland
Roads 
Paved
Township 
17
Schools
School District
Unknown
Elementary School
Freedom Elem
Middle School
Deland Middle
High School
Deland High
Listing courtesy of COSTA REALTY PARTNERS LLC (386) 804-2070


Listing information is provided by Participants of the Stellar MLS. IDX information is provided exclusively for personal, non-commercial use, and may not be used for any purpose other than to identify prospective properties consumers may be interested in purchasing. Information is deemed reliable but not guaranteed. Properties displayed may be listed or sold by various participants in the MLS Copyright 2026, Stellar MLS.
Last checked: 2026-09-02 12:04 PM EDT

Neighborhood & Commute
Source: Walkscore
Disclosure: Community information and market data powered by Constellation Data Labs. Information is deemed reliable but not guaranteed.
Save
Ask
Tour
Hide
Share