Save
Ask
Tour
Hide
Share
$774,500
New Listing

114 IVYDALE MANOR DRIVE
DELAND, FL 32724

For Sale|Single Family Residence|Active
5
Beds
3
Total Baths
3
Full Baths
2,733
SqFt
$283
/SqFt
2016
Built
Subdivision:
VICTORIA PARK INCREMENT 02
County:
Volusia

Due to the health concerns created by Coronavirus we are offering personal 1-1 online video walkthough tours where possible.
Call Now: (407) 803-4049
Is this the listing for you? We can help make it yours.
(407) 803-4049
114 IVYDALE MANOR DRIVE114 IVYDALE MANOR DRIVE114 IVYDALE MANOR DRIVE114 IVYDALE MANOR DRIVE
Save
Ask
Tour
Hide
Share

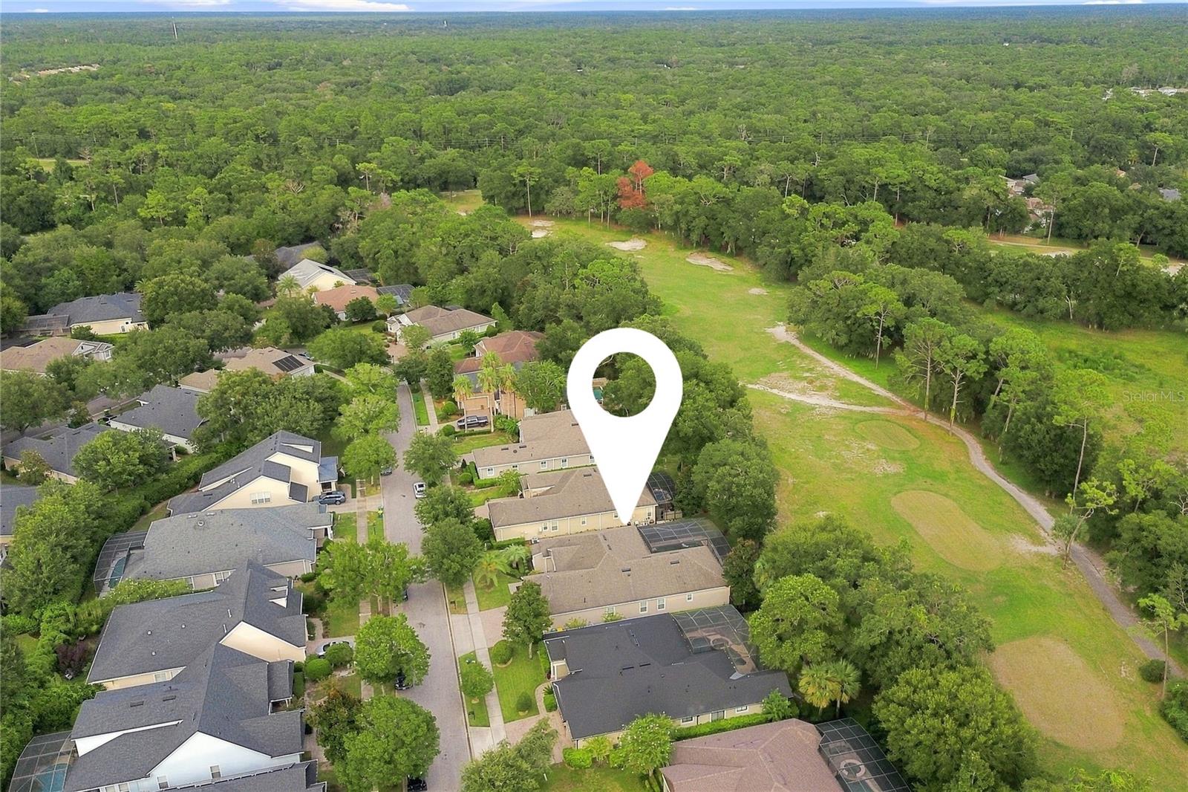
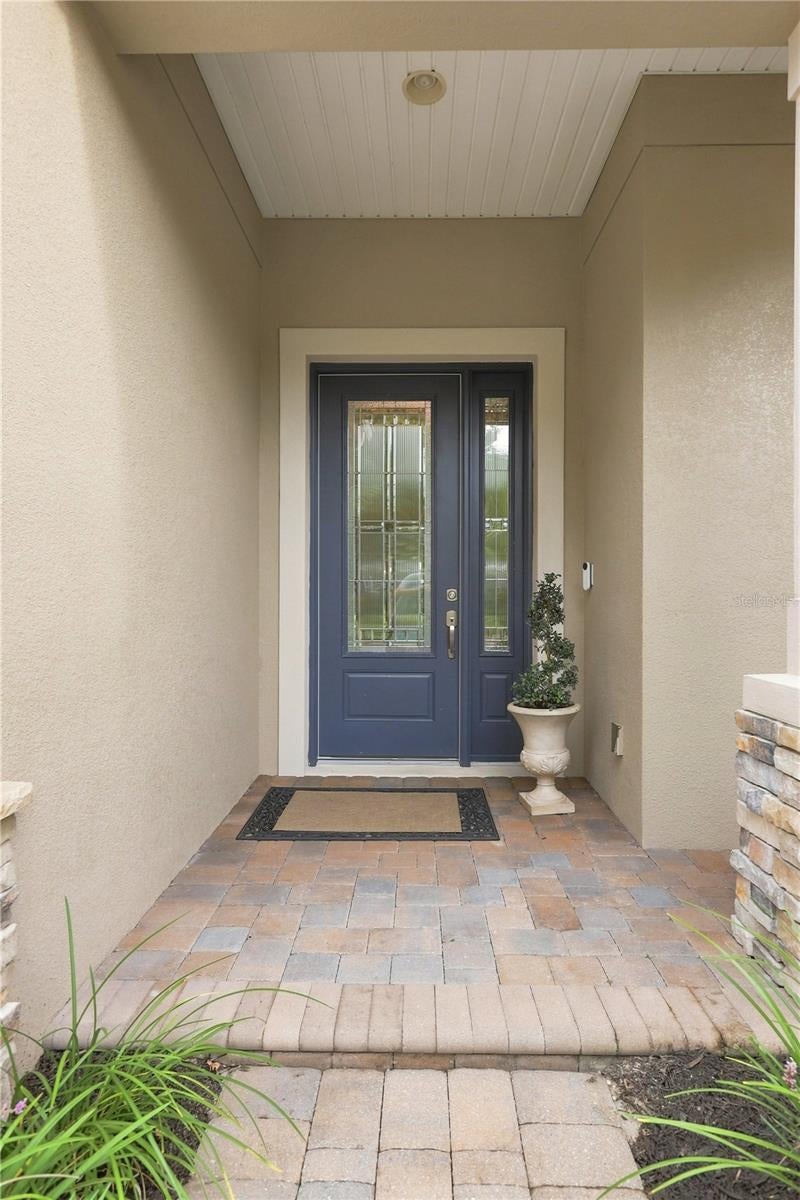
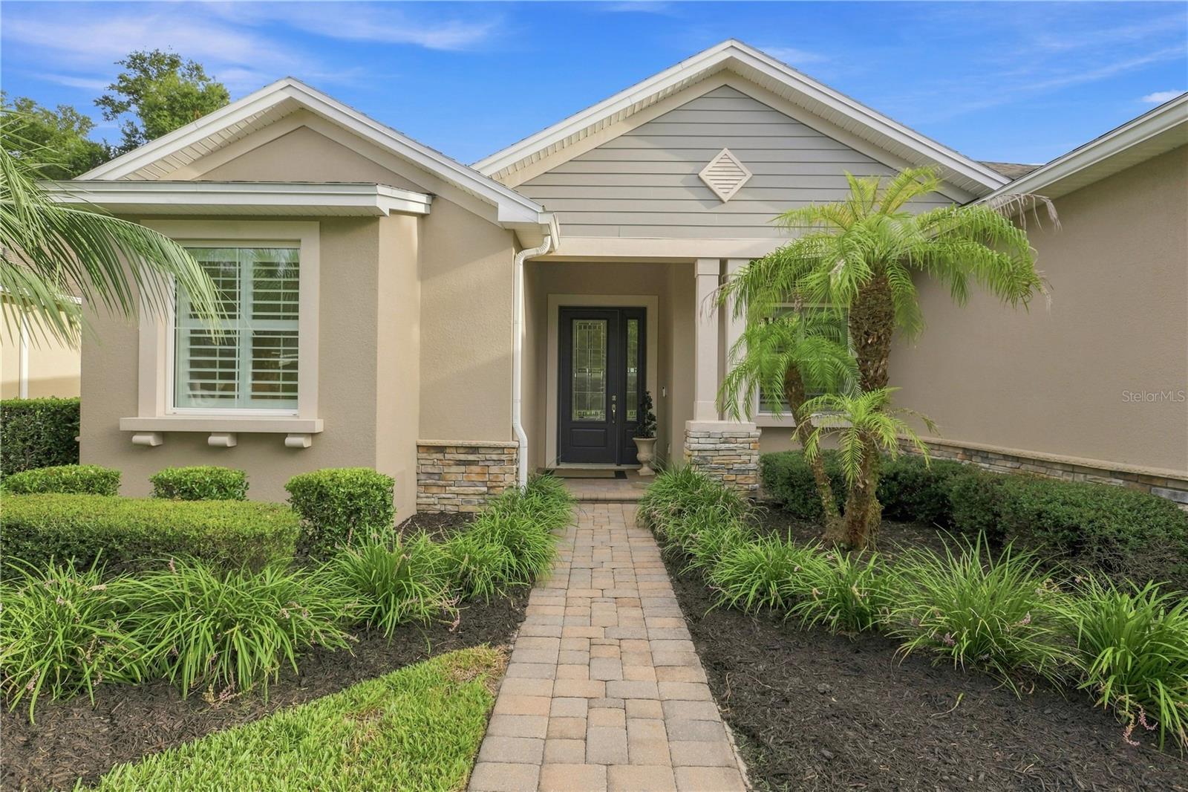
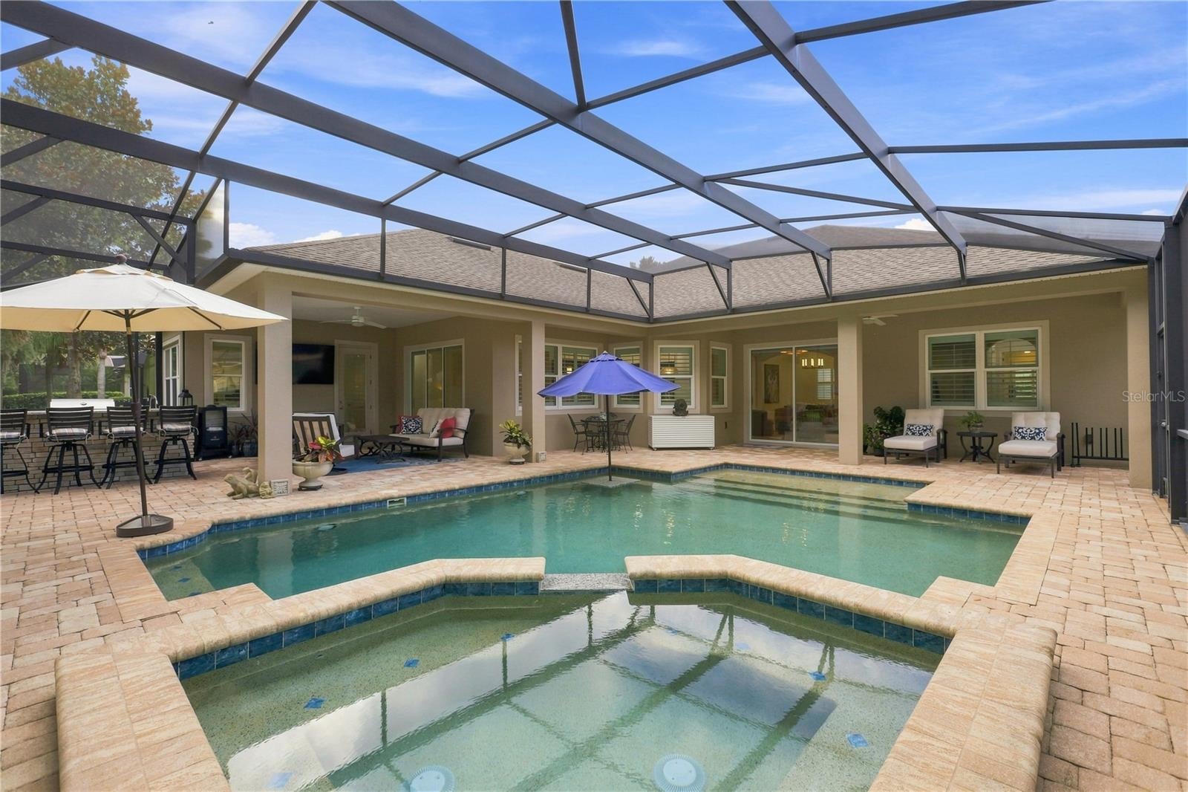
IMMACULATE, UPDATED AND READY FOR ITS NEXT OWNER! Located in the desirable Victoria Hills golf community, this beautiful 5-bedroom, 3-bath pool home offers 2,733 square feet of living space and a 3-car garage. The current owners have made several thoughtful improvements, including fresh interior paint, updated lighting throughout, remote-controlled window treatments, plantation shutters extended into the bedrooms, and custom closet systems in the primary suite. The home has been exceptionally well cared for and feels nearly brand new from the moment you walk inside. The open, light-filled floor plan features high ceilings and plenty of space for everyday living, working from home and welcoming guests. The kitchen is beautifully finished with GE commercial-style appliances, quartz countertops, a stylish backsplash and a breakfast area with views of the pool. The outdoor living space is a true highlight, offering a screened pool and spa, two covered lanais and a large outdoor kitchen equipped with stone countertops, a built-in grill and sink. The primary suite includes two customized closets, dual vanities, a soaking tub and a separate walk-in shower. Situated on a quiet street near the 8th tee box of Victoria Hills Golf Course, this spotless, move-in-ready home combines generous living space, tasteful updates and the Florida lifestyle buyers are looking for. Schedule your private showing today!

Save
Ask
Tour
Hide
Share
Listing Snapshot
Price 
$774,500
Days On Site 
0 Days
Bedrooms 
5
Inside Area (SqFt) 
2,733 sqft
Total Baths 
3
Full Baths 
3
Partial Baths 
N/A
Lot Size 
0.21 Acres
Year Built 
2016
MLS® Number 
V4951100
Status 
Active
Property Tax 
$9,506.09
HOA/Condo/Coop Fees 
$215 monthly
Sq Ft Source 
Public Records
Friends & Family
Recent Activity
an hour agoListing updated with changes from the MLS®
9 hours agoListing first seen on site
General Features
Acres 
0.21
Attached Garage 
Yes
Direction Faces 
Northeast
Foundation 
Slab
Garage 
Yes
Garage Spaces 
3
Levels 
One
Parking 
DrivewayAttached
Pets 
Yes
Property Sub Type 
Single Family Residence
Sewer 
Public Sewer
SqFt Total 
4035
Style 
Florida
Utilities 
Natural Gas AvailableCable AvailableElectricity ConnectedNatural Gas ConnectedSewer ConnectedUnderground UtilitiesWater Connected
Water Source 
Public
Zoning 
RESIDENTIA
Interior Features
Appliances 
CooktopDishwasherDisposalExhaust FanGas Water HeaterMicrowaveRange HoodRefrigerator
Cooling 
Central Air
Flooring 
CarpetCeramic Tile
Furnished 
Unfurnished
Heating 
CentralElectricNatural Gas
Interior 
Eat-in KitchenHigh CeilingsOpen FloorplanStone CountersTray Ceiling(s)Walk-In Closet(s)
Laundry Features 
InsideLaundry Room
Spa 
Yes
Window Features 
Window CoveringsShuttersWindow Treatments
Bedroom 2 
Level - FirstFeatures - Ceiling Fan(s)
Bedroom 3 
Level - FirstFeatures - Ceiling Fan(s)
Bedroom 4 
Level - FirstFeatures - Ceiling Fan(s)
Bedroom 5 
Level - FirstFeatures - Ceiling Fan(s)
Dining Room 
Level - First
Family Room 
Level - FirstFeatures - Ceiling Fan(s)
Kitchen 
Level - First
Living Room 
Level - First
Master Bedroom 
Level - FirstFeatures - Ceiling Fan(s)
Utility Room 
Level - First
Save
Ask
Tour
Hide
Share
Exterior Features
Construction Details 
BlockStucco
Exterior 
Outdoor GrillOutdoor Kitchen
Fencing 
Fenced
Lot Features 
LandscapedOn Golf CoursePaved
Other Structures 
Outdoor Kitchen
Patio And Porch 
PatioRear PorchScreened
Pool Features 
GuniteIn GroundScreen EnclosurePrivate
Private Pool 
Yes
Roof 
Shingle
Spa 
Yes
Spa Features 
In Ground
View 
Golf CoursePool
Waterview 
Golf CoursePool
Windows/Doors 
Window CoveringsShuttersWindow Treatments
Community Features
Association Amenities 
ClubhouseFitness CenterGolf CoursePlaygroundRecreation FacilitiesTrail(s)
Association Dues 
215
Community Features 
ClubhouseFitness CenterGolfPlaygroundPoolRestaurantSidewalksTennis Court(s)Street Lights
Financing Terms Available 
CashConventionalFHAVA Loan
HOA Fee Frequency 
Monthly
MLS Area 
32724 - Deland
Roads 
Paved
Township 
17S
Listing courtesy of CHARLES RUTENBERG REALTY ORLANDO (386) 804-7776


Listing information is provided by Participants of the Stellar MLS. IDX information is provided exclusively for personal, non-commercial use, and may not be used for any purpose other than to identify prospective properties consumers may be interested in purchasing. Information is deemed reliable but not guaranteed. Properties displayed may be listed or sold by various participants in the MLS Copyright 2026, Stellar MLS.
Last checked: 2026-09-05 05:55 PM EDT

Neighborhood & Commute
Source: Walkscore
Disclosure: Community information and market data powered by Constellation Data Labs. Information is deemed reliable but not guaranteed.
Save
Ask
Tour
Hide
Share