Save
Ask
Tour
Hide
Share
$299,000
New Listing

2399 KIMBERLY DRIVE
DELTONA, FL 32738

For Sale|Single Family Residence|Active
2
Beds
2
Total Baths
2
Full Baths
1,404
SqFt
$213
/SqFt
1975
Built
Subdivision:
DELTONA LAKES UN 32
County:
Volusia

Due to the health concerns created by Coronavirus we are offering personal 1-1 online video walkthough tours where possible.
Call Now: (407) 803-4049
Is this the listing for you? We can help make it yours.
(407) 803-4049
2399 KIMBERLY DRIVE2399 KIMBERLY DRIVE2399 KIMBERLY DRIVE2399 KIMBERLY DRIVE
Save
Ask
Tour
Hide
Share

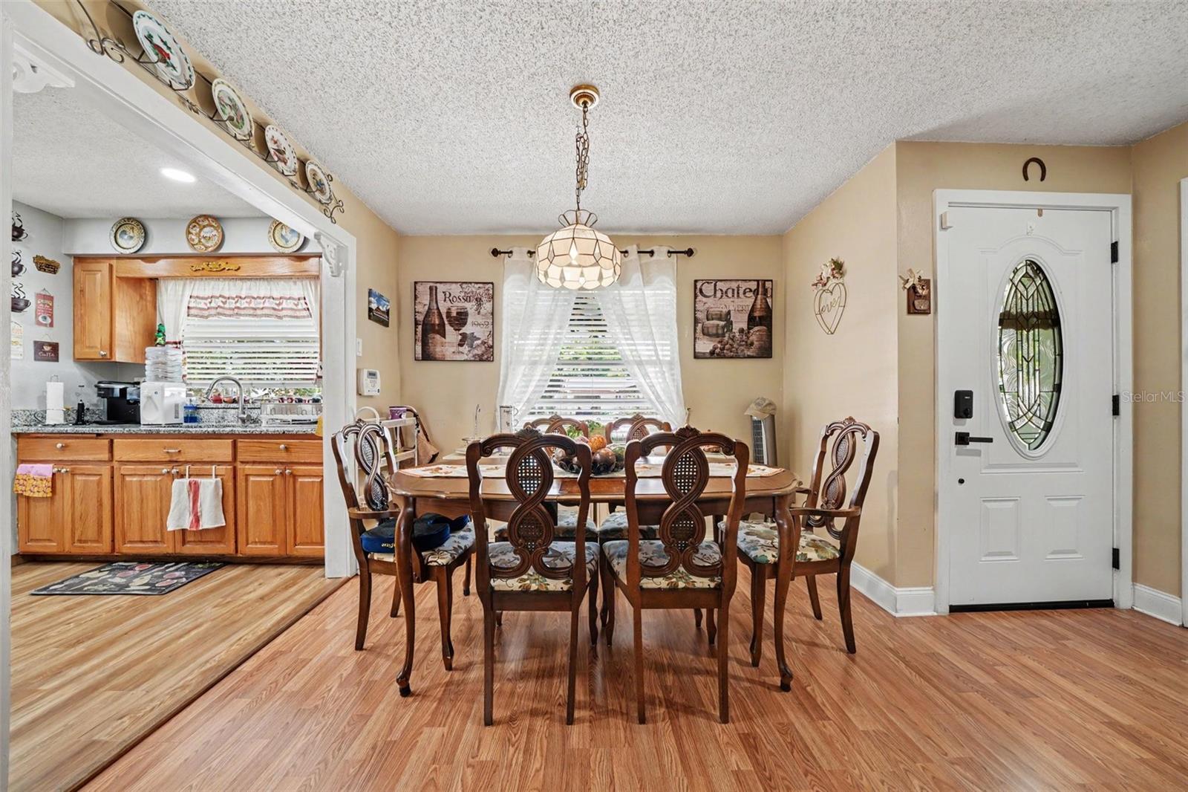
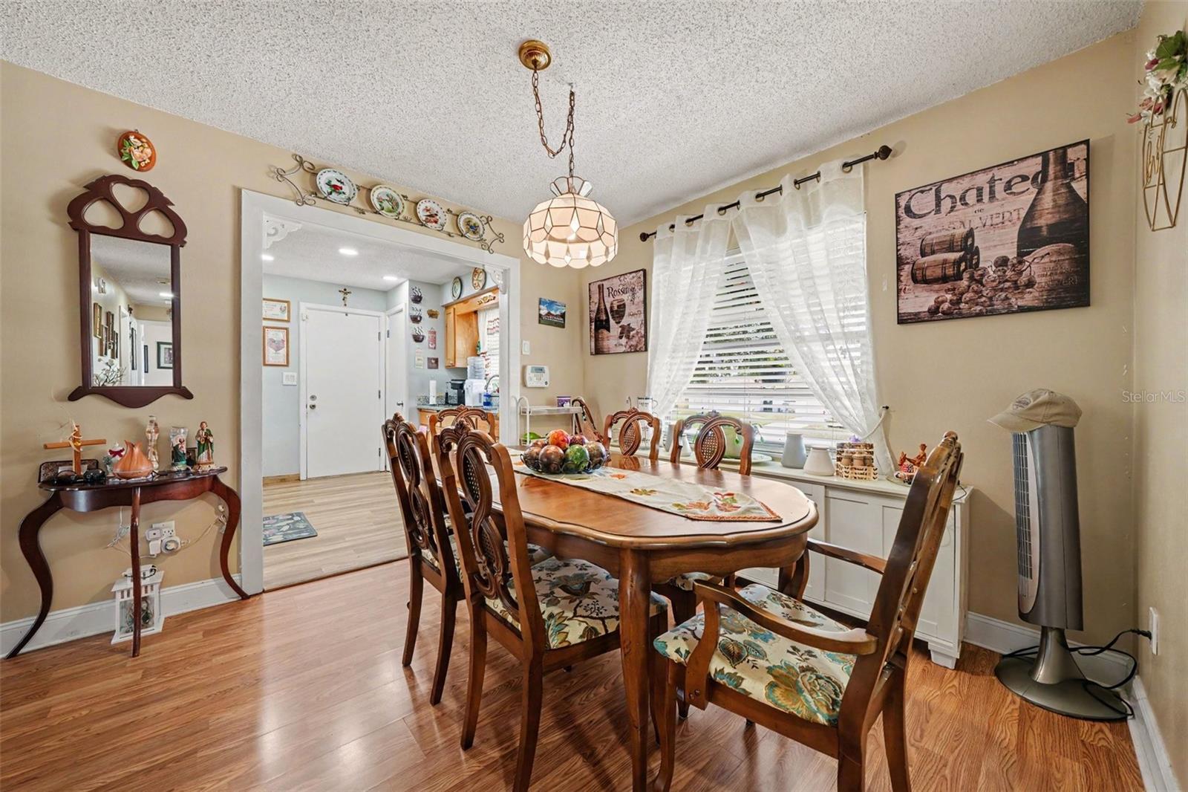
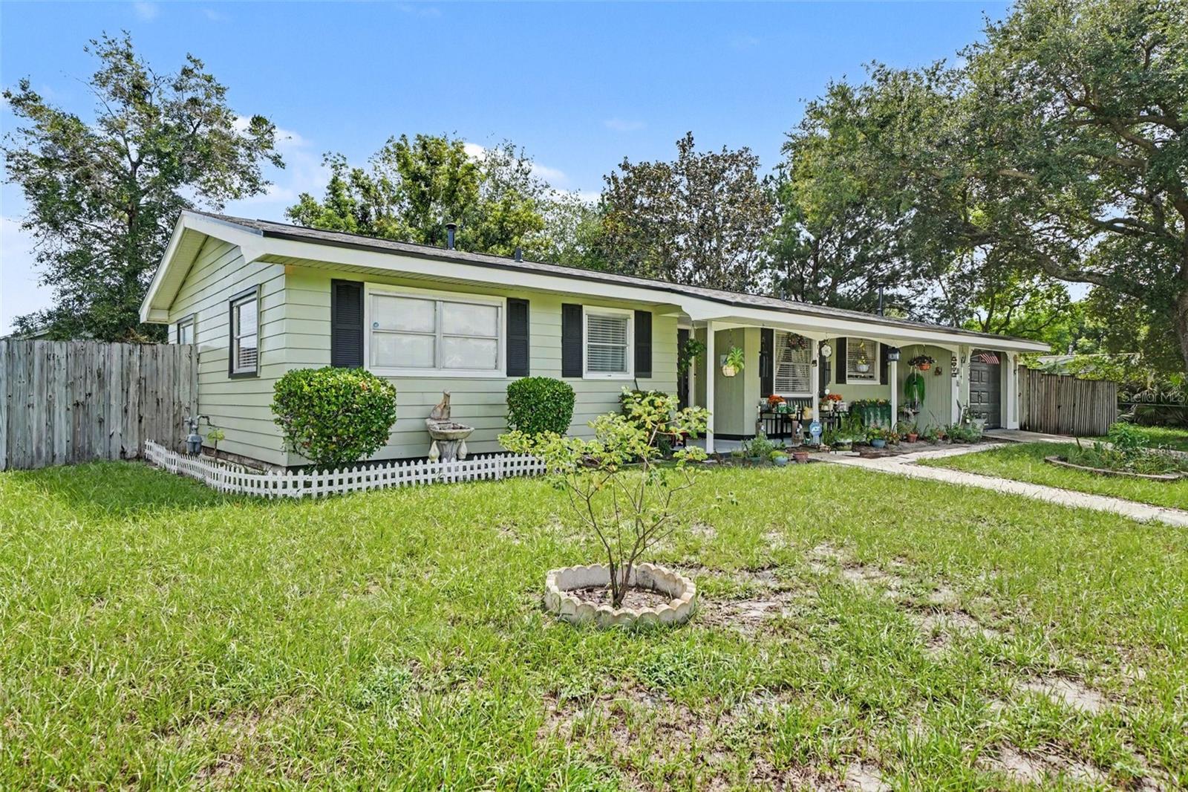
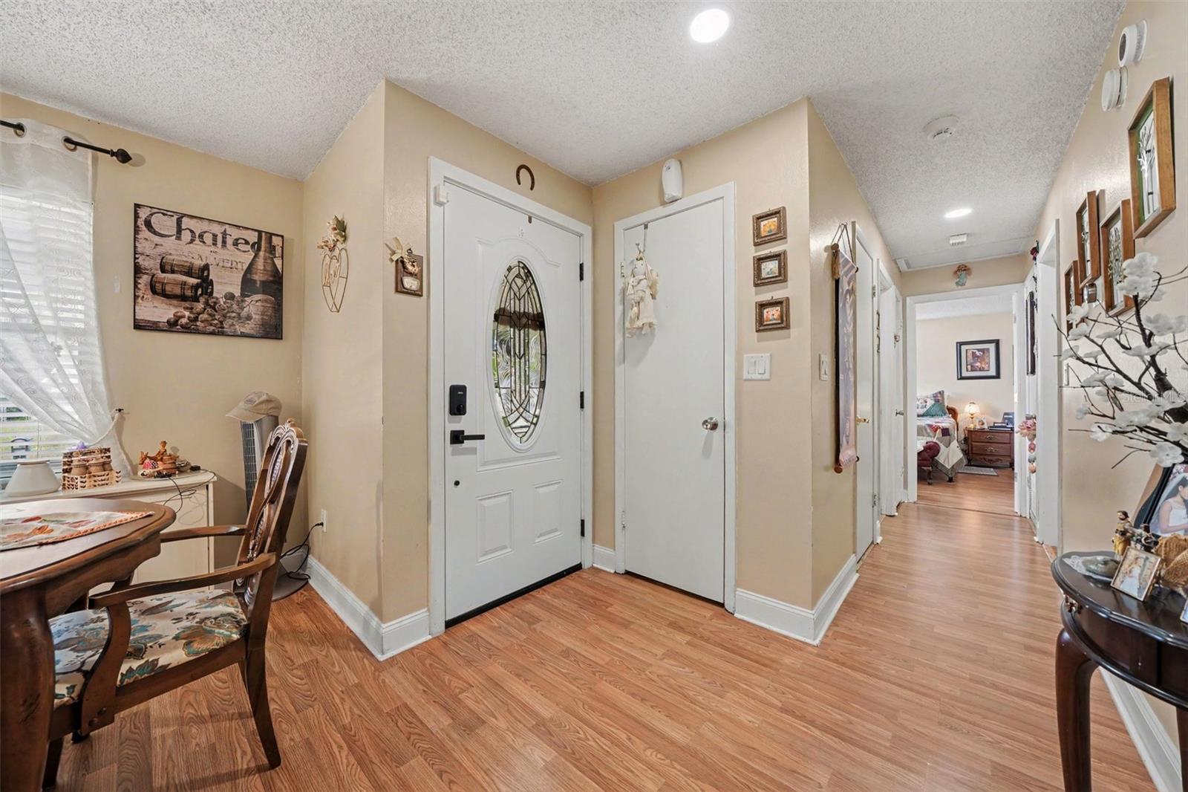
Fresh paint, granite counters, and a NEW ROOF IN 2026 highlight this 2-bedroom, 2-bath home on an approximately 0.28-acre corner lot in Deltona! A large front porch offers a welcoming spot for morning coffee, while the large rear deck with a fireplace sets the scene for relaxing evenings and outdoor gatherings. Inside, granite counters add a polished touch, and fresh paint provides a backdrop for your personal style. The former screen room has been converted to an enclosed room, offering additional space for hobbies, a reading retreat, or everyday enjoyment. Outside, an abundance of fruit trees brings character to the generous yard and inspiration for gardening enthusiasts. A shed provides convenient storage for tools, outdoor equipment, and seasonal items. The corner setting offers room to create garden beds, add seating, and personalize the landscape. With inviting spaces inside and out, this home combines practical features with room to make your own.

Save
Ask
Tour
Hide
Share
Listing Snapshot
Price 
$299,000
Days On Site 
0 Days
Bedrooms 
2
Inside Area (SqFt) 
1,404 sqft
Total Baths 
2
Full Baths 
2
Partial Baths 
N/A
Lot Size 
0.29 Acres
Year Built 
1975
MLS® Number 
V4951191
Status 
Active
Property Tax 
$1,425.51
HOA/Condo/Coop Fees 
N/A
Sq Ft Source 
Public Records
Friends & Family
Recent Activity
an hour agoListing updated with changes from the MLS®
an hour agoListing first seen on site
General Features
Acres 
0.29
Attached Garage 
Yes
Direction Faces 
West
Foundation 
Slab
Garage 
Yes
Garage Spaces 
1
Levels 
One
Parking 
DrivewayGarage Door OpenerAttached
Property Sub Type 
Single Family Residence
Sewer 
Public Sewer
SqFt Total 
2144
Utilities 
Natural Gas AvailableCable AvailableElectricity ConnectedNatural Gas ConnectedSewer ConnectedWater Connected
Water Source 
Public
Zoning 
R1
Interior Features
Appliances 
Gas Water HeaterMicrowaveRangeRange HoodRefrigerator
Cooling 
Central Air
Flooring 
LaminateTile
Furnished 
Unfurnished
Heating 
CentralElectricHeat Pump
Interior 
Open FloorplanStone CountersWalk-In Closet(s)
Laundry Features 
Electric Dryer HookupIn GarageWasher Hookup
Kitchen 
Dimensions - 12x9Level - First
Living Room 
Dimensions - 18x13Level - First
Master Bedroom 
Dimensions - 12x11Level - First
Save
Ask
Tour
Hide
Share
Exterior Features
Construction Details 
BlockHardiPlank TypeFrame
Exterior 
Fire PitRain Gutters
Fencing 
FencedWood
Lot Features 
ClearedCorner LotPaved
Other Structures 
Shed(s)
Patio And Porch 
DeckEnclosedFront PorchRear Porch
Roof 
Shingle
Community Features
MLS Area 
32738 - Deltona / Deltona Pines
Township 
18S
Financing Terms Available 
CashConventionalFHAPrivate Financing AvailableVA Loan
Roads 
Asphalt
Listing courtesy of LANDSHARK REALTY (321) 501-6951


Listing information is provided by Participants of the Stellar MLS. IDX information is provided exclusively for personal, non-commercial use, and may not be used for any purpose other than to identify prospective properties consumers may be interested in purchasing. Information is deemed reliable but not guaranteed. Properties displayed may be listed or sold by various participants in the MLS Copyright 2026, Stellar MLS.
Last checked: 2026-09-09 12:15 PM EDT

Neighborhood & Commute
Source: Walkscore
Disclosure: Community information and market data powered by Constellation Data Labs. Information is deemed reliable but not guaranteed.
Save
Ask
Tour
Hide
Share