Save
Ask
Tour
Hide
Share
$315,000
New Listing

2512 PINE TREE DRIVE
EDGEWATER, FL 32141

Single Family Residence|Coming Soon
3
Beds
2
Total Baths
2
Full Baths
1,390
SqFt
$227
/SqFt
1983
Built
Subdivision:
FLORIDA SHORES 01
County:
Volusia

Due to the health concerns created by Coronavirus we are offering personal 1-1 online video walkthough tours where possible.
Call Now: (407) 803-4049
Is this the listing for you? We can help make it yours.
(407) 803-4049
2512 PINE TREE DRIVE2512 PINE TREE DRIVE2512 PINE TREE DRIVE2512 PINE TREE DRIVE
Save
Ask
Tour
Hide
Share

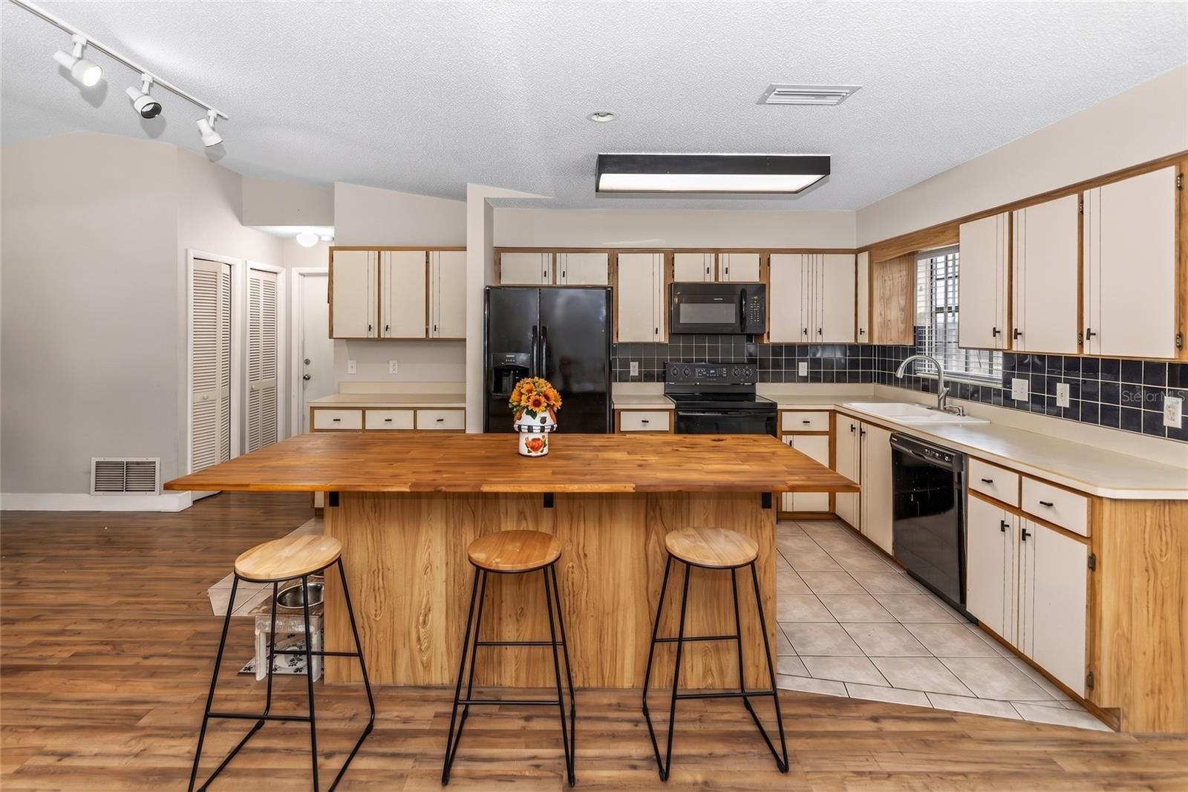
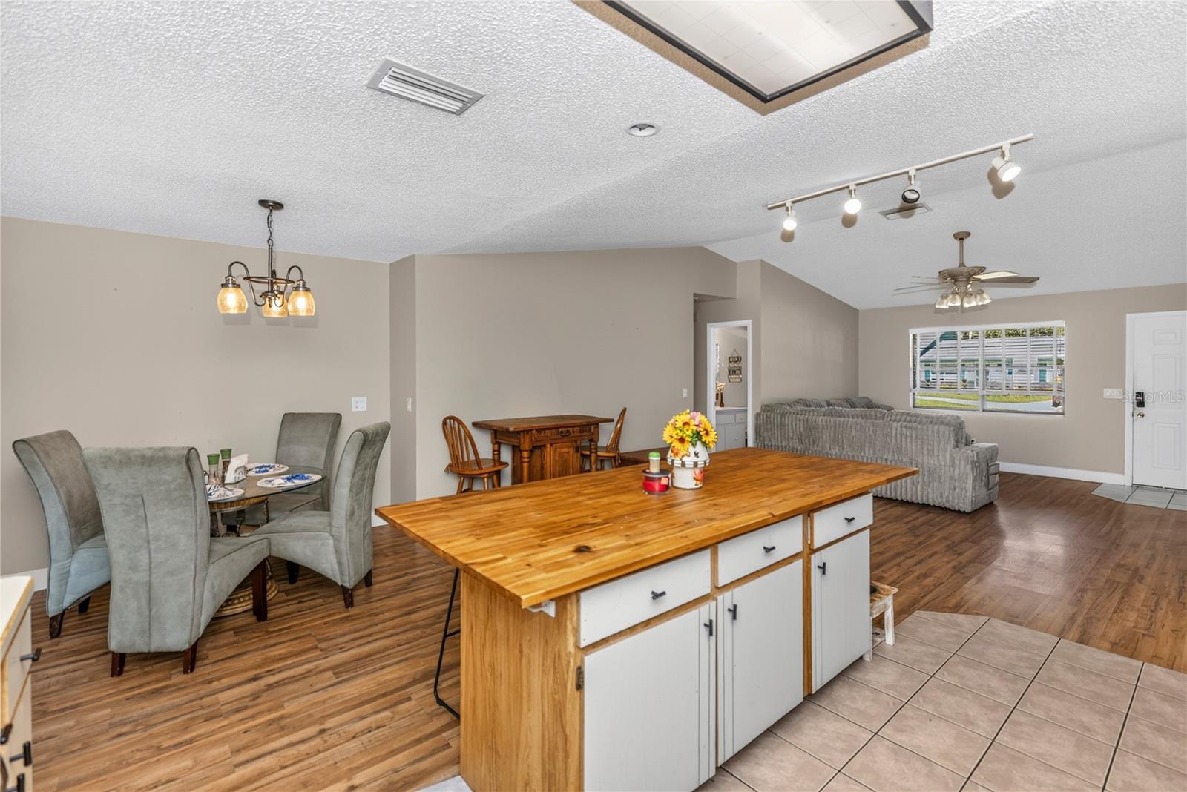
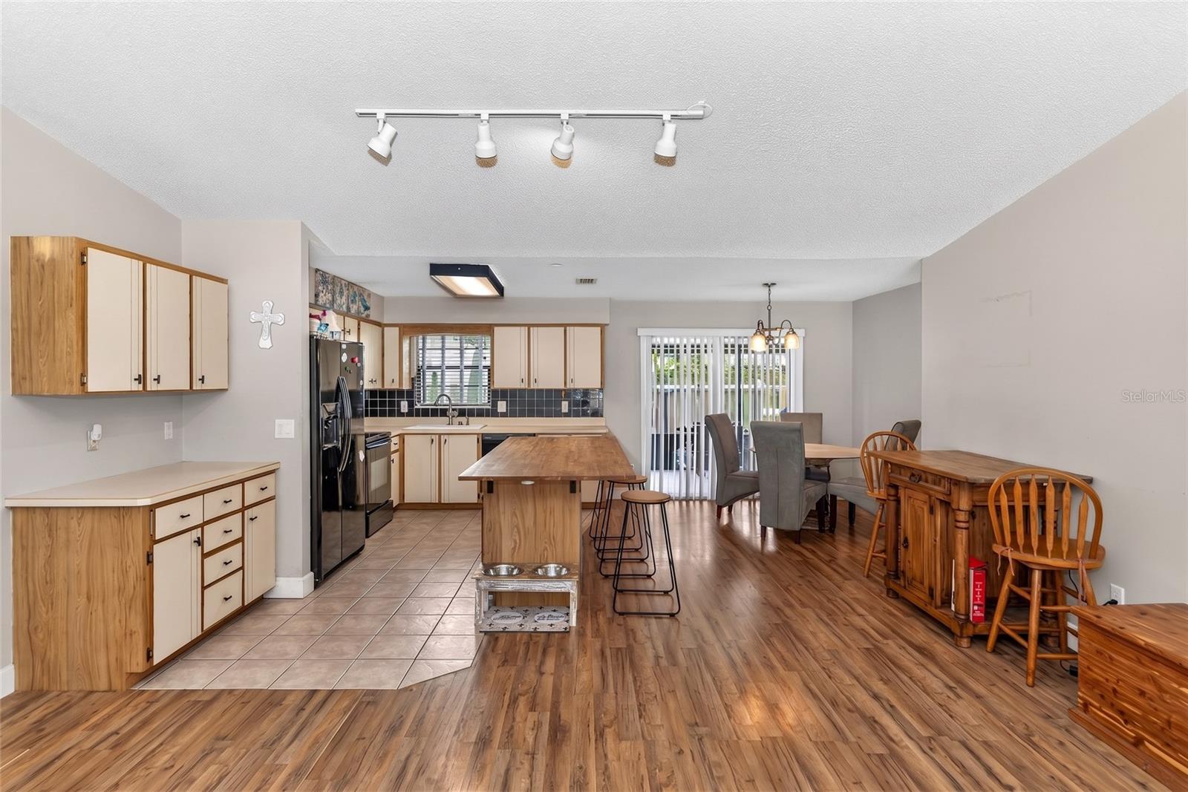
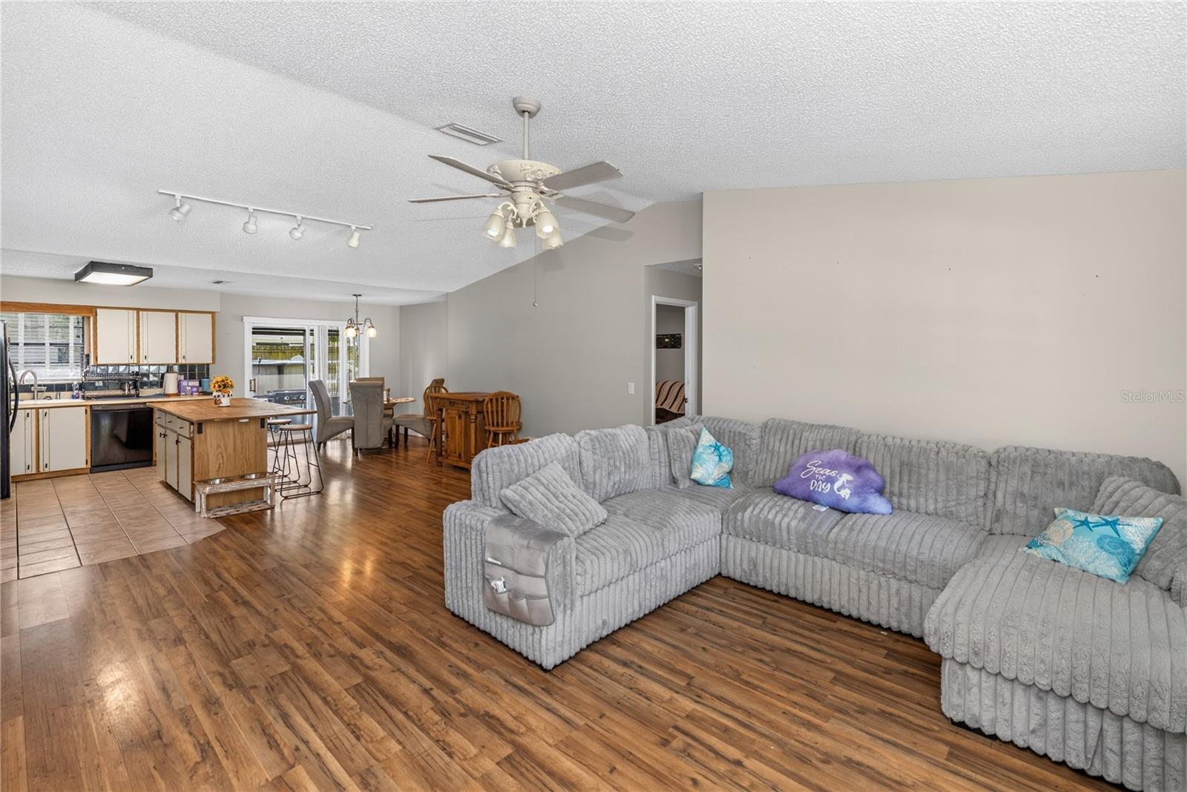
Welcome to this beautifully maintained 3-bedroom, 2-bath home in the desirable Florida Shores neighborhood! Featuring an open split floor plan, this home offers comfortable living with plenty of space and privacy. All three bedrooms feature walk-in closets, providing excellent storage throughout. The generously sized second bedroom offers plenty of room for comfortable living, additional furniture, or a flexible sitting/work space. The spacious kitchen is the heart of the home, complete with a large island and breakfast bar that opens seamlessly to the living and dining areas. The kitchen appliances are all 2022 or newer, while the roof and HVAC were both replaced in 2024, providing valuable peace of mind. Step outside to enjoy the large, fully fenced backyard, complete with an above-ground pool and newly built deck, creating the perfect space for entertaining, relaxing, or enjoying the Florida sunshine. Best of all, this home is high and dry and located outside of the flood zone. Conveniently located near schools, shopping, restaurants, and everyday amenities, with easy access to I-95 and just a short drive to the beach. Whether you're looking for a comfortable primary residence or a home close to everything Florida living has to offer, this one is ready to welcome you home!

Save
Ask
Tour
Hide
Share
Listing Snapshot
Price 
$315,000
Days On Site 
0 Days
Bedrooms 
3
Inside Area (SqFt) 
1,390 sqft
Total Baths 
2
Full Baths 
2
Partial Baths 
N/A
Lot Size 
0.23 Acres
Year Built 
1983
MLS® Number 
V4951272
Status 
Coming Soon
Property Tax 
$3,590.24
HOA/Condo/Coop Fees 
N/A
Sq Ft Source 
Appraiser
Friends & Family
Recent Activity
4 hours agoListing updated with changes from the MLS®
5 hours agoListing first seen on site
General Features
Acres 
0.23
Attached Garage 
Yes
Direction Faces 
East
Foundation 
Slab
Garage 
Yes
Garage Spaces 
2
Levels 
One
Parking 
Attached
Pets 
Yes
Property Sub Type 
Single Family Residence
Sewer 
Public Sewer
SqFt Total 
2260
Utilities 
Cable AvailableCable ConnectedSewer Connected
Water Source 
Public
Zoning 
RESIDENTIA
Interior Features
Appliances 
DishwasherDryerMicrowaveRangeRefrigeratorWasher
Cooling 
Central Air
Flooring 
Laminate
Furnished 
Unfurnished
Heating 
Central
Interior 
Open FloorplanVaulted Ceiling(s)Walk-In Closet(s)
Laundry Features 
In Garage
Balcony/Porch/Lanai 
Dimensions - 20x10Level - First
Bedroom 2 
Dimensions - 20x11Level - First
Bedroom 3 
Dimensions - 13x10Level - First
Dining Room 
Dimensions - 15x10Level - First
Kitchen 
Dimensions - 13x10Level - First
Living Room 
Dimensions - 18x15Level - First
Master Bedroom 
Dimensions - 15x12Level - First
Save
Ask
Tour
Hide
Share
Exterior Features
Construction Details 
BlockConcreteFrame
Exterior 
Other
Pool Features 
Above GroundSalt WaterPrivate
Private Pool 
Yes
Roof 
Shingle
Community Features
MLS Area 
32141 - Edgewater
Township 
18
Financing Terms Available 
CashConventionalFHAVA Loan
Roads 
Paved
Schools
School District
Unknown
Elementary School
Indian River Elem
Middle School
New Smyrna Beach Middl
High School
New Smyrna Beach High
Listing courtesy of LIVELY REAL ESTATE (386) 777-7355


Listing information is provided by Participants of the Stellar MLS. IDX information is provided exclusively for personal, non-commercial use, and may not be used for any purpose other than to identify prospective properties consumers may be interested in purchasing. Information is deemed reliable but not guaranteed. Properties displayed may be listed or sold by various participants in the MLS Copyright 2026, Stellar MLS.
Last checked: 2026-09-18 08:04 PM EDT

Neighborhood & Commute
Source: Walkscore
Disclosure: Community information and market data powered by Constellation Data Labs. Information is deemed reliable but not guaranteed.
Save
Ask
Tour
Hide
Share