Save
Ask
Tour
Hide
Share
$310,000
New Listing

1640 HORSESHOE ROAD
ENTERPRISE, FL 32725

For Sale|Single Family Residence|Active
3
Beds
3
Total Baths
2
Full Baths
1
Partial Bath
2,600
SqFt
$119
/SqFt
1972
Built
Subdivision:
STONE ISLAND ESTATES
County:
Volusia

Due to the health concerns created by Coronavirus we are offering personal 1-1 online video walkthough tours where possible.
Call Now: (407) 803-4049
Is this the listing for you? We can help make it yours.
(407) 803-4049
1640 HORSESHOE ROAD1640 HORSESHOE ROAD1640 HORSESHOE ROAD1640 HORSESHOE ROAD
Save
Ask
Tour
Hide
Share

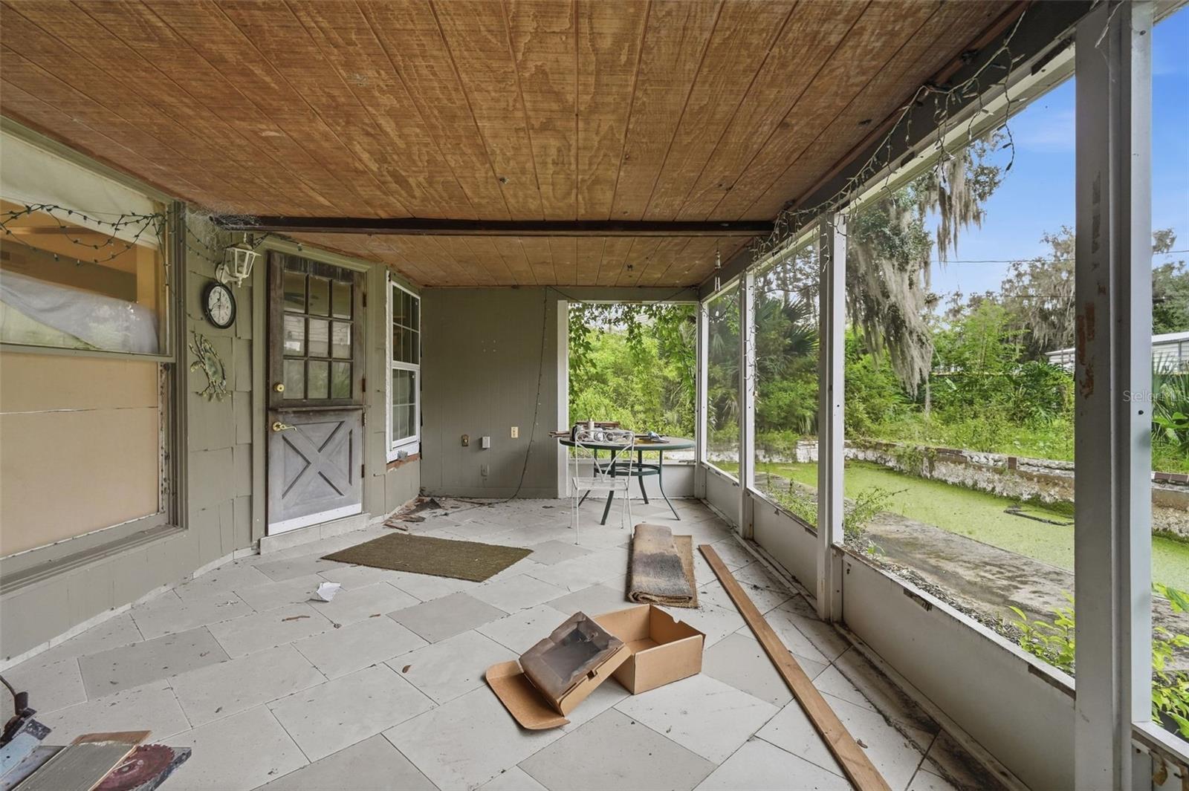
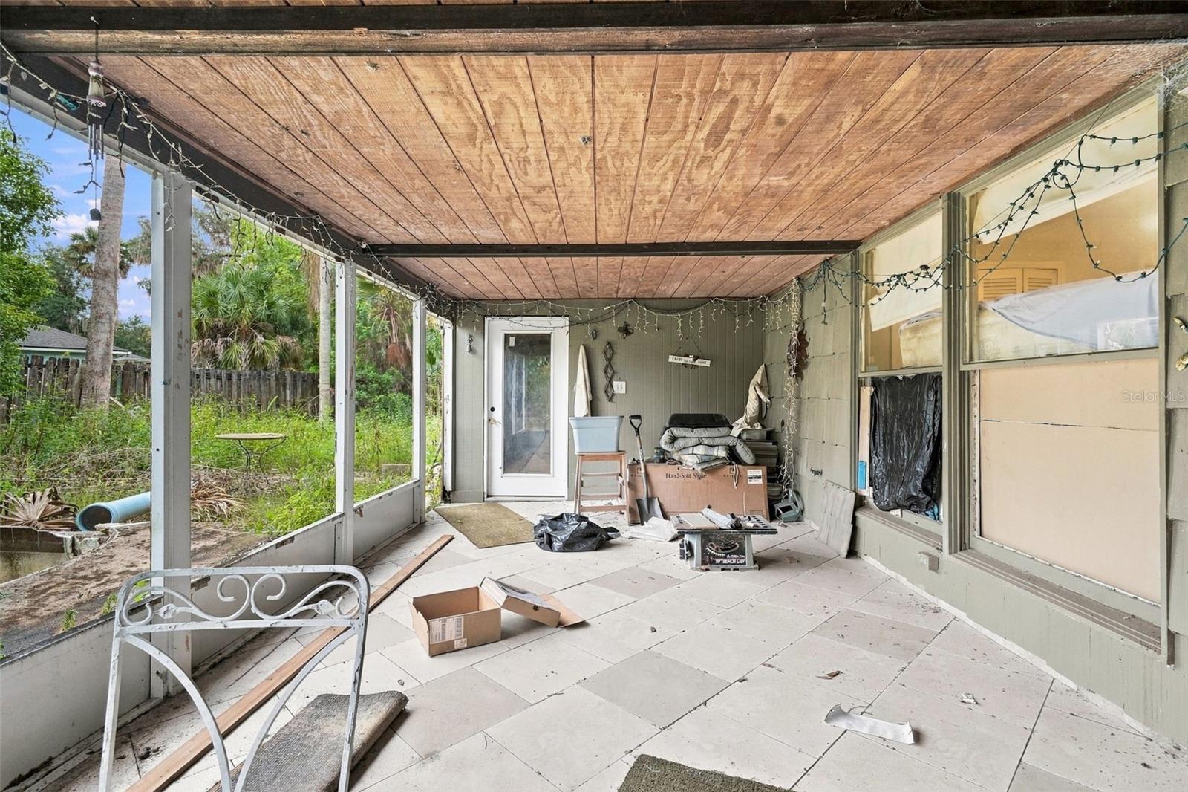
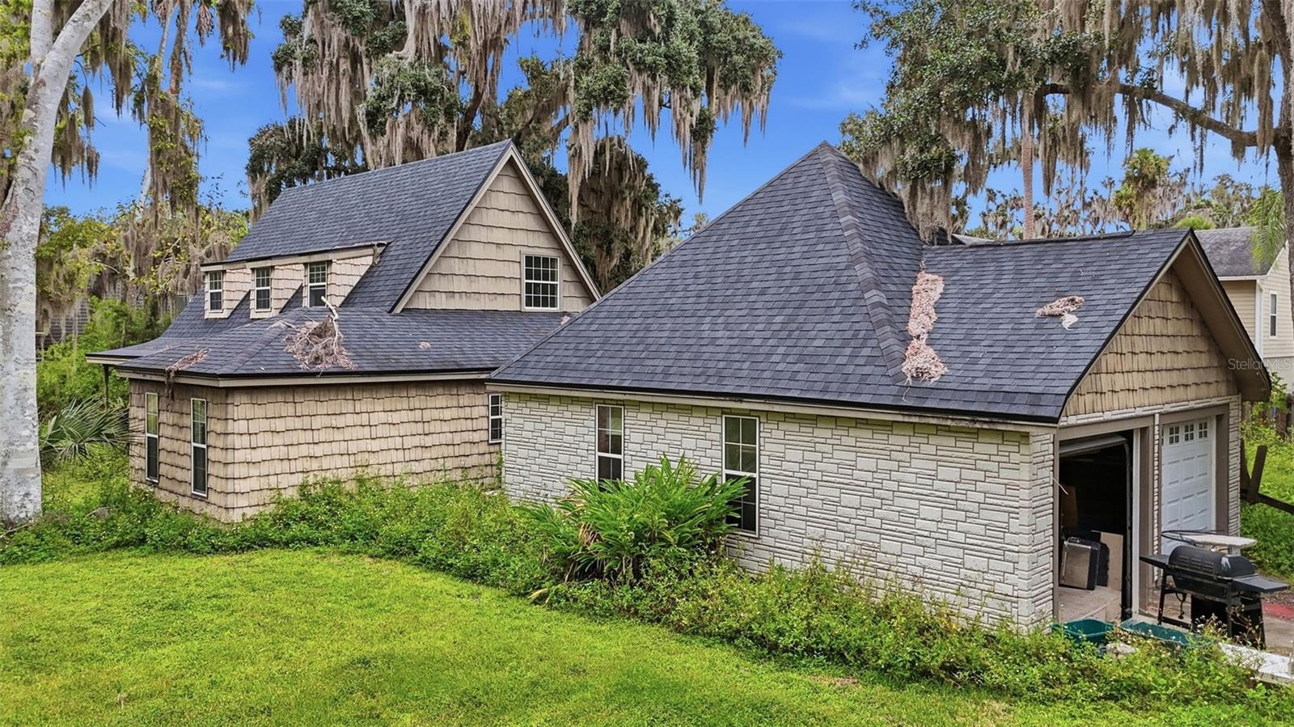
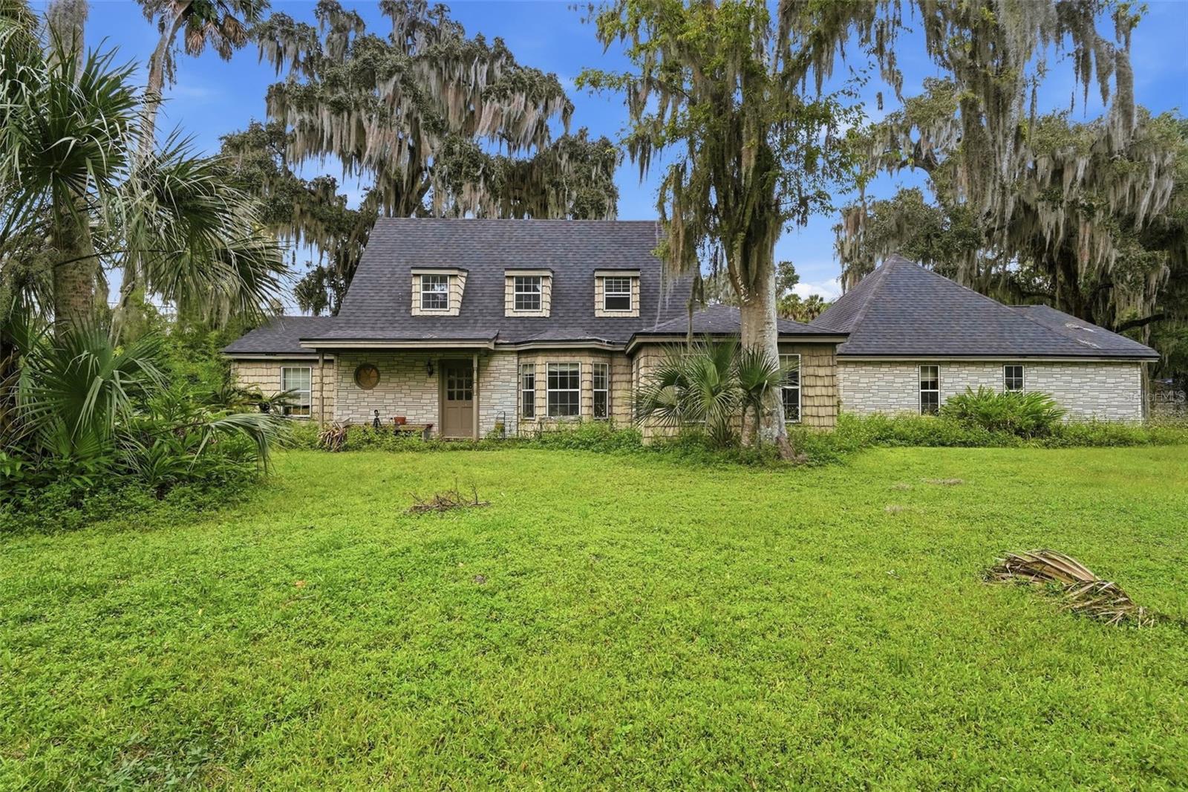
A CHANCE TO OWN A UNIQUE HOME IN DESIREABLE STONE ISLAND ESTATES. IDEAL FOR INVESTORS (CASH) OR PRIMARY RESIDENCE(RENOVATION LOAN) . SELLER IS STILL ACTIVELY WORKING AND IMPROVING THE PROPERTY. THIS PROPERTY BOASTS A UNIQUE ELEVATION AND INTERIOR FLOORPLAN. 3 LARGE BEDROOMS, 2 BATHS AND A HALF BATH UNDER CONSTRUCTION. 2 CAR GARAGE. APROXIMATELY 2600 SQ FT OF LIVING AREA.LARGE EAT-IN KITCHEN, FIREPLACE IN FAMILY ROOM, LARGE SCREENED PORCH , MASTER BEDROOM DOWNSTAIRS AND 2 ADDITIONAL BEDROOMS ON 2ND FLOOR. ALL LARGE ROOMS. HUGE LAUNDRY AREA. WITH SOME IMAGINATION AND VISION THIS COULD BE A DREAM HOME IN AN AWESOME AREA. *** SELLER HAS INSTRUCTED ME TO NOT PRESENT ANY OFFERS UNLESS BUYER HAS PHYSICALLY VIEWED OR TOURED THE PROPERTY***

Save
Ask
Tour
Hide
Share
Listing Snapshot
Price 
$310,000
Days On Site 
0 Days
Bedrooms 
3
Inside Area (SqFt) 
2,600 sqft
Total Baths 
3
Full Baths 
2
Partial Baths 
1
Lot Size 
0.41 Acres
Year Built 
1972
MLS® Number 
V4951575
Status 
Active
Property Tax 
$3,588.83
HOA/Condo/Coop Fees 
N/A
Sq Ft Source 
Owner
Friends & Family
Recent Activity
7 hours agoListing updated with changes from the MLS®
12 hours agoListing first seen on site
General Features
Acres 
0.41
Attached Garage 
Yes
Direction Faces 
South
Garage 
Yes
Garage Spaces 
2
Levels 
Multi/Split
Number Of Stories 
2
Parking 
Attached
Pets 
Yes
Property Sub Type 
Single Family Residence
Sewer 
Public SewerSeptic Tank
SqFt Total 
3000
Style 
Cape CodFlorida
Utilities 
Cable AvailableCable ConnectedElectricity ConnectedSewer ConnectedWater Connected
Water Source 
Public
Zoning 
01PUD
Interior Features
Appliances 
DishwasherDryerMicrowaveRangeRefrigeratorWasher
Cooling 
Central Air
Fireplace 
Yes
Fireplace Features 
Family Room
Flooring 
Ceramic TileSlateWood
Furnished 
Unfurnished
Heating 
Central
Interior 
Eat-in Kitchen
Laundry Features 
Laundry Room
Balcony/Porch/Lanai 
Dimensions - 12x25Level - First
Bathroom 3 
Dimensions - 11x15Level - Second
Bedroom 2 
Dimensions - 11x15Level - Second
Dining Room 
Dimensions - 10x13Level - First
Family Room 
Dimensions - 14x23Level - First
Kitchen 
Dimensions - 10x24Level - First
Laundry 
Dimensions - 11x20Level - First
Living Room 
Dimensions - 14x26Level - First
Master Bedroom 
Dimensions - 13x18Level - First
Save
Ask
Tour
Hide
Share
Exterior Features
Construction Details 
CedarFrame
Exterior 
None
Lot Features 
Level
Patio And Porch 
CoveredRear PorchScreened
Roof 
Shingle
View 
Trees/Woods
Waterview 
Trees/Woods
Community Features
Community Features 
ParkTennis Court(s)
MLS Area 
32725 - Deltona / Enterprise
Township 
19S
Financing Terms Available 
Cash
Roads 
AsphaltPaved
Horse Allowed 
Yes
Schools
School District
Unknown
Elementary School
Osteen Elem
Middle School
Heritage Middle
High School
Pine Ridge High School
Listing courtesy of GLORY INTL. REAL ESTATE CO (386) 469-9036


Listing information is provided by Participants of the Stellar MLS. IDX information is provided exclusively for personal, non-commercial use, and may not be used for any purpose other than to identify prospective properties consumers may be interested in purchasing. Information is deemed reliable but not guaranteed. Properties displayed may be listed or sold by various participants in the MLS Copyright 2026, Stellar MLS.
Last checked: 2026-10-03 03:45 AM EDT

Neighborhood & Commute
Source: Walkscore
Disclosure: Community information and market data powered by Constellation Data Labs. Information is deemed reliable but not guaranteed.
Save
Ask
Tour
Hide
Share