Save
Ask
Tour
Hide
Share
$799,999
New Listing

6627 MERRYVALE LANE
PORT ORANGE, FL 32128

For Sale|Single Family Residence|Active
4
Beds
4
Total Baths
3
Full Baths
1
Partial Bath
3,126
SqFt
$256
/SqFt
2003
Built
Subdivision:
WATERS EDGE PH 06
County:
Volusia

Due to the health concerns created by Coronavirus we are offering personal 1-1 online video walkthough tours where possible.
Call Now: (407) 803-4049
Is this the listing for you? We can help make it yours.
(407) 803-4049
Upcoming Open Houses
Due to COVID-19, we recommend you verify Open Houses before attending.
Sat, Oct 10, 11:00 AM - 3:00 PM
Tue, Oct 13, 3:00 PM - 6:00 PM
6627 MERRYVALE LANE6627 MERRYVALE LANE6627 MERRYVALE LANE6627 MERRYVALE LANE
Save
Ask
Tour
Hide
Share

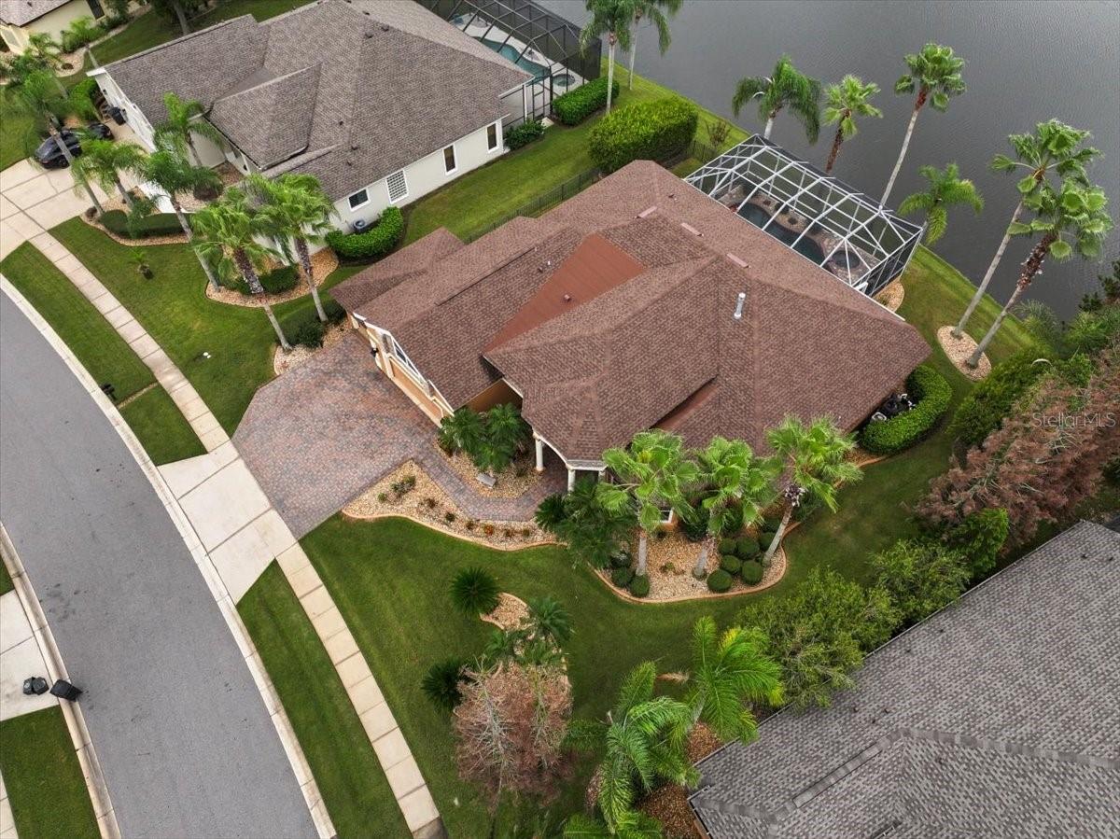
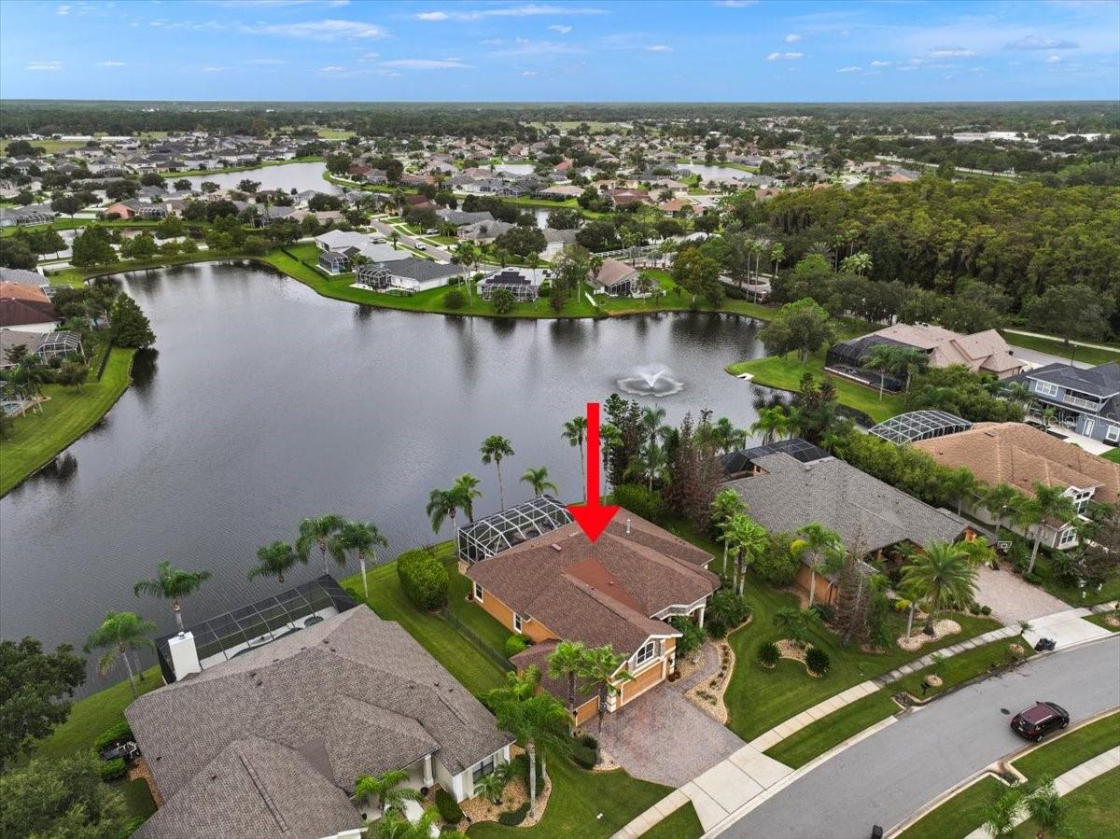
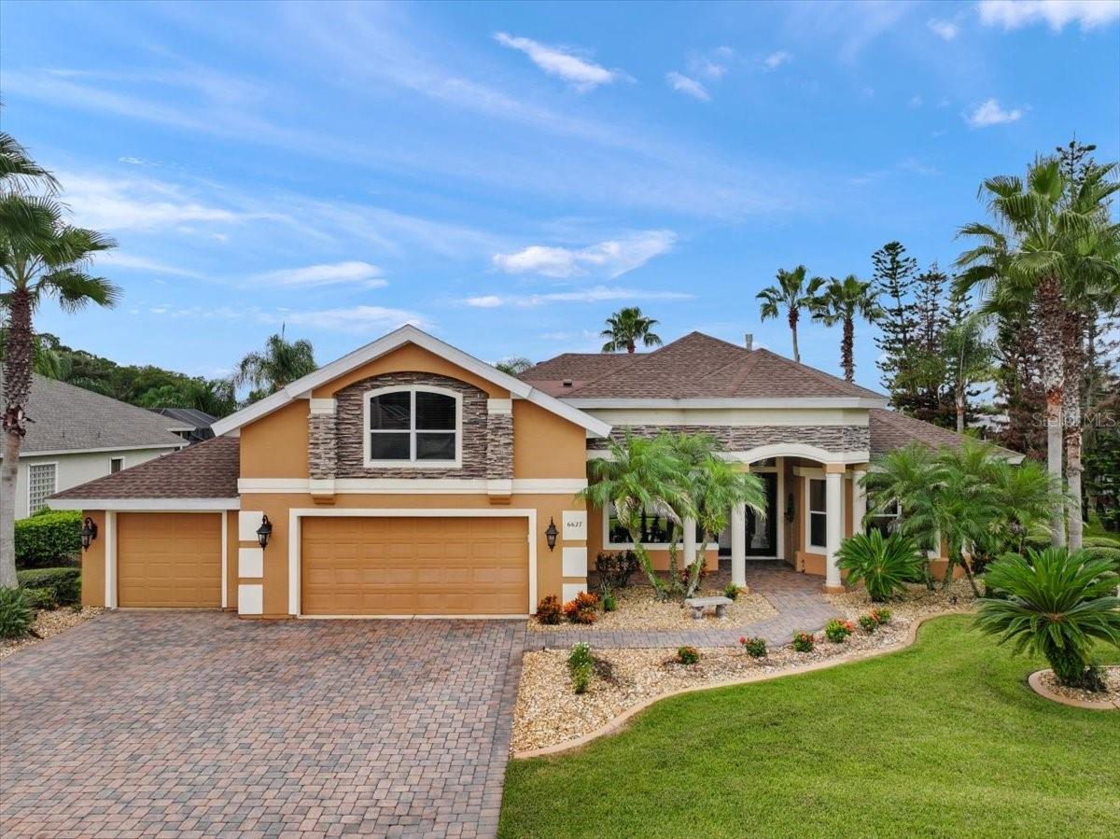
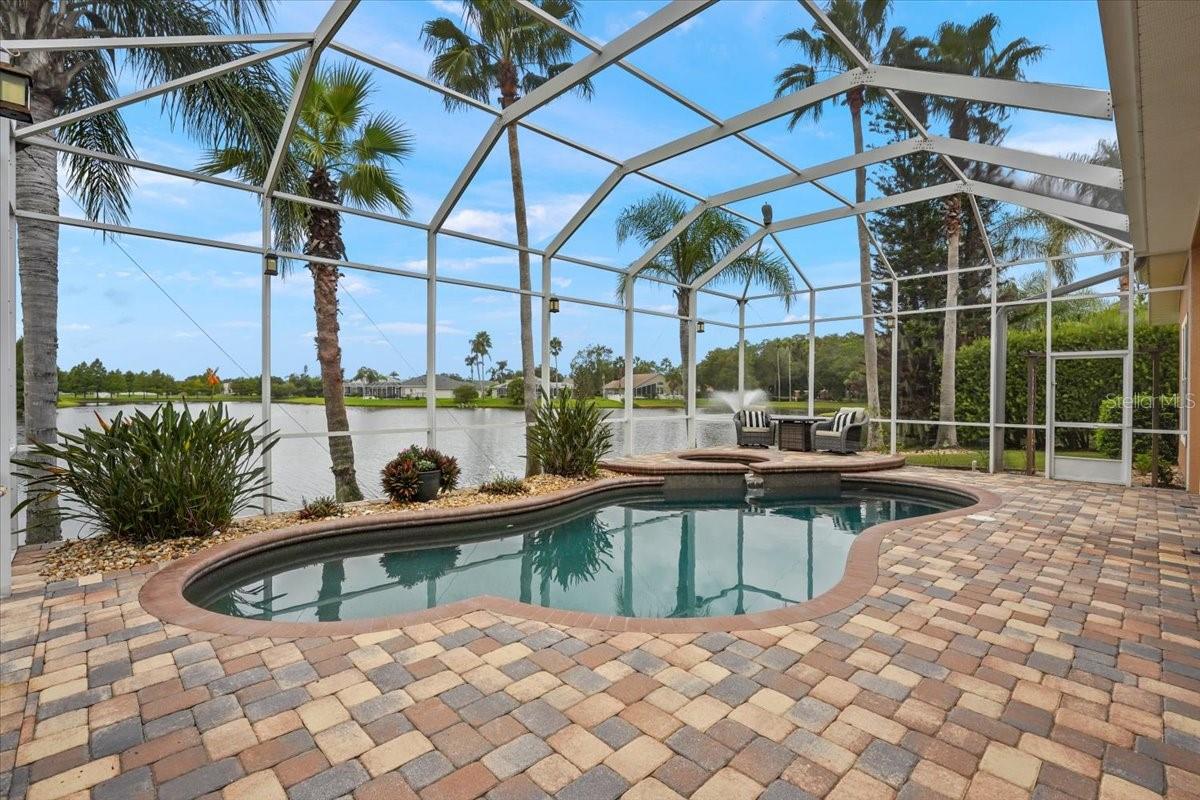
Welcome to 6627 Merryvale Lane, nestled within the highly coveted, gated enclave of Covendale! From the moment you arrive, the home’s striking curb appeal sets the stage—featuring manicured landscaping with irrigation system, accent lighting, a pristine paver driveway, and an elegant portico guiding you through stately 8-foot double entry doors. Inside, you are greeted by an expansive, open-concept living area designed to impress! The space boasts soaring 12-foot ceilings, intricate architectural ceiling details, classic crown molding, and a propane fireplace. Seamlessly blending luxury with comfort, nearly every room in the house frames stunning, panoramic water views. The thoughtful layout features a split floorplan with 4 bedrooms, 3.5 bathrooms, and versatile bonus spaces, including a dedicated Home Office enclosed by double doors and finished with brand-new carpeting. Spacious upstairs bonus room with en suite and dual closets. Retreat to the luxurious primary suite, a private sanctuary accessed via double doors. This peaceful space features wood-grain tile flooring, two generous walk-in closets, linen closet, an oversized spa-like shower, garden bathtub and a separate water closet. The secondary bedrooms are also outfitted with new carpeting. Step outside into your personal backyard paradise! The paver detail extends onto a screened lanai, where a pebble-surfaced, heated saltwater pool and integrated spa overlook the large, peaceful lake featuring a fountain. A wall mounted pool automation system connects your pool’s pump, heater, filtration, lighting and spa jets for easy programming. A fully fenced side yard provides the perfect, secure play area for pets. The pristine three-car garage is equipped with durable interlocking floor tiles. Meticulously maintained and move-in ready, this beauty offers the ultimate Florida lifestyle! Schedule your private tour today before this home passes you by!

Save
Ask
Tour
Hide
Share
Listing Snapshot
Price 
$799,999
Days On Site 
0 Days
Bedrooms 
4
Inside Area (SqFt) 
3,126 sqft
Total Baths 
4
Full Baths 
3
Partial Baths 
1
Lot Size 
0.3 Acres
Year Built 
2003
MLS® Number 
V4951648
Status 
Active
Property Tax 
$7,450
HOA/Condo/Coop Fees 
$130.33 monthly
Sq Ft Source 
Public Records
Friends & Family
Recent Activity
4 hours agoListing updated with changes from the MLS®
18 hours agoListing first seen on site
General Features
Acres 
0.3
Attached Garage 
Yes
Direction Faces 
Northeast
Foundation 
Slab
Garage 
Yes
Garage Spaces 
3
Levels 
Two
Number Of Stories 
2
Parking 
DrivewayGarage Door OpenerOff StreetAttached
Pets 
Cats OKDogs OK
Property Sub Type 
Single Family Residence
Security 
Gated CommunitySecured Garage/ParkingSecurity LightsSmoke Detector(s)
Sewer 
Public Sewer
SqFt Total 
4348
Style 
Mediterranean
Utilities 
Cable AvailableElectricity ConnectedPhone AvailableUnderground UtilitiesWater Connected
Water Source 
Public
Zoning 
R1
Interior Features
Appliances 
CooktopDishwasherDisposalElectric Water HeaterMicrowaveRefrigerator
Cooling 
Central AirZoned
Fireplace 
Yes
Fireplace Features 
Living Room
Flooring 
CarpetCeramic Tile
Furnished 
Unfurnished
Heating 
CentralElectricHeat Pump
Interior 
Coffered Ceiling(s)Crown MoldingEat-in KitchenHigh CeilingsOpen FloorplanStone CountersTray Ceiling(s)Walk-In Closet(s)
Laundry Features 
Electric Dryer HookupLaundry RoomWasher Hookup
Spa 
Yes
Window Features 
Window CoveringsAluminum FramesBlindsDouble Pane WindowsDrapesInsulated WindowsTinted WindowsWindow Treatments
Bathroom 1 
Level - FirstFeatures - Double Vanity, Stone Counters
Bedroom 2 
Dimensions - 12x11Level - FirstFeatures - Ceiling Fan(s)
Bedroom 3 
Dimensions - 13x11Level - FirstFeatures - Ceiling Fan(s)
Bedroom 4 
Level - SecondFeatures - Ceiling Fan(s)
Kitchen 
Dimensions - 13x12Level - FirstFeatures - Breakfast Bar, Granite Counters, Kitchen Island, Pantry
Living Room 
Dimensions - 17x19Level - FirstFeatures - Ceiling Fan(s)
Master Bedroom 
Dimensions - 17x16Level - FirstFeatures - Ceiling Fan(s)
Save
Ask
Tour
Hide
Share
Exterior Features
Construction Details 
BlockStucco
Exterior 
LightingPrivate Yard
Fencing 
Fenced
Lot Features 
Waterfront
Patio And Porch 
CoveredFront PorchPatioRear PorchScreened
Pool Features 
GuniteHeatedIn GroundSalt WaterScreen EnclosurePrivate
Private Pool 
Yes
Roof 
Shingle
Spa 
Yes
Spa Features 
HeatedIn Ground
View 
PondWater
Waterfront 
Yes
Waterfront Features 
Pond
Waterview 
PondWater
Windows/Doors 
Window CoveringsAluminum FramesBlindsDouble Pane WindowsDrapesInsulated WindowsTinted WindowsWindow Treatments
Community Features
Association Amenities 
Gated
Association Fee 
$391.0
Association Fee Frequency 
Quarterly
Community Features 
GatedStreet Lights
MLS Area 
32128 - Port Orange/Daytona Beach
Township 
16
Financing Terms Available 
CashConventional
Roads 
Asphalt
Schools
School District
Unknown
Elementary School
Cypress Creek Elementary
Middle School
Creekside Middle
High School
Spruce Creek High School
Listing courtesy of APARO-GRIFFIN PROPERTIES INC (716) 378-3400


Listing information is provided by Participants of the Stellar MLS. IDX information is provided exclusively for personal, non-commercial use, and may not be used for any purpose other than to identify prospective properties consumers may be interested in purchasing. Information is deemed reliable but not guaranteed. Properties displayed may be listed or sold by various participants in the MLS Copyright 2026, Stellar MLS.
Last checked: 2026-10-06 10:30 AM EDT

Neighborhood & Commute
Source: Walkscore
Disclosure: Community information and market data powered by Constellation Data Labs. Information is deemed reliable but not guaranteed.
Save
Ask
Tour
Hide
Share