Save
Ask
Tour
Hide
Share
$219,000
New Listing

420 PINE STREET
CRESCENT CITY, FL 32112

For Sale|Single Family Residence|Active
4
Beds
1
Total Bath
1
Full Bath
3,080
SqFt
$71
/SqFt
1915
Built
Subdivision:
CRESCENT HILL
County:
Putnam

Due to the health concerns created by Coronavirus we are offering personal 1-1 online video walkthough tours where possible.
Call Now: (407) 803-4049
Is this the listing for you? We can help make it yours.
(407) 803-4049
420 PINE STREET420 PINE STREET420 PINE STREET420 PINE STREET
Save
Ask
Tour
Hide
Share

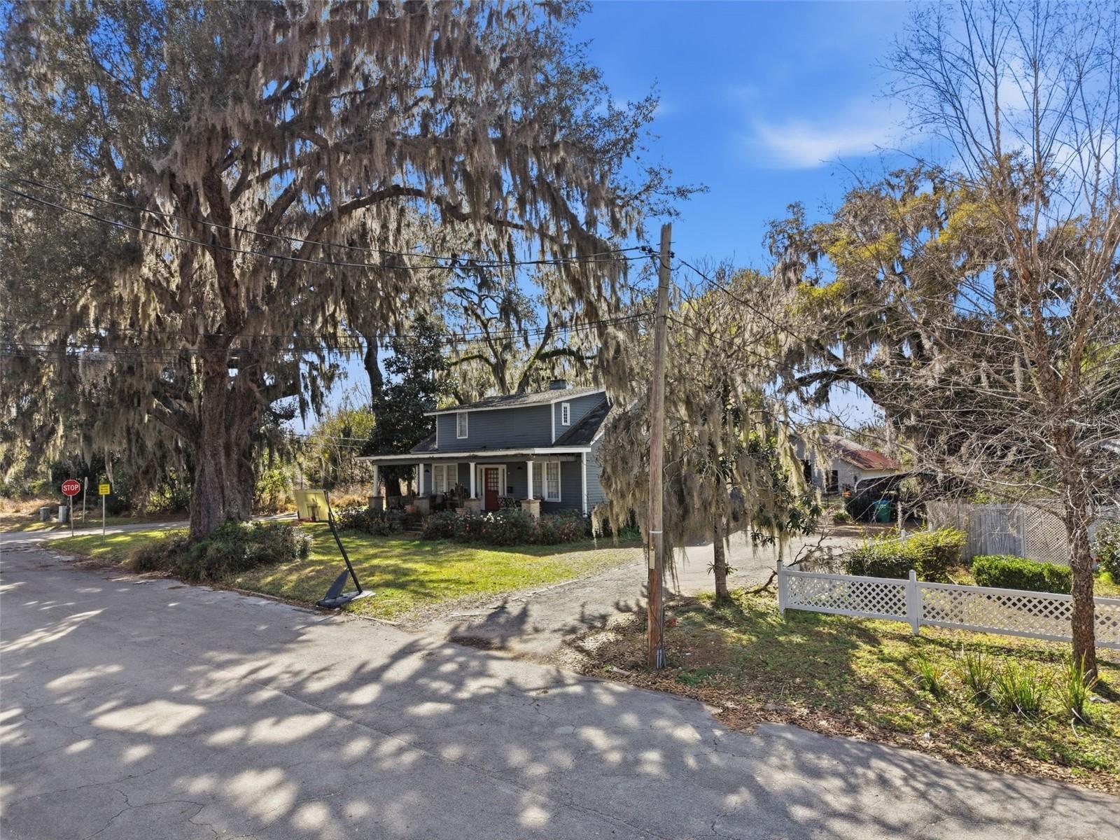
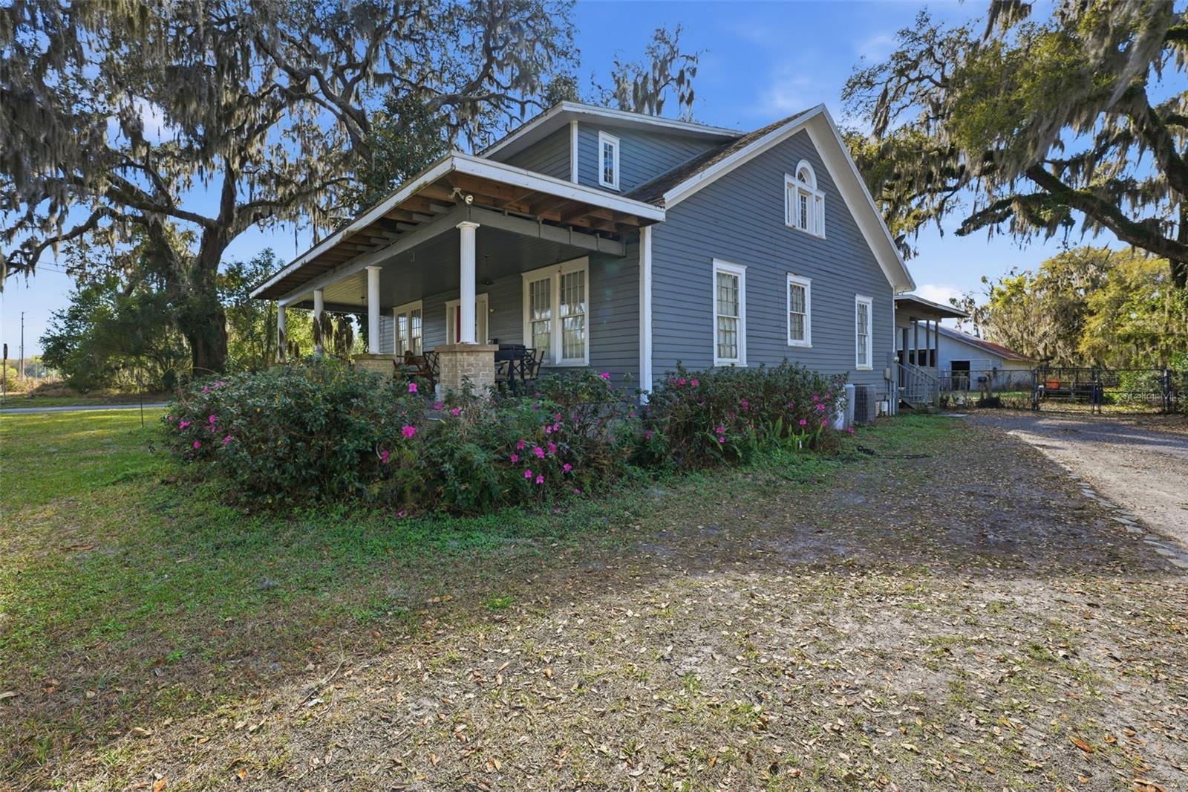
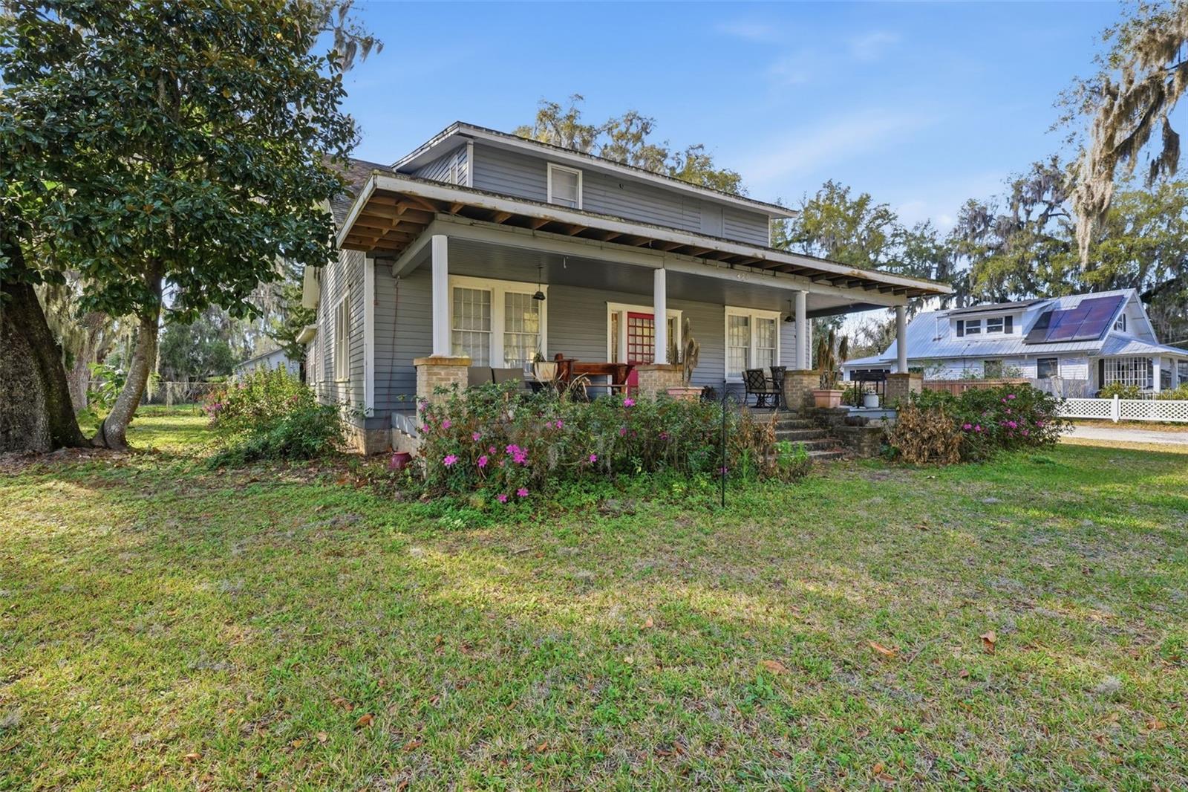
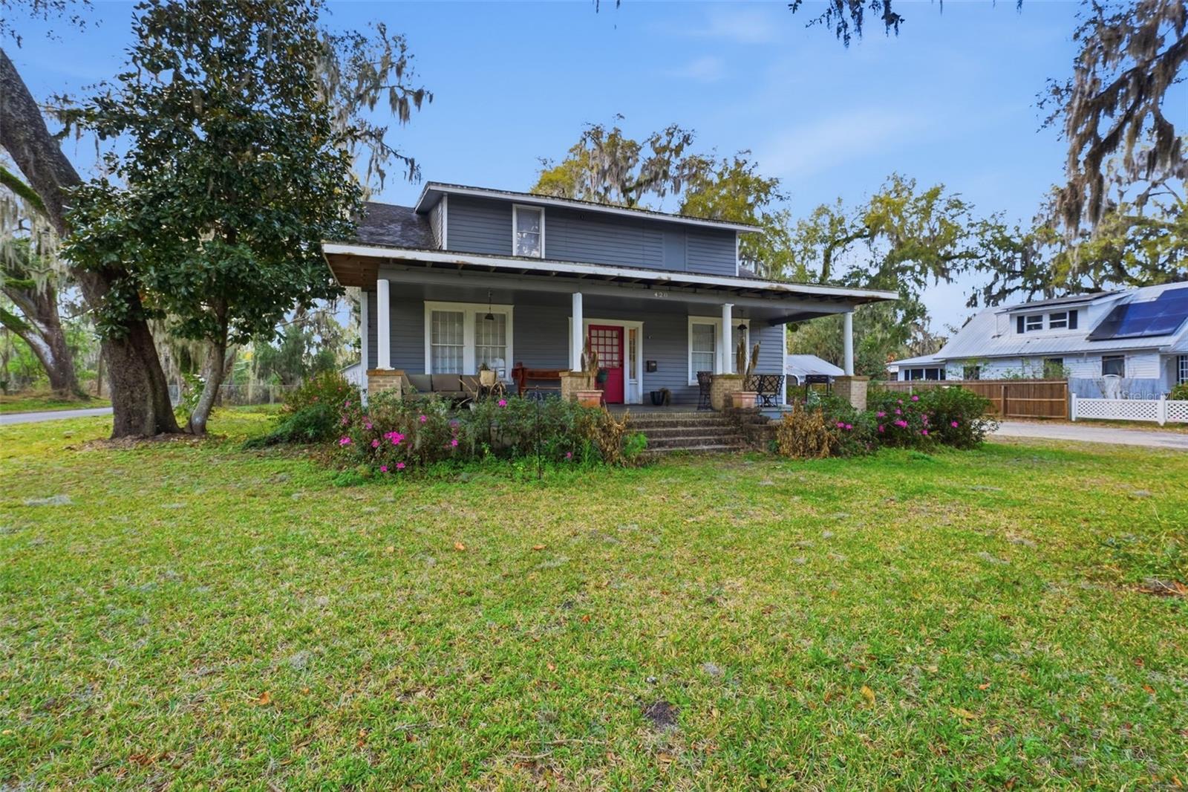
1915 Historic Home on a Spacious Corner Lot with Huge Barn! Bring your vision and unlock the potential of this charming 1915 home in Crescent City! Featuring 4 bedrooms and 1 bathroom, this property offers timeless character, beautiful original wood floors, and a cozy wood-burning fireplace that adds warmth and charm. Situated on over half an acre on a desirable corner lot, there is plenty of room to enjoy the outdoors and create the property you’ve been dreaming of. A huge barn provides an abundance of additional space for storage, hobbies, a workshop, equipment, or other possibilities. Upstairs, you’ll find an unfinished bathroom space, offering an opportunity for the new owner to complete it to their liking and add even more functionality to the home. With its historic character, generous lot, substantial barn, and room for improvement, this property offers so much potential for someone looking to restore, renovate, and make a home truly their own. A unique opportunity to own a piece of Crescent City’s history—come see the possibilities!

Save
Ask
Tour
Hide
Share
Listing Snapshot
Price 
$219,000
Days On Site 
0 Days
Bedrooms 
4
Inside Area (SqFt) 
3,080 sqft
Total Baths 
1
Full Baths 
1
Partial Baths 
N/A
Lot Size 
0.59 Acres
Year Built 
1915
MLS® Number 
V4951655
Status 
Active
Property Tax 
$5,621
HOA/Condo/Coop Fees 
N/A
Sq Ft Source 
Public Records
Friends & Family
Recent Activity
17 hours agoListing updated with changes from the MLS®
22 hours agoListing first seen on site
General Features
Acres 
0.59
Carport 
2
Direction Faces 
East
Garage 
Yes
Garage Spaces 
3
Levels 
Two
Property Sub Type 
Single Family Residence
Sewer 
Public Sewer
SqFt Total 
3080
Utilities 
Electricity AvailableElectricity ConnectedOther
Water Source 
Public
Zoning 
R2
Interior Features
Appliances 
DishwasherMicrowaveRangeRefrigerator
Basement 
Crawl Space
Cooling 
Central Air
Fireplace 
Yes
Fireplace Features 
Family RoomOtherWood Burning
Flooring 
Wood
Furnished 
Unfurnished
Heating 
Central
Interior 
High Ceilings
Laundry Features 
Inside
Bathroom 3 
Dimensions - 15.8x11.1Level - Second
Bedroom 2 
Dimensions - 15.11x14Level - First
Bedroom 4 
Dimensions - 15.11x8.4Level - Second
Dining Room 
Dimensions - 15.8x22.6Level - First
Family Room 
Dimensions - 13.9x19.9Level - First
Kitchen 
Dimensions - 11.9x19.1Level - First
Living Room 
Dimensions - 15.8x22.1Level - First
Master Bedroom 
Dimensions - 15.11x14.2Level - First
Save
Ask
Tour
Hide
Share
Exterior Features
Construction Details 
Frame
Exterior 
Other
Fencing 
Chain LinkOther
Lot Features 
ClearedCorner LotPaved
Other Structures 
Barn(s)StorageWorkshop
Patio And Porch 
Front PorchRear Porch
Roof 
Shingle
Community Features
MLS Area 
32112 - Crescent City
Township 
12
Financing Terms Available 
CashConventional
Roads 
Paved
Schools
School District
Unknown
Elementary School
Unknown
Middle School
Crescent City Jr/Sr High School
High School
Unknown
Listing courtesy of GREENE REALTY OF FLORIDA LLC (386) 747-8527


Listing information is provided by Participants of the Stellar MLS. IDX information is provided exclusively for personal, non-commercial use, and may not be used for any purpose other than to identify prospective properties consumers may be interested in purchasing. Information is deemed reliable but not guaranteed. Properties displayed may be listed or sold by various participants in the MLS Copyright 2026, Stellar MLS.
Last checked: 2026-10-05 07:19 AM EDT

Neighborhood & Commute
Source: Walkscore
Disclosure: Community information and market data powered by Constellation Data Labs. Information is deemed reliable but not guaranteed.
Save
Ask
Tour
Hide
Share