
105 ALEXANDRA WOODS DRIVEDEBARY, FL 32713
Due to the health concerns created by Coronavirus we are offering personal 1-1 online video walkthough tours where possible.
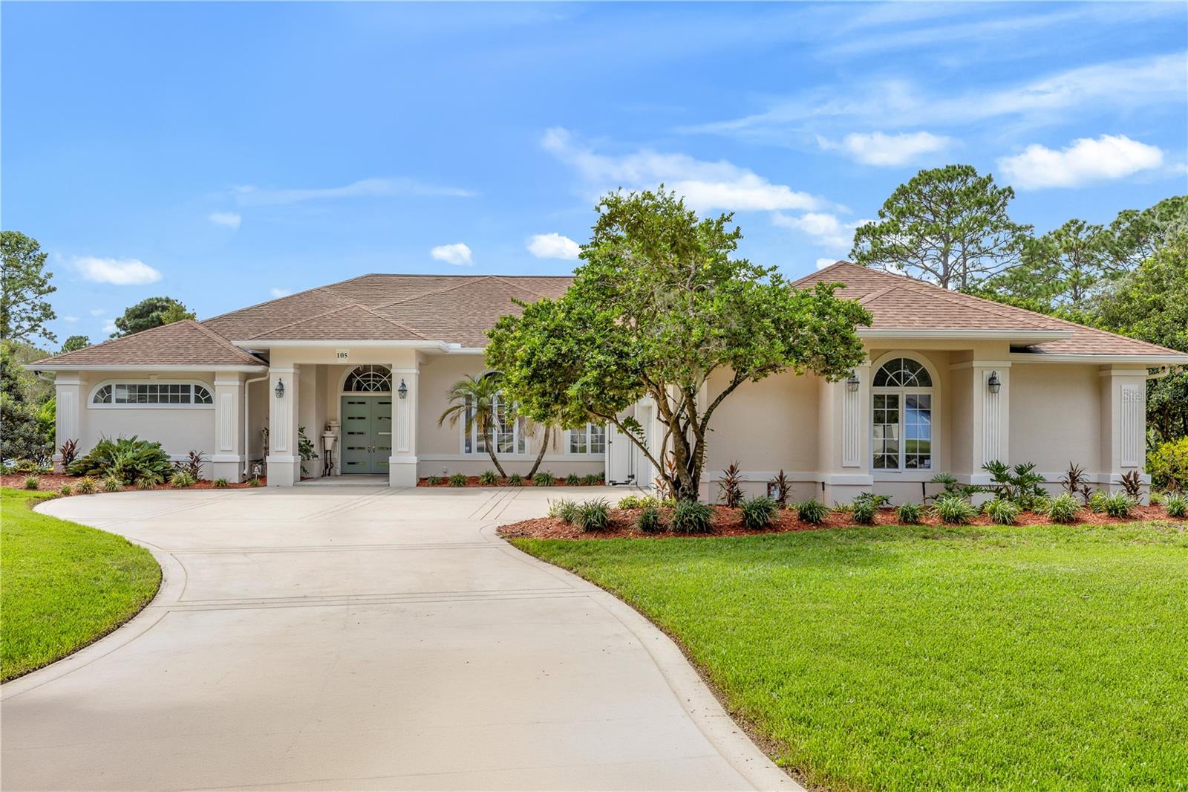
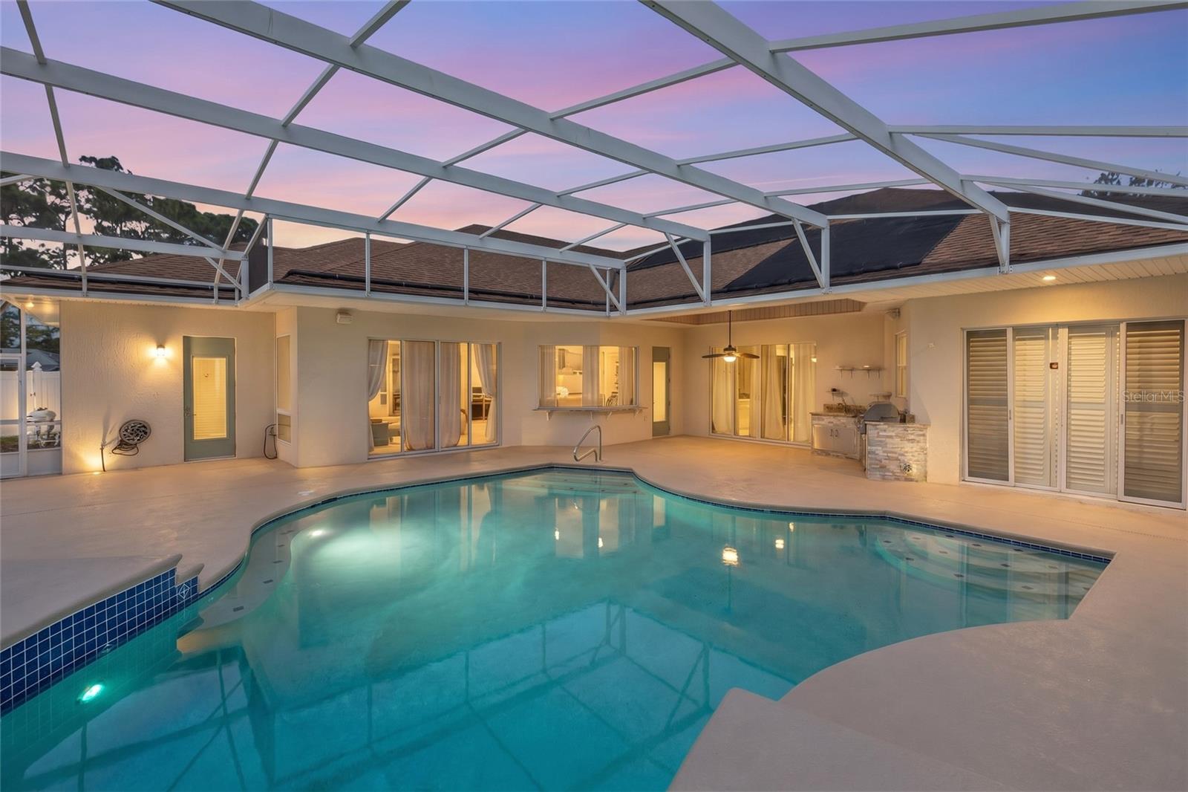
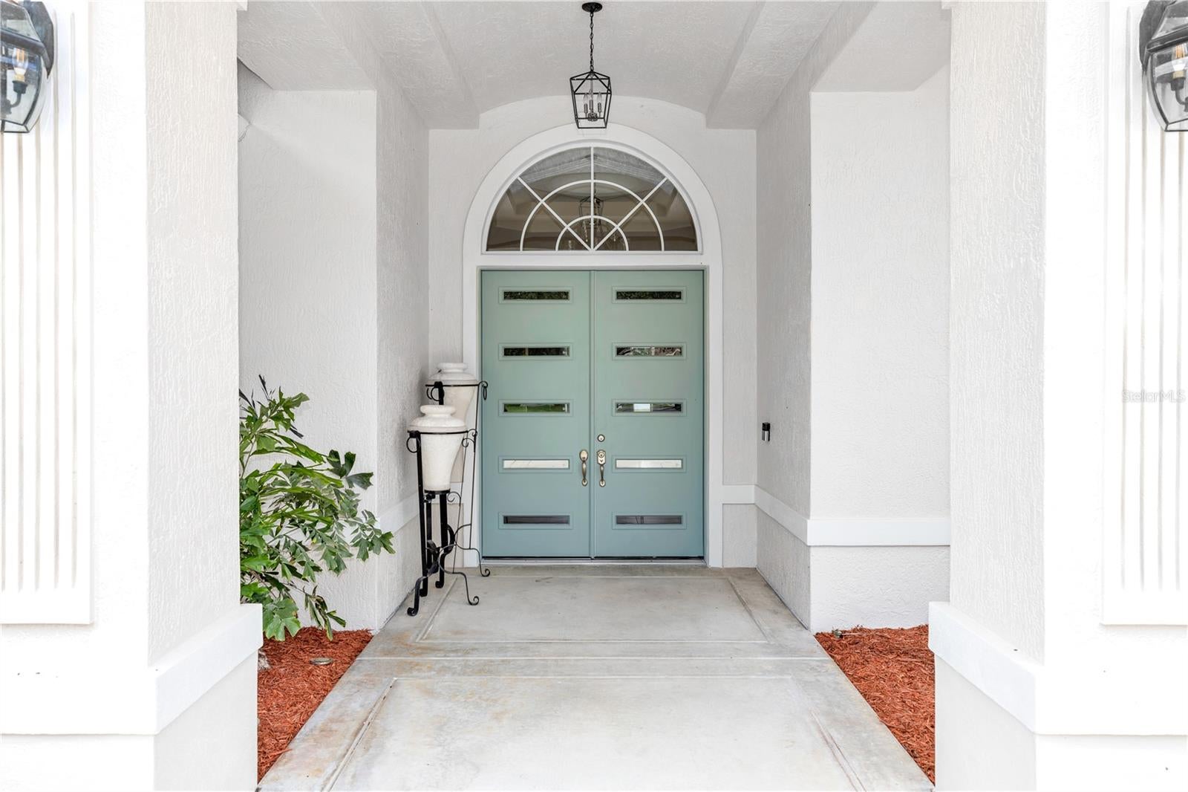
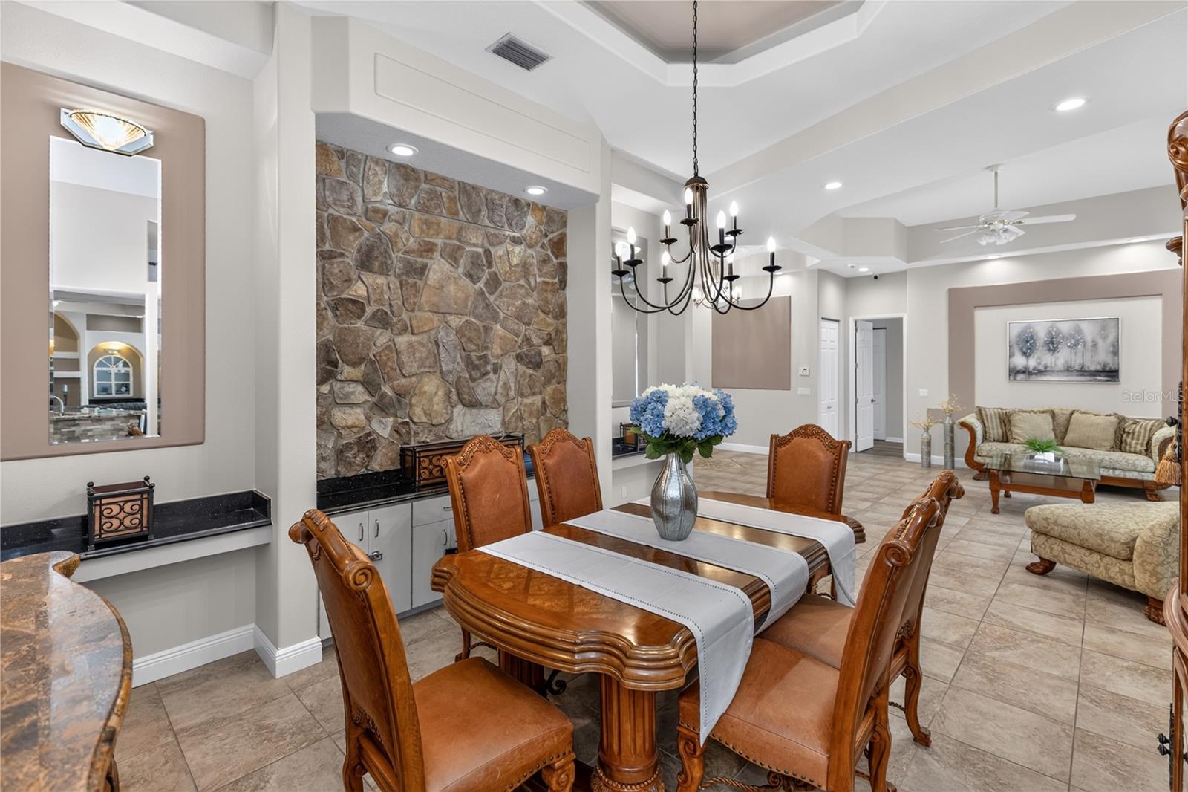
**SPECIAL BUYER INCENTIVE! Qualified buyers may save up to $274 per month up to $3,282 during the first year with a special 0.50% first-year rate reduction through our lender. ** WELCOME TO THE ESTATES OF GLEN ABBEY, where space, privacy and Golf Course living come together! Situated on an impressive .74-ACRE LOT on the golf course, this spacious 4-bedroom PLUS HUGE OFFICE/FLEX ROOM, 3-full-bath POOL HOME offers a rare combination of indoor and outdoor living with a ginormous 3-CAR GARAGE offering approximately 5-car worth of interior space! The oversized garage is under A/C and provides incredible additional space for storage, tools, hobbies, golf carts, motorcycles and more. Step inside to a light-filled floor plan featuring high ceilings, plantation shutters throughout the main living areas, tile flooring and LVP. Just off the entry, the spacious living room features large sliding glass doors opening to the pool and flows into the adjoining dining room. The dining room makes a statement with tray ceilings, custom built-ins and a gorgeous stone accent wall. The heart of the home is the open-concept kitchen and family living area. The kitchen features granite countertops, white cabinetry with convenient drawer storage, BRAND-NEW APPLIANCES, double oven, a large pantry, and a stunning under counter stone wall and granite backsplash. An eat-in dining area surrounded by large windows overlooks the pool and backyard, creating the perfect everyday gathering space. Need room to work, play or create? The MASSIVE OFFICE/FLEX ROOM feels more like two rooms in one and features high ceilings and French doors, ideal for a home office, den, gym, game room, homeschool space or playroom. The spacious primary suite offers LVP flooring, plantation shutters and oversized sliding doors opening directly to the pool area. The ensuite bath features his-and-hers walk-in closets, separate vanities, a large jetted soaking tub, oversized shower and private water closet. Three additional bedrooms and two full guest baths, including a convenient POOL BATH, provide plenty of room for family and guests. Florida living takes center stage outside! The large, fully screened pool area offers plenty of space for entertaining and includes a summer kitchen, while a white vinyl privacy fence surrounds the immediate backyard. Don't let the fence fool you, the property extends beyond it, with the homesite totaling nearly three-quarters of an acre! The saltwater pool was resurfaced in 2018, features solar heating, and the saltwater system is approximately three years old. Additional features include a huge laundry room with sink, granite countertops and large storage closet; two NEW water heaters; irrigation well installed in 2020; approximately 10-year-old roof; fresh interior and exterior paint; and incredible storage throughout. GOLF COURSE VIEWS + .74 ACRES + SCREENED POOL + 4 BEDROOMS + OFFICE/FLEX SPACE + 3 FULL BATHS + AN EXCEPTIONAL OVERSIZED GARAGE make this Estates of Glen Abbey property one you won't want to miss! Schedule your private showing today. Home may be under audio and visual surveillance.
| 4 hours ago | Listing updated with changes from the MLS® | |
| 18 hours ago | Listing first seen on site |

Listing information is provided by Participants of the Stellar MLS. IDX information is provided exclusively for personal, non-commercial use, and may not be used for any purpose other than to identify prospective properties consumers may be interested in purchasing. Information is deemed reliable but not guaranteed. Properties displayed may be listed or sold by various participants in the MLS Copyright 2026, Stellar MLS.
Last checked: 2026-10-08 10:57 AM EDT

Did you know? You can invite friends and family to your search. They can join your search, rate and discuss listings with you.