Save
Ask
Tour
Hide
Share
$650,000
New Listing

3384 COUNTRY MANOR DRIVE
SOUTH DAYTONA, FL 32119

For Sale|Single Family Residence|Active
4
Beds
4
Total Baths
3
Full Baths
1
Partial Bath
3,550
SqFt
$183
/SqFt
2014
Built
Subdivision:
HIDDEN LAKE PH IV-B
County:
Volusia

Due to the health concerns created by Coronavirus we are offering personal 1-1 online video walkthough tours where possible.
Call Now: (407) 803-4049
Is this the listing for you? We can help make it yours.
(407) 803-4049
Upcoming Open Houses
Due to COVID-19, we recommend you verify Open Houses before attending.
Sat, Oct 17, 11:00 AM - 2:00 PM
3384 COUNTRY MANOR DRIVE3384 COUNTRY MANOR DRIVE3384 COUNTRY MANOR DRIVE3384 COUNTRY MANOR DRIVE
Save
Ask
Tour
Hide
Share

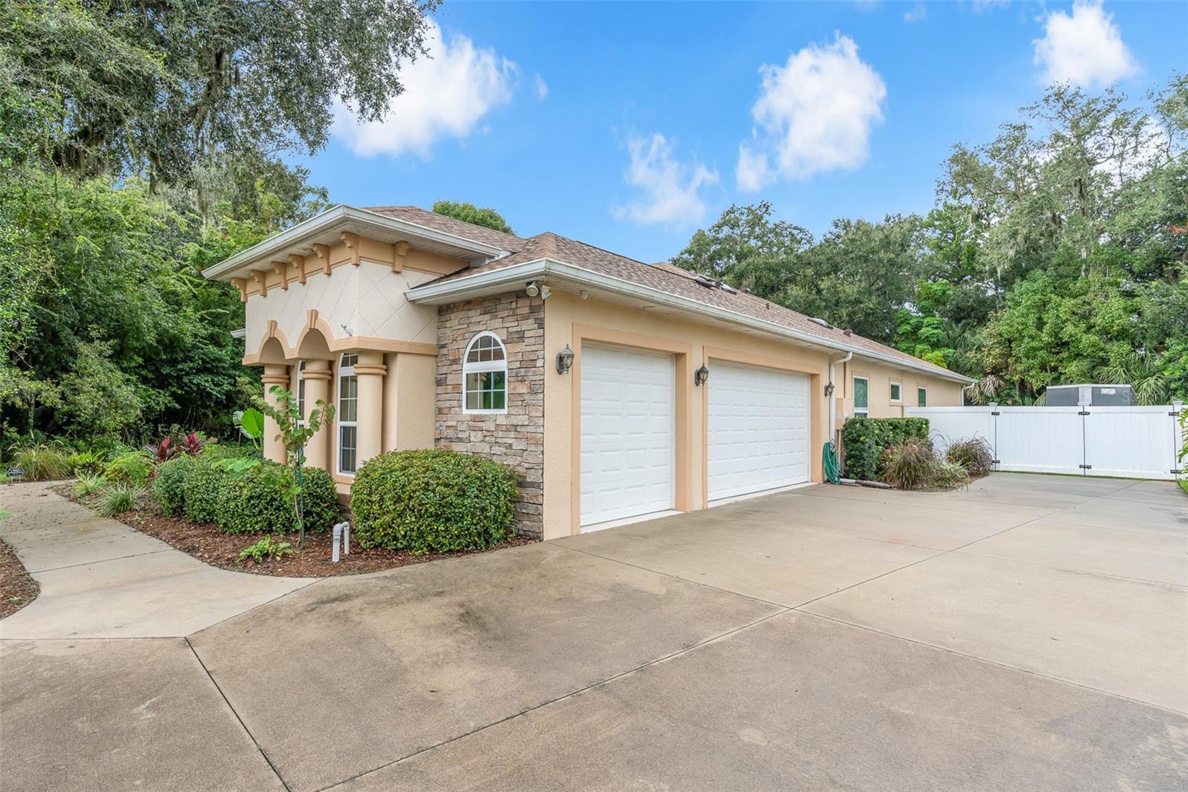
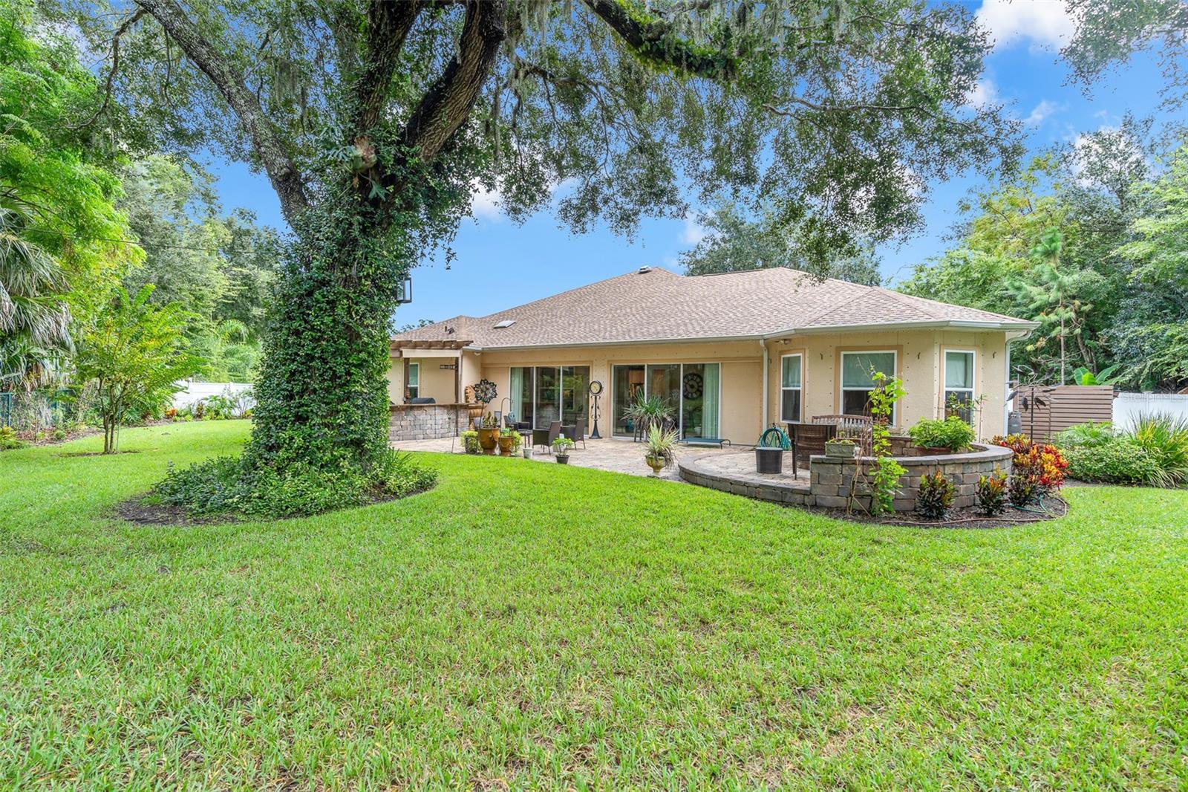
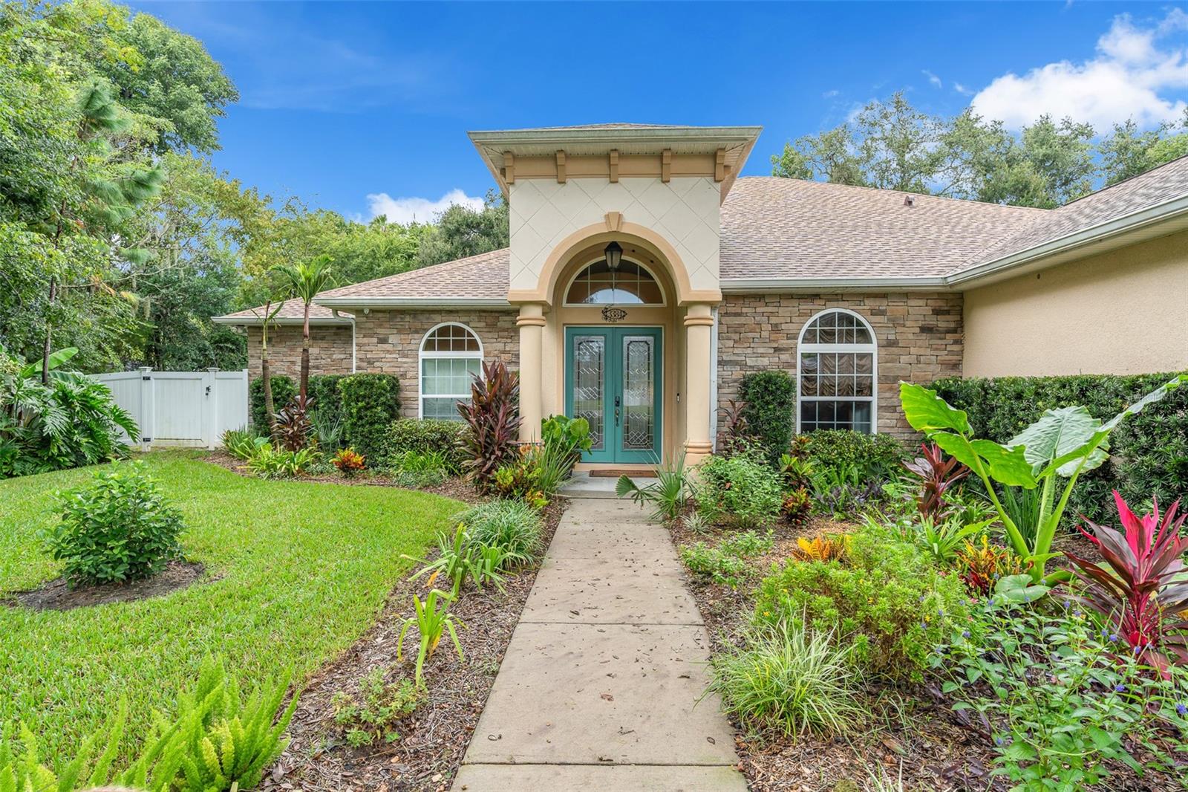
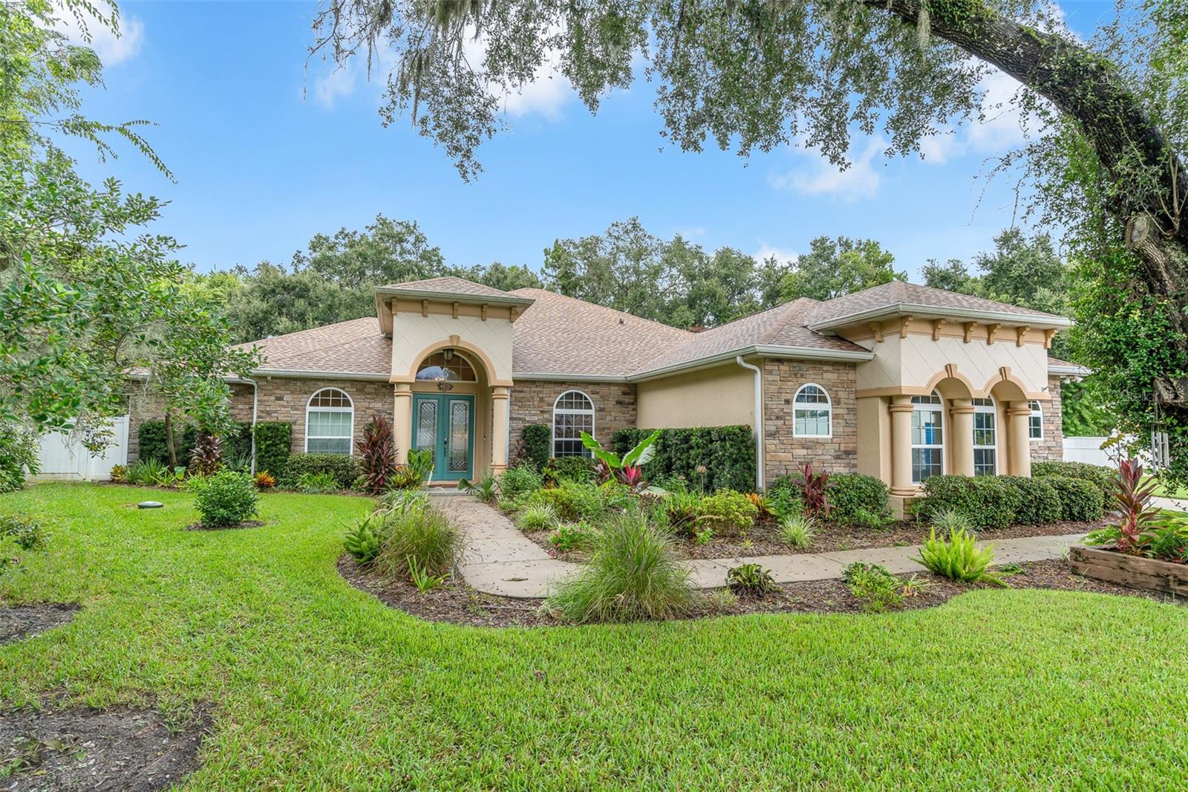
Welcome to 3384 Country Manor Drive, South Daytona, FL 32119, a home with thoughtful features and inviting spaces, designed for comfortable living and memorable gatherings. This thoughtfully designed property offers an exceptional combination of architectural details, everyday comfort, and entertaining spaces. Built with solid block construction and featuring a NEW ROOF installed in September 2026, this home offers an impressive collection of features inside and out. Step inside to discover ten foot ceilings with double tray ceilings, a striking barrel vaulted entry ceiling, wood look tile flooring, custom built in bookshelves, and a dedicated home office. The kitchen is equipped with stainless steel appliances, a six burner 36 inch gas range, wine cooler, and under cabinet lighting. The refrigerator, washer, and dryer are included. Additional interior features include a gas fireplace, surround sound system, security system, fiber optic Wi Fi, and ceiling fan hookups in the bedrooms. The spacious primary suite features a bay window and his and hers walk in closets. Custom showers add to the home's distinctive bathroom features, including a steam shower in the primary bathroom and an accessible toilet in the double vanity bathroom. The flexible bedroom layout offers potential for an in law suite with a walk in closet, providing additional possibilities for the home's use. Expansive sliding glass doors open fully to create a connection between the interior and outdoor living spaces. The backyard oasis features a fenced in backyard with dog doors, an outdoor pergola, an outdoor bar and gas BBQ area, an outdoor shower, and an outdoor patio with a gas fire pit and dedicated seating area. These inviting spaces offer a variety of options for outdoor gatherings and everyday enjoyment. Additional property features include a private well, irrigation sprinkler system, emergency generator, plumbed water softening system, and a leased 250 gallon propane tank. Parking and utility accommodations include an extra deep three car garage with a retractable screen and RV parking with both 50 amp and 30 amp electrical hookups. With its solid block construction, recently installed roof, distinctive architectural details, dedicated office, flexible bedroom layout, and extensive indoor and outdoor amenities, this is a home with thoughtful features and inviting spaces, designed for comfortable living and memorable gatherings.

Save
Ask
Tour
Hide
Share
Listing Snapshot
Price 
$650,000
Days On Site 
0 Days
Bedrooms 
4
Inside Area (SqFt) 
3,550 sqft
Total Baths 
4
Full Baths 
3
Partial Baths 
1
Lot Size 
0.2 Acres
Year Built 
2014
MLS® Number 
V4951774
Status 
Active
Property Tax 
$5,521
HOA/Condo/Coop Fees 
$25 monthly
Sq Ft Source 
Public Records
Friends & Family
Recent Activity
3 hours agoListing updated with changes from the MLS®
8 hours agoListing first seen on site
General Features
Acres 
0.2
Attached Garage 
Yes
Direction Faces 
North
Foundation 
Slab
Garage 
Yes
Garage Spaces 
3
Levels 
One
Parking 
BoatDrivewayGarage Door OpenerGarage Faces SideGolf Cart GarageGuestRV CarportRV Access/ParkingWorkshop in GarageAttached
Pets 
Cats OKDogs OK
Property Sub Type 
Single Family Residence
Sewer 
Public Sewer
SqFt Total 
4454
Style 
CourtyardCraftsmanCustomFloridaPatio Home
Utilities 
Electricity AvailableElectricity Connected
Water Source 
PrivatePublicWell
Zoning 
SFR
Interior Features
Appliances 
Gas CooktopIce MakerMicrowaveRefrigeratorWasherWater Softener
Cooling 
Central Air
Fireplace 
Yes
Fireplace Features 
Gas
Flooring 
Tile
Furnished 
Negotiable
Heating 
Electric
Interior 
Dry BarHigh CeilingsOpen FloorplanSaunaWalk-In Closet(s)In-Law Floorplan
Laundry Features 
Electric Dryer HookupLaundry RoomWasher Hookup
Spa 
Yes
Window Features 
Skylight(s)Storm Window(s)
Bathroom 2 
Dimensions - 6x6Level - First
Bathroom 3 
Dimensions - 6x10Level - First
Bathroom 4 
Dimensions - 12x6Level - First
Bedroom 2 
Dimensions - 12x13Level - First
Bedroom 3 
Dimensions - 12x13Level - First
Bedroom 4 
Dimensions - 12x14Level - First
Dining Room 
Dimensions - 12x20Level - First
Foyer 
Dimensions - 7x10Level - First
Garage Apartment 
Dimensions - 25x36Level - First
Kitchen 
Dimensions - 16x10Level - First
Living Room 
Dimensions - 20x30Level - First
Master Bathroom 
Dimensions - 16x14Level - First
Master Bedroom 
Dimensions - 15x20Level - First
Office 
Dimensions - 10x12Level - First
Save
Ask
Tour
Hide
Share
Exterior Features
Construction Details 
Block
Exterior 
Fire PitGarden
Fencing 
Fenced
Other Structures 
StorageWorkshop
Patio And Porch 
PatioRear Porch
Roof 
Shingle
Spa 
Yes
View 
Garden
Waterview 
Garden
Windows/Doors 
Skylight(s)Storm Window(s)
Community Features
Accessibility Features 
Accessible EntranceAccessible BedroomAccessible Full BathVisitor BathroomAccessible Hallway(s)Accessible KitchenAccessible Kitchen AppliancesAccessible Central Living AreaAccessible Washer/DryerCentral Living AreaCustomized Wheelchair Accessible
Association Fee 
$25.0
Association Fee Frequency 
Monthly
MLS Area 
32119 - Daytona Beach/S Daytona Beach
Township 
16
Financing Terms Available 
CashConventionalFHAUSDA LoanVA Loan
Roads 
AsphaltPaved
Listing courtesy of CENTURY 21 MCBRIDE REALTY GROUP (386) 320-4249


Listing information is provided by Participants of the Stellar MLS. IDX information is provided exclusively for personal, non-commercial use, and may not be used for any purpose other than to identify prospective properties consumers may be interested in purchasing. Information is deemed reliable but not guaranteed. Properties displayed may be listed or sold by various participants in the MLS Copyright 2026, Stellar MLS.
Last checked: 2026-10-12 04:49 PM EDT

Neighborhood & Commute
Source: Walkscore
Disclosure: Community information and market data powered by Constellation Data Labs. Information is deemed reliable but not guaranteed.
Save
Ask
Tour
Hide
Share