Save
Ask
Tour
Hide
Share
$265,000
New Listing

6185 SEQUOIA DRIVE
PORT ORANGE, FL 32127

For Sale|Single Family Residence|Active
2
Beds
2
Total Baths
2
Full Baths
1,311
SqFt
$202
/SqFt
1984
Built
Subdivision:
RIVERWOOD PH 04
County:
Volusia

Due to the health concerns created by Coronavirus we are offering personal 1-1 online video walkthough tours where possible.
Call Now: (407) 803-4049
Is this the listing for you? We can help make it yours.
(407) 803-4049
6185 SEQUOIA DRIVE6185 SEQUOIA DRIVE6185 SEQUOIA DRIVE6185 SEQUOIA DRIVE
Save
Ask
Tour
Hide
Share

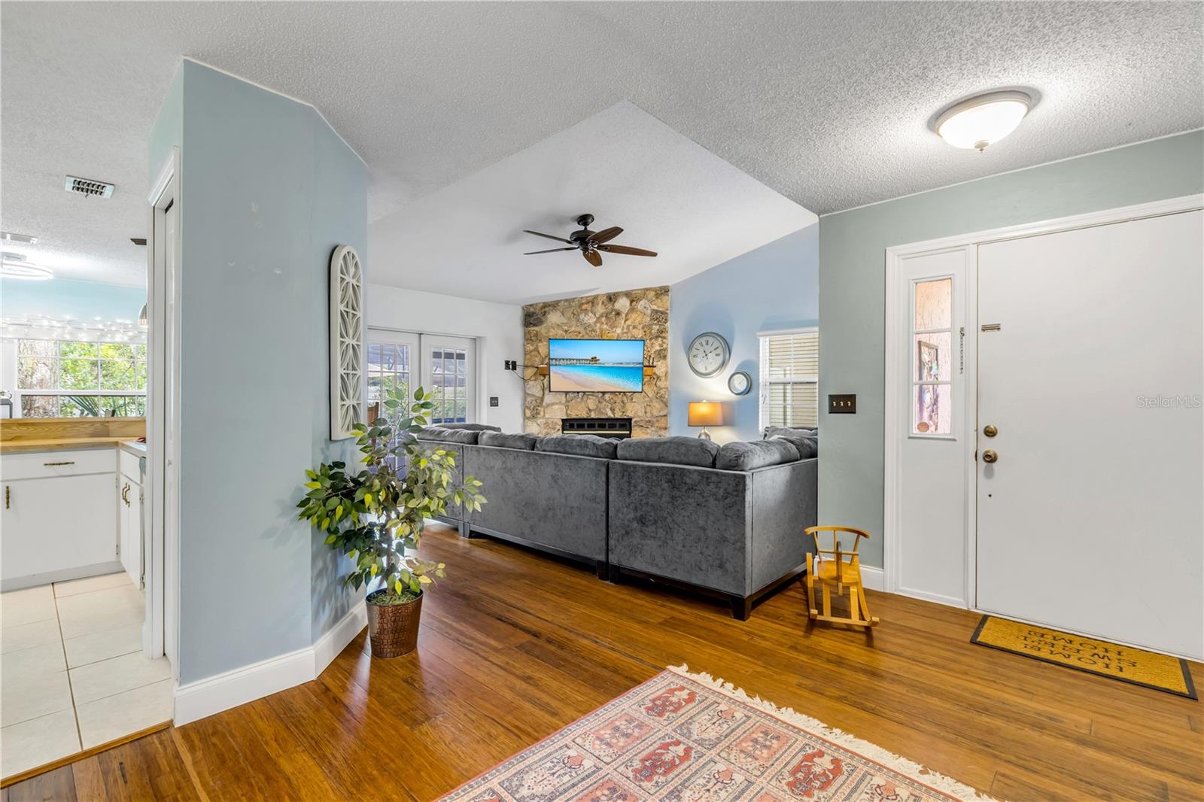
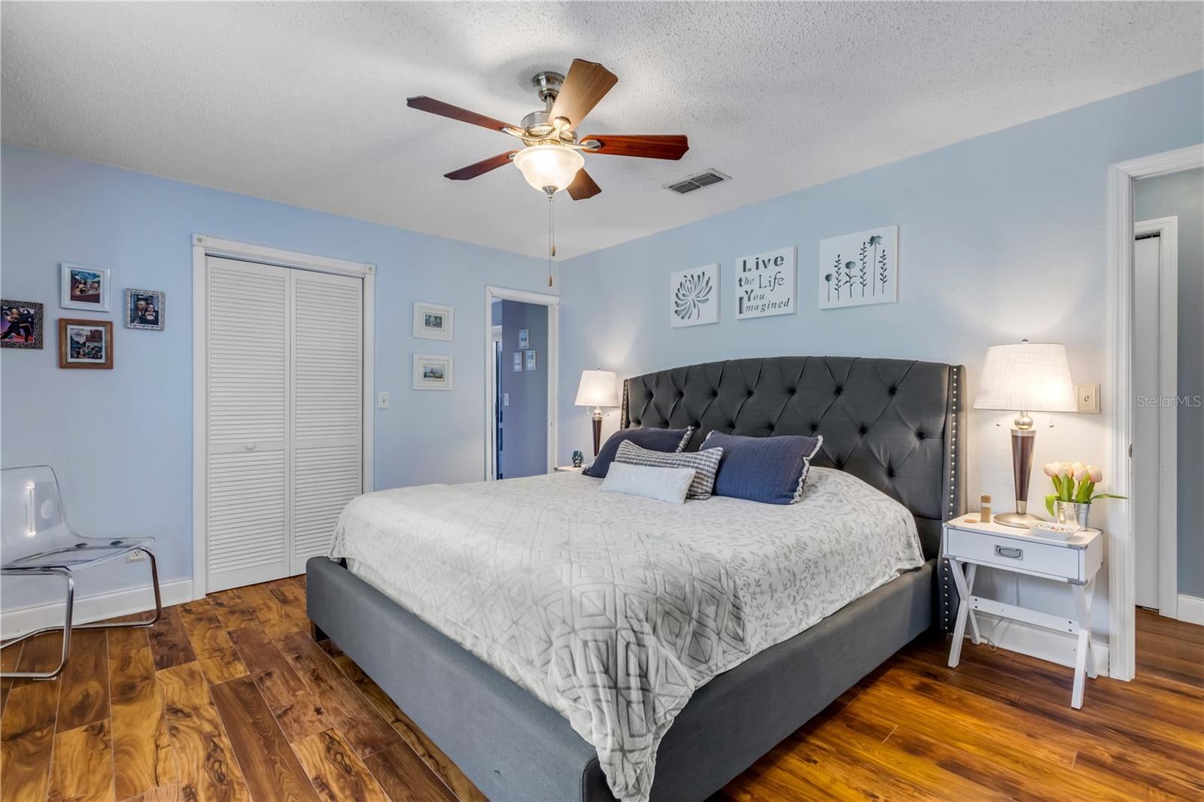
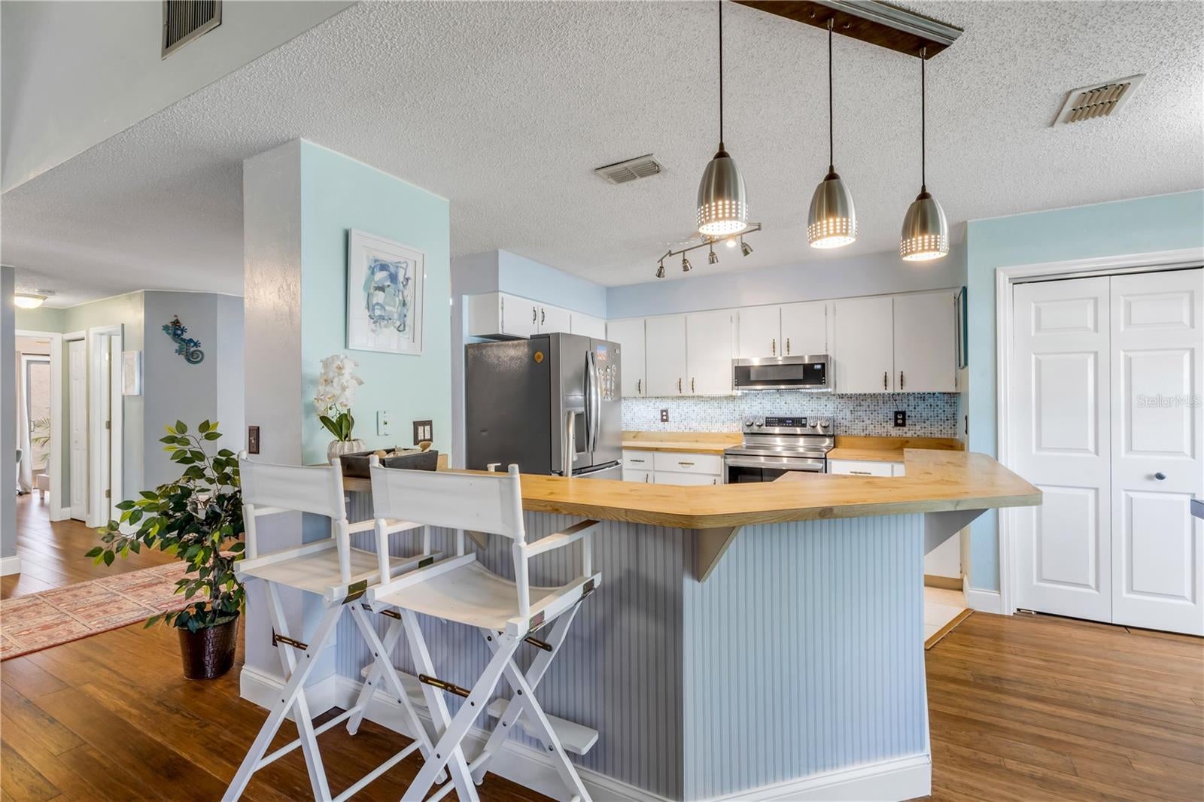
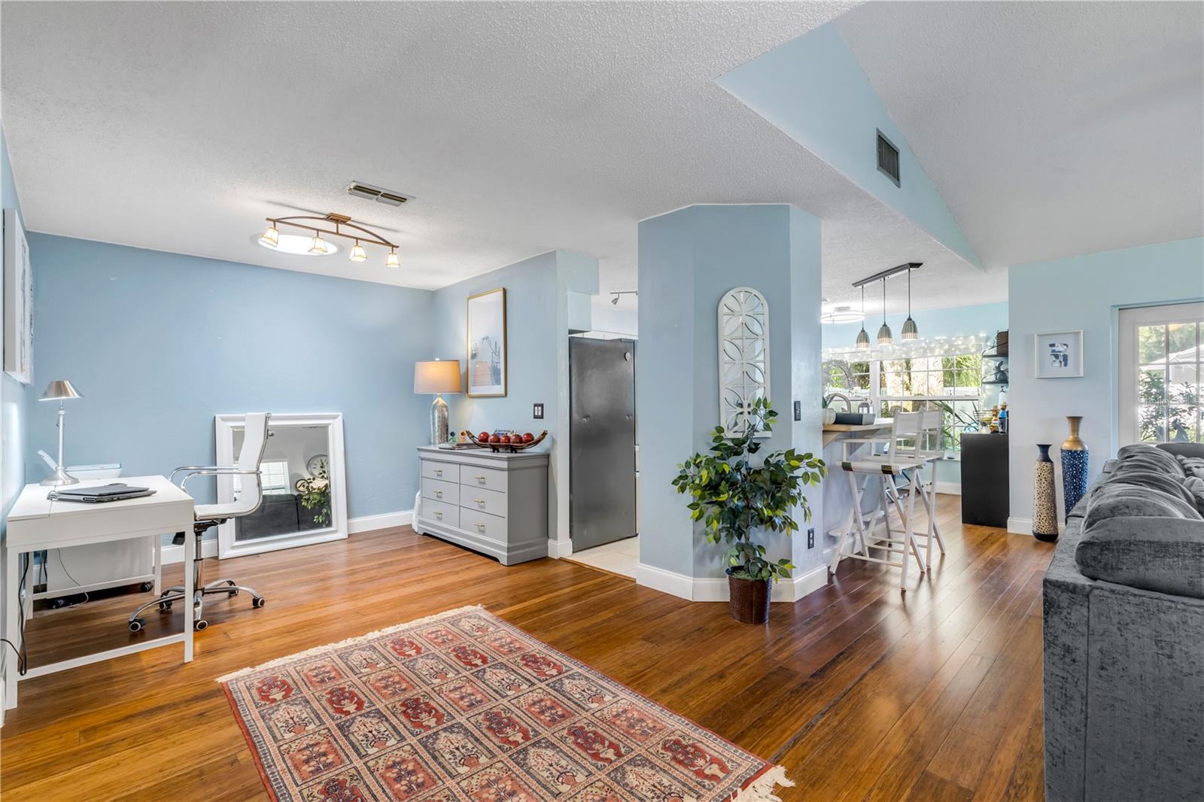
Virtually Staged. Discover low-maintenance living in desirable Riverwood Plantation in Port Orange, FL! This fully furnished, move-in-ready 2-bedroom, 2-bath home with a 2-car garage features an open floor plan, inviting fireplace, updated flooring, and a screened porch overlooking a fenced backyard with a paver patio, perfect for relaxing or entertaining. Major upgrades include a NEW 2026 ROOF, NEW WINDOWS, fresh exterior paint, updated primary bathroom, appliances, and interior finishes. Enjoy HOA-maintained lawn care and exterior services, plus community amenities including a pool, clubhouse, tennis and basketball courts, and playground. Ideally located in Port Orange and zoned for highly regarded Port Orange schools, with convenient access to shopping, dining, parks, beaches, Embry-Riddle Aeronautical University, Daytona State College, and Halifax Health Medical Center. An exceptional opportunity for furnished, low-maintenance Florida living!

Save
Ask
Tour
Hide
Share
Listing Snapshot
Price 
$265,000
Days On Site 
0 Days
Bedrooms 
2
Inside Area (SqFt) 
1,311 sqft
Total Baths 
2
Full Baths 
2
Partial Baths 
N/A
Lot Size 
0.12 Acres
Year Built 
1984
MLS Number 
V4951906
Status 
Active
Property Tax 
$3,148.39
HOA/Condo/Coop Fees 
$220.33 monthly
Sq Ft Source 
Public Records
Friends & Family
Recent Activity
43 minutes agoListing updated with changes from the MLS
2 hours agoListing first seen on site
General Features
Acres 
0.12
Attached Garage 
Yes
Direction Faces 
South
Foundation 
Slab
Garage 
Yes
Garage Spaces 
2
Levels 
One
Number Of Stories 
1
Parking 
Attached
Pets 
Cats OKDogs OK
Property Sub Type 
Single Family Residence
Sewer 
Public Sewer
SqFt Total 
1832
Utilities 
Cable AvailableElectricity ConnectedSewer ConnectedWater Connected
Water Source 
Public
Zoning 
16PUD
Interior Features
Appliances 
DishwasherDryerMicrowaveRangeRefrigeratorWasher
Cooling 
Central Air
Fireplace 
Yes
Fireplace Features 
Living RoomWood Burning
Flooring 
LaminateTileWood
Furnished 
Furnished
Heating 
CentralElectric
Interior 
Eat-in KitchenOpen FloorplanStone CountersWalk-In Closet(s)
Laundry Features 
Inside
Window Features 
Skylight(s)
Balcony/Porch/Lanai 
Dimensions - 9x9
Dining Room 
Dimensions - 6x11
Kitchen 
Dimensions - 11x12
Living Room 
Dimensions - 14x16
Master Bathroom 
Dimensions - 9x6
Master Bedroom 
Dimensions - 14x11
Save
Ask
Tour
Hide
Share
Exterior Features
Construction Details 
ConcreteStucco
Exterior 
OtherRain Gutters
Fencing 
FencedVinyl
Lot Features 
Cul-De-Sac
Patio And Porch 
CoveredPatioRear PorchScreened
Roof 
Shingle
Windows/Doors 
Skylight(s)
Community Features
Association Amenities 
Basketball CourtPoolRV/Boat StorageTennis Court(s)
Association Fee 
$393.0
Association Fee Frequency 
Quarterly
Additional Association Fee 
$268.0
Additional Association Fee Frequency 
Quarterly
Community Features 
ClubhousePoolRacquetballTennis Court(s)
MLS Area 
32127 - Port Orange/Ponce Inlet/Daytona Beach
Township 
16S
Financing Terms Available 
CashConventionalFHAVA Loan
Roads 
Asphalt
Schools
School District
Unknown
Elementary School
Sweetwater Elem
Middle School
Creekside Middle
High School
Spruce Creek High School
Listing courtesy of RE/MAX SIGNATURE (386) 383-9384


Listing information is provided by Participants of the Stellar MLS. IDX information is provided exclusively for personal, non-commercial use, and may not be used for any purpose other than to identify prospective properties consumers may be interested in purchasing. Information is deemed reliable but not guaranteed. Properties displayed may be listed or sold by various participants in the MLS Copyright 2026, Stellar MLS.
Last checked: 2026-10-22 04:47 PM EDT

Neighborhood & Commute
Source: Walkscore
Disclosure: Community information and market data powered by Constellation Data Labs. Information is deemed reliable but not guaranteed.
Save
Ask
Tour
Hide
Share