Save
Ask
Tour
Hide
Share
$499,999
New Listing

215 AVENHAM DRIVE
DELAND, FL 32724

For Sale|Single Family Residence|Active
3
Beds
3
Total Baths
3
Full Baths
2,792
SqFt
$179
/SqFt
2018
Built
Subdivision:
VICTORIA GARDENS PH 7
County:
Volusia

Due to the health concerns created by Coronavirus we are offering personal 1-1 online video walkthough tours where possible.
Call Now: (407) 803-4049
Is this the listing for you? We can help make it yours.
(407) 803-4049
215 AVENHAM DRIVE215 AVENHAM DRIVE215 AVENHAM DRIVE215 AVENHAM DRIVE
Save
Ask
Tour
Hide
Share

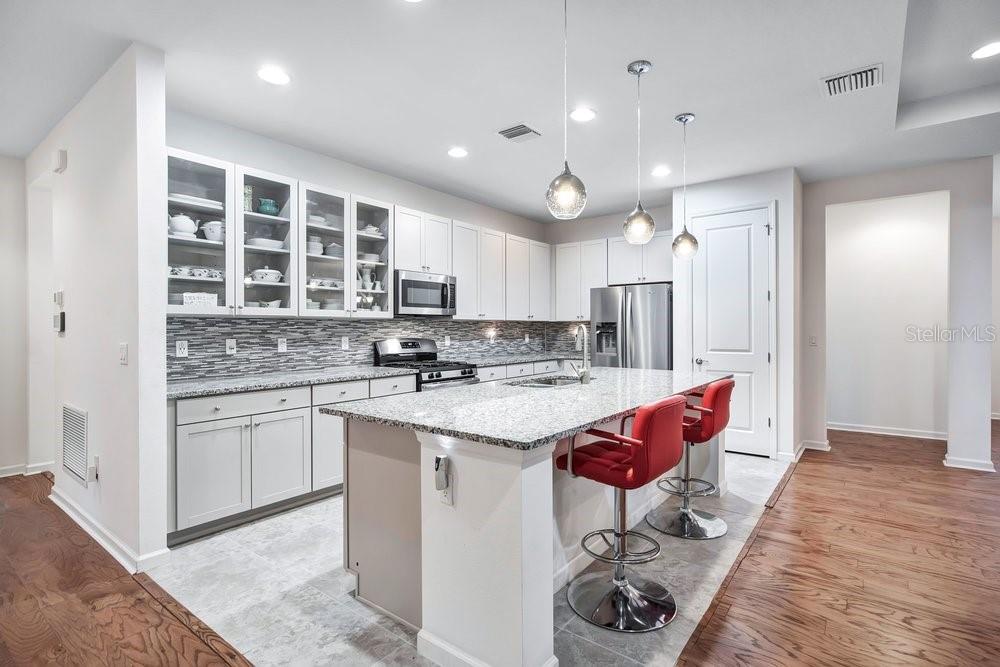
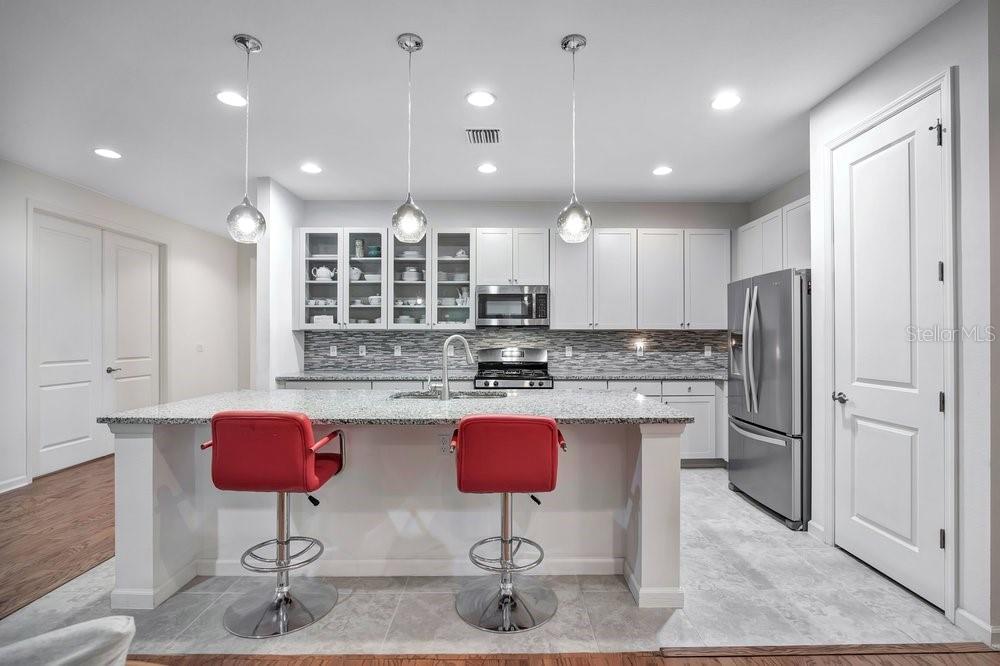
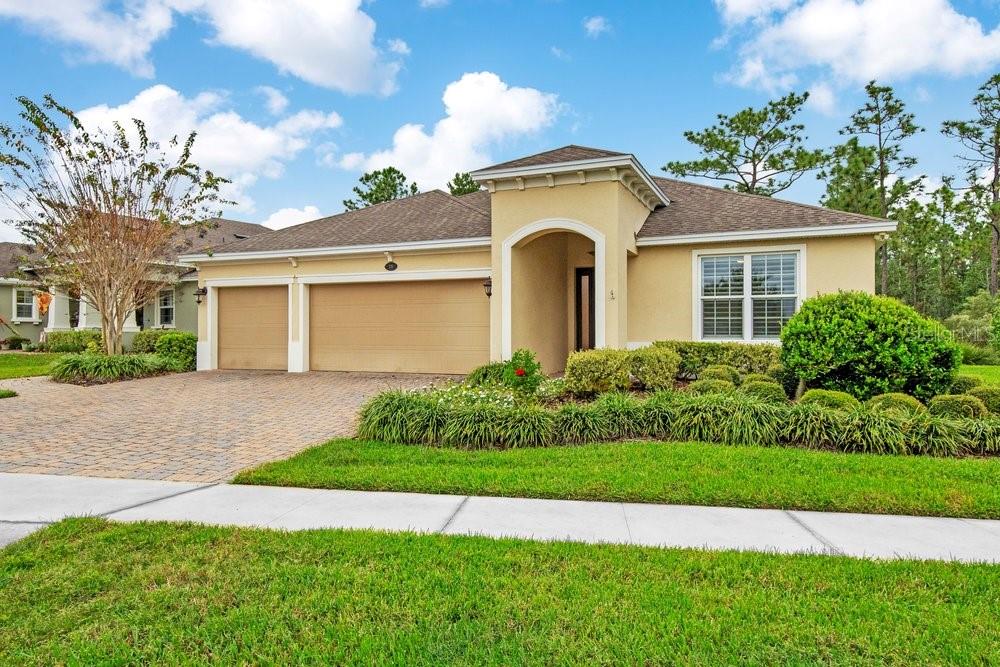
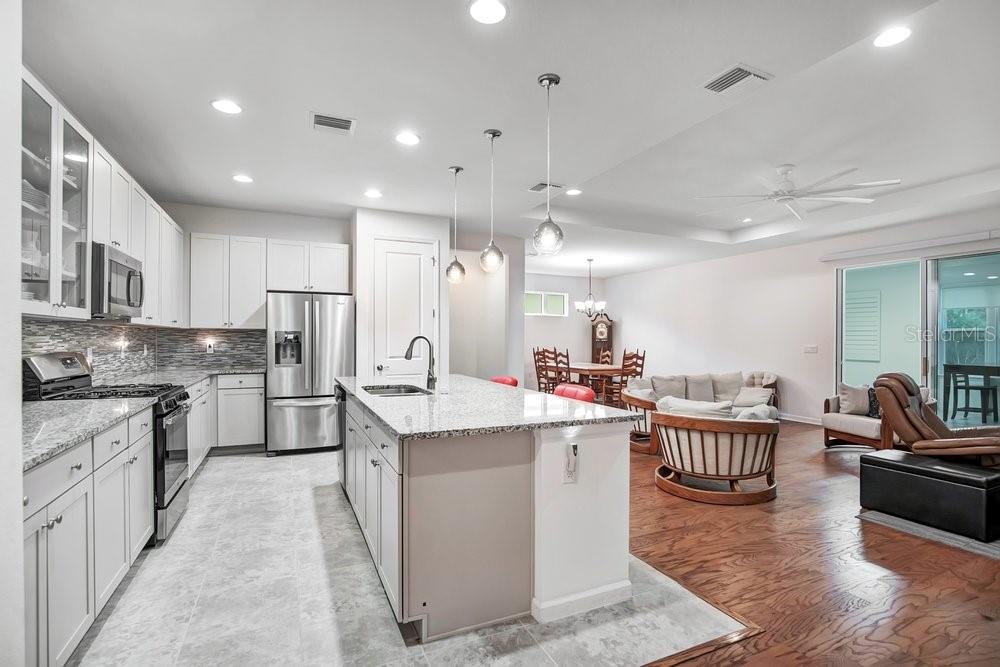
WOW. Check out this beautifully maintained home in the 55+ guard gated community of Victoria Gardens. It offers 3 bedrooms, 3 bathrooms and a flex space/den. This highly sought-after floor plan sits on a desirable conservation lot, offering peaceful views with no rear neighbors. An enclosed Florida room provides an additional 442 sq. feet of living space, complete with its own mini-split—ideal for crafting, hobbies, working from home, or simply enjoying your morning coffee. The modern kitchen, with a breakfast bar, overlooks the dining and living room, creating the perfect space for entertaining. Additional features include stainless steel appliances, granite countertops, a stylish tile backsplash, and premium cabinets with decorative glass doors. The private primary suite at the rear of the home boasts a tray ceiling, ceiling fan, and a large walk-in closet with organizers, while the primary bath offers dual sinks, granite countertops, and a garden soaking tub with a separate shower. The second bathroom in the home features a relaxing hydrotherapy tub, and bedroom 3 functions as another suite with its own walk-in closet and 3rd bathroom. The flex space/den, with double doors, can easily serve as a fourth bedroom. There is even an indoor laundry room. And the washer and dryer stay. Added bonus is the 3-car garage. You won't want to miss the opportunity to live the easy breezy life of Victoria Gardens. Close to I-4, restaurants, medical plazas, shopping and historic downtown Deland.

Save
Ask
Tour
Hide
Share
Listing Snapshot
Price 
$499,999
Days On Site 
0 Days
Bedrooms 
3
Inside Area (SqFt) 
2,792 sqft
Total Baths 
3
Full Baths 
3
Partial Baths 
N/A
Lot Size 
0.23 Acres
Year Built 
2018
MLS Number 
V4952119
Status 
Active
Property Tax 
$6,892.57
HOA/Condo/Coop Fees 
$546.33 monthly
Sq Ft Source 
Public Records
Friends & Family
Recent Activity
5 hours agoListing updated with changes from the MLS
13 hours agoListing first seen on site
General Features
Acres 
0.23
Attached Garage 
Yes
Direction Faces 
Southeast
Foundation 
Slab
Garage 
Yes
Garage Spaces 
3
Levels 
One
Parking 
Attached
Pets 
Yes
Property Sub Type 
Single Family Residence
Sewer 
Public Sewer
SqFt Total 
3652
Style 
Contemporary
Utilities 
Cable AvailableCable ConnectedElectricity ConnectedSewer ConnectedUnderground UtilitiesWater Connected
Water Source 
None
Zoning 
RES
Interior Features
Appliances 
DishwasherDisposalDryerGas Water HeaterMicrowaveRangeRefrigeratorWasher
Cooling 
Central Air
Flooring 
CarpetCeramic TileWood
Furnished 
Negotiable
Heating 
CentralElectricNatural Gas
Interior 
Coffered Ceiling(s)High CeilingsOpen FloorplanTray Ceiling(s)Walk-In Closet(s)
Laundry Features 
InsideLaundry Room
Window Features 
Double Pane WindowsShutters
Bathroom 2 
Level - First
Bathroom 3 
Level - First
Bedroom 2 
Dimensions - 14x10Level - FirstFeatures - Ceiling Fan(s)
Bedroom 3 
Dimensions - 12x11Level - FirstFeatures - Ceiling Fan(s)
Den 
Dimensions - 13x12Level - FirstFeatures - Ceiling Fan(s)
Dining Room 
Dimensions - 13x11Level - First
Florida Room 
Dimensions - 32x13Level - FirstFeatures - Ceiling Fan(s)
Great Room 
Dimensions - 23x18Level - FirstFeatures - Ceiling Fan(s)
Kitchen 
Dimensions - 16x11Level - FirstFeatures - Breakfast Bar, Granite Counters, Kitchen Island, Pantry
Master Bathroom 
Dimensions - 12x11Level - FirstFeatures - Double Vanity, Granite Counters
Master Bedroom 
Dimensions - 17x14Level - FirstFeatures - Ceiling Fan(s)
Save
Ask
Tour
Hide
Share
Exterior Features
Construction Details 
BlockStucco
Lot Features 
Cul-De-SacPavedPrivate
Patio And Porch 
EnclosedFront PorchRear Porch
Roof 
Shingle
View 
Trees/Woods
Waterview 
Trees/Woods
Windows/Doors 
Double Pane WindowsShutters
Community Features
Association Amenities 
ClubhouseFitness CenterGatedMaintenancePoolSpa/Hot TubTennis Court(s)
Association Fee 
$1639.0
Association Fee Frequency 
Quarterly
Community Features 
GatedClubhouseFitness CenterGolfPoolRestaurantSidewalksTennis Court(s)Street Lights
MLS Area 
32724 - Deland
Senior Community 
Yes
Township 
17S
Financing Terms Available 
CashConventionalFHAVA Loan
Roads 
Asphalt
Listing courtesy of LPT REALTY, LLC (386) 405-3457


Listing information is provided by Participants of the Stellar MLS. IDX information is provided exclusively for personal, non-commercial use, and may not be used for any purpose other than to identify prospective properties consumers may be interested in purchasing. Information is deemed reliable but not guaranteed. Properties displayed may be listed or sold by various participants in the MLS Copyright 2026, Stellar MLS.
Last checked: 2026-11-04 11:29 PM EST

Neighborhood & Commute
Source: Walkscore
Disclosure: Community information and market data powered by Constellation Data Labs. Information is deemed reliable but not guaranteed.
Save
Ask
Tour
Hide
Share