
6525 OLD A1A NPALM COAST, FL 32137
Due to the health concerns created by Coronavirus we are offering personal 1-1 online video walkthough tours where possible.
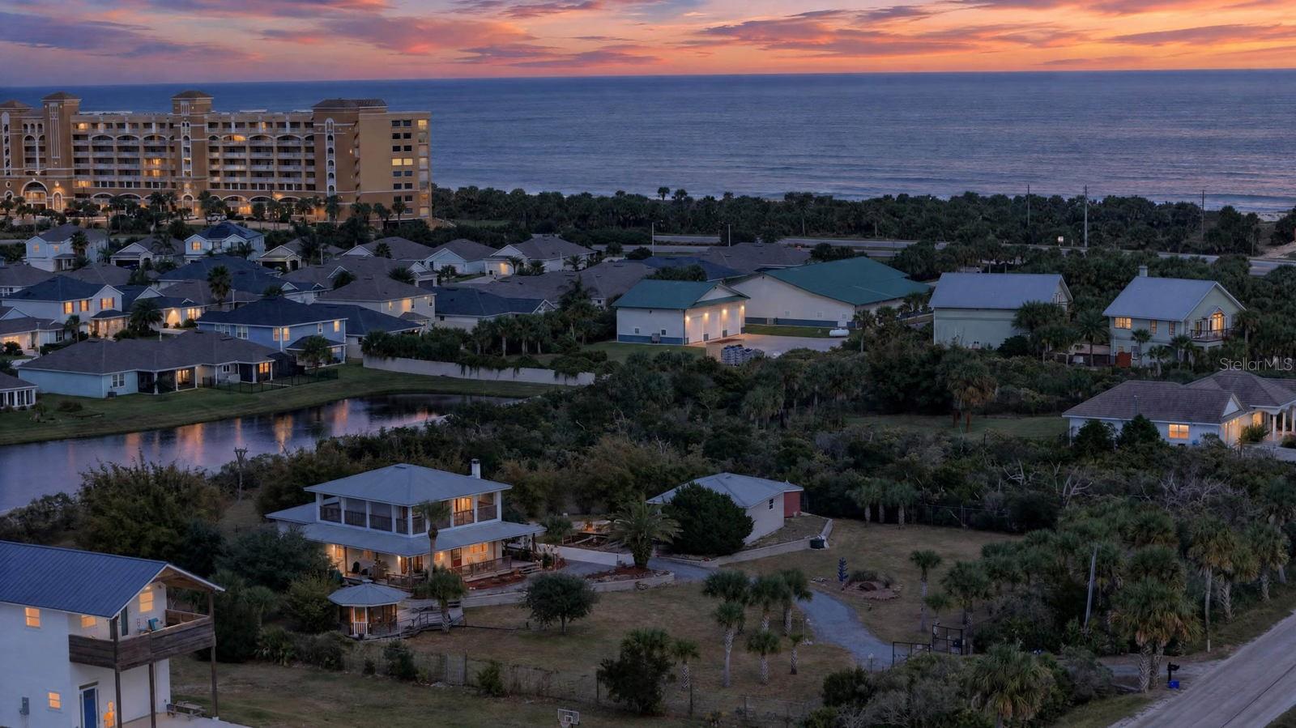
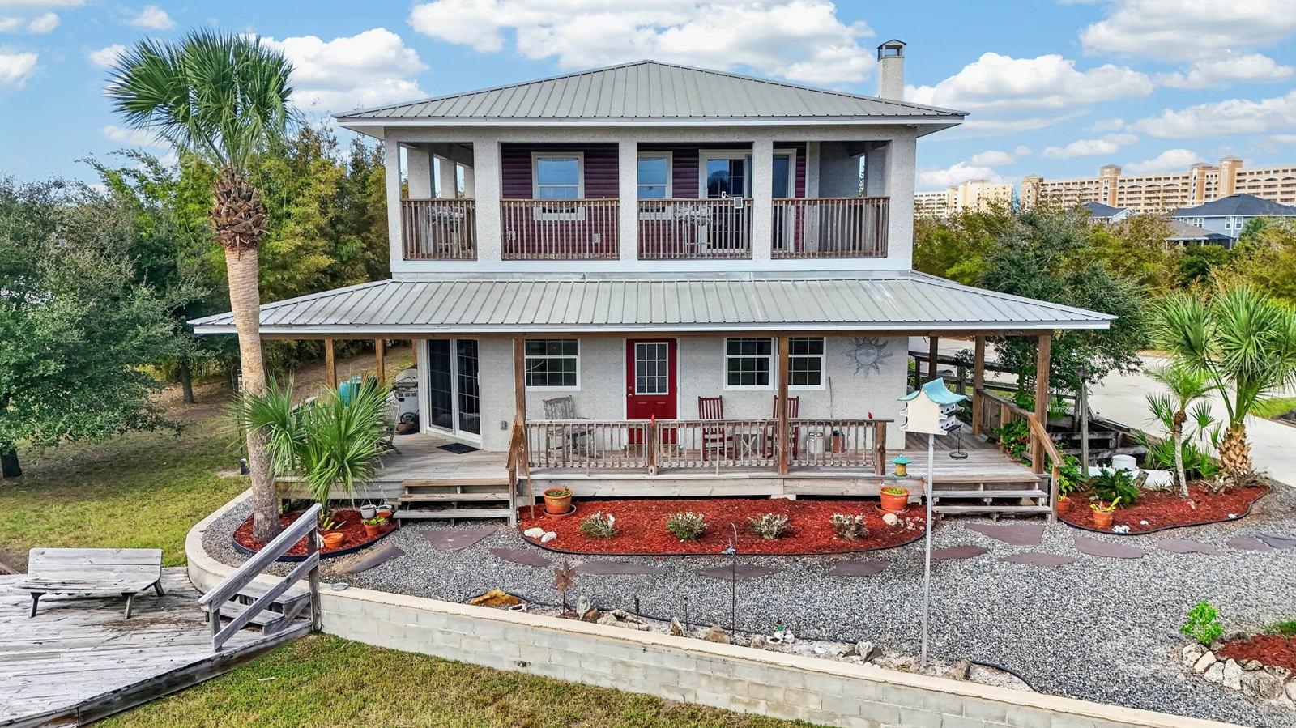
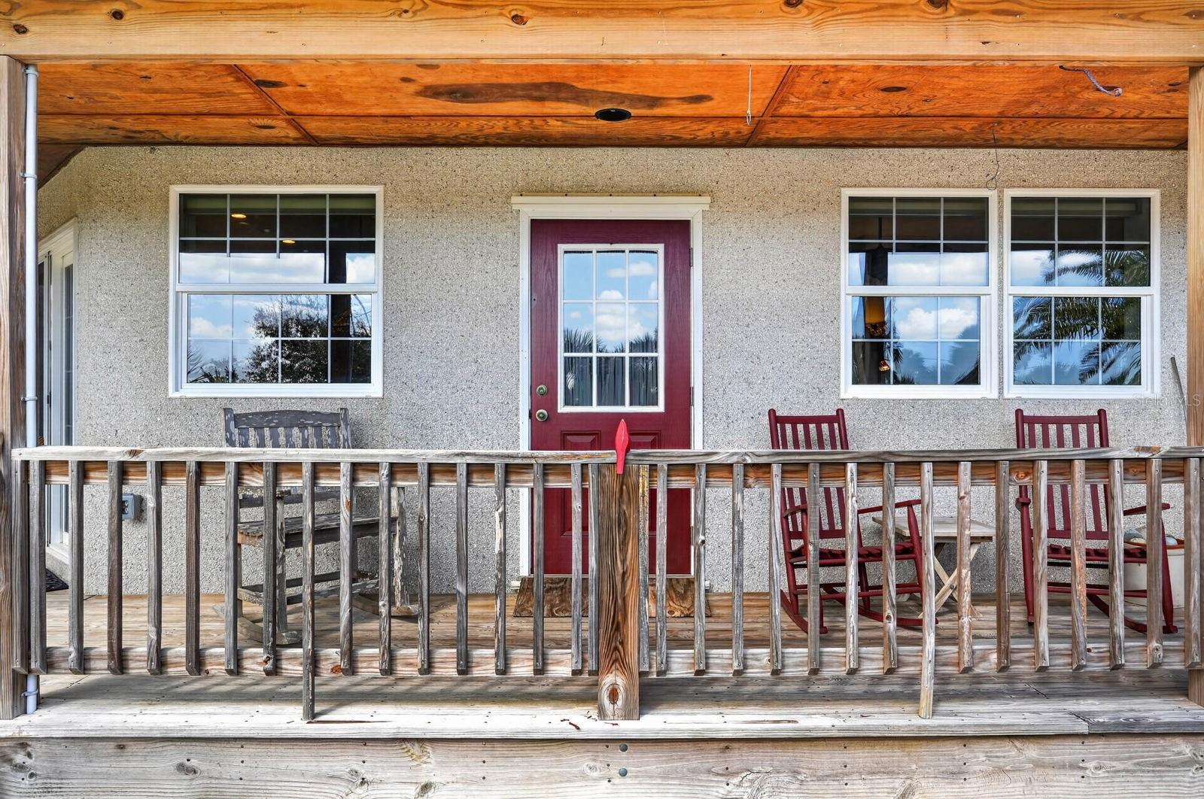
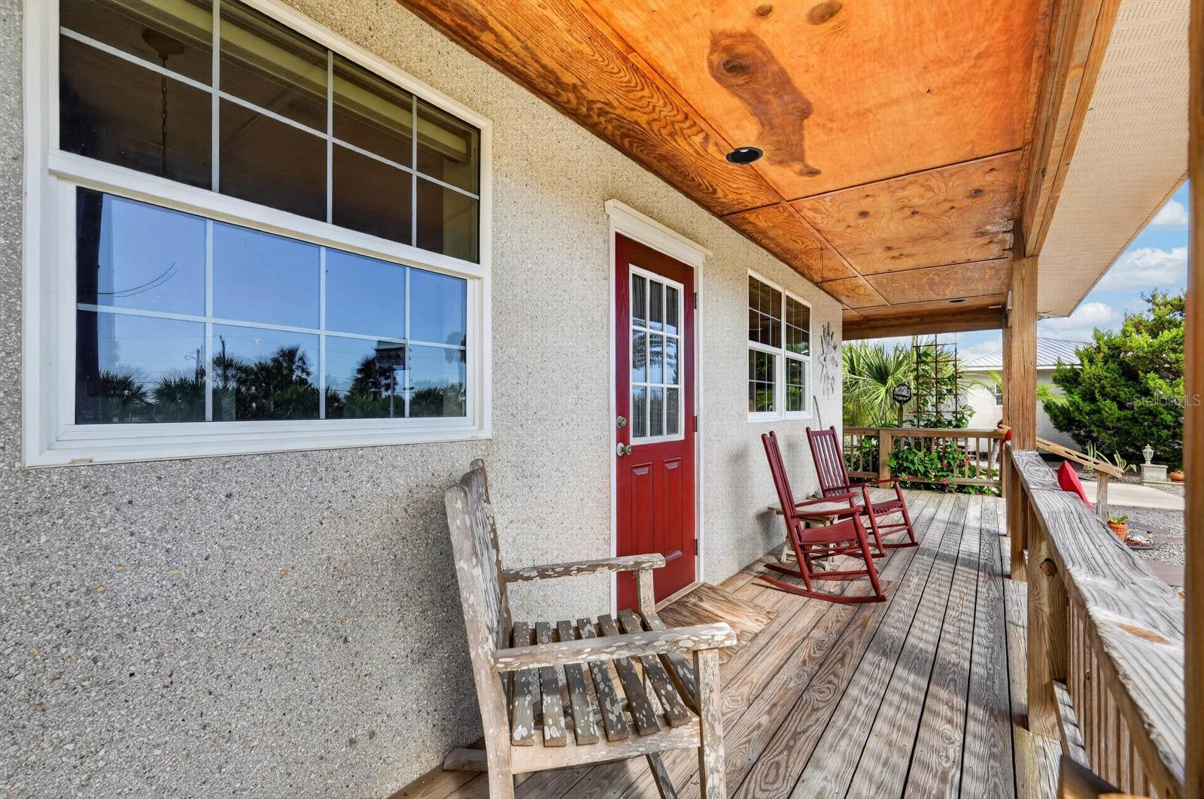
A general contractor’s own home is up for sale! Welcome home to 6525 Old A1A, built with the help of local tradespeople. Come through the gate and follow the long gravel driveway to a home that feels tucked away on 1.45 fenced acres beside Washington Oaks Gardens State Park. A wide wooden porch wraps around the main home beneath a metal roof, with views of the park’s protected land. From the southeast corner of the covered upstairs balcony, you can look out over the Atlantic Ocean. The main home was built at an elevation of 11 feet, with poured-concrete construction on both levels and a five-foot-deep stem wall footing built with future additions or alterations in mind. The home has impact windows, and even the smaller construction details were chosen with the coast in mind. Stainless steel fasteners help resist corrosion from the salt air. Inside, high ceilings give the first floor an open feel, and a freestanding Vermont Castings wood-burning fireplace makes it a cozy spot on cooler evenings. The kitchen is set up for cooking for a crowd with a gas cooktop, stainless steel appliances, plenty of counter space, and wood cabinetry for storage. Sliding glass doors off the kitchen open to the backyard. For added peace of mind, the home has a concrete-walled safe room, plus newer HVAC units and water heaters that are less than two years old. Upstairs, the primary suite has a sitting area beside sliding doors that open to the balcony, so you can take your morning coffee outside and enjoy the ocean view. The en suite bath has a dual shower and a laundry chute that leads straight to the laundry room. Just steps from the main home, the separate poured-concrete guest house gives visitors their own space and includes the property’s third bedroom and third full bath, plus an oversized 18-by-24-foot two-car garage. The property can accommodate two additional accessory dwelling units (ADUs,) offering the potential for multigenerational living or short-term rental income. Palm trees, potted plants, and beds of mulch and stone are found throughout the property, while clusters of bamboo add privacy behind the home. There’s no HOA and plenty of room to park a boat or RV. Launch your boat at nearby Bing’s Landing for a day on the Intracoastal Waterway, then come home and unwind in the screened gazebo overlooking the open backyard. Take a walk around the wraparound porch, and you’ll find a different view from every side. Schedule a private tour today!
| 6 hours ago | Listing updated with changes from the MLS | |
| 22 hours ago | Listing first seen on site |

Listing information is provided by Participants of the Stellar MLS. IDX information is provided exclusively for personal, non-commercial use, and may not be used for any purpose other than to identify prospective properties consumers may be interested in purchasing. Information is deemed reliable but not guaranteed. Properties displayed may be listed or sold by various participants in the MLS Copyright 2026, Stellar MLS.
Last checked: 2026-11-07 01:05 PM EST

Did you know? You can invite friends and family to your search. They can join your search, rate and discuss listings with you.