
903 VICTORIA HILLS DRIVE SDELAND, FL 32724
Due to the health concerns created by Coronavirus we are offering personal 1-1 online video walkthough tours where possible.
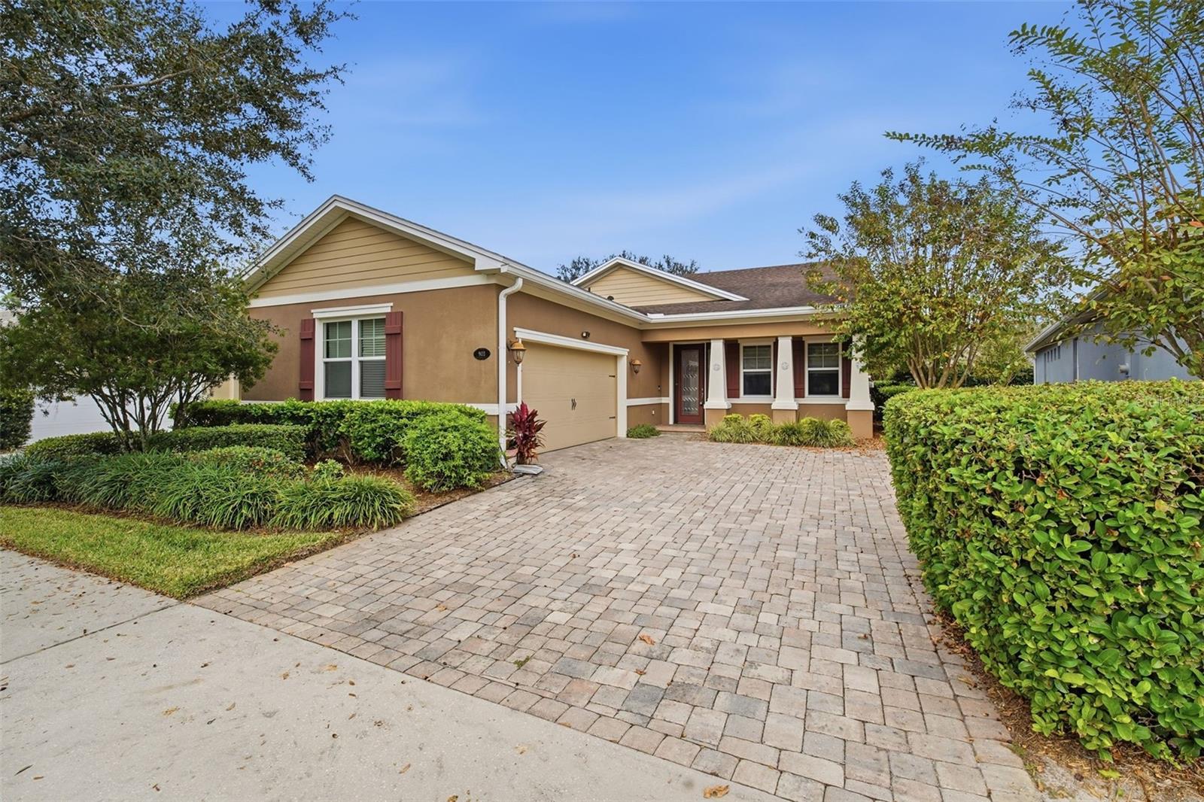
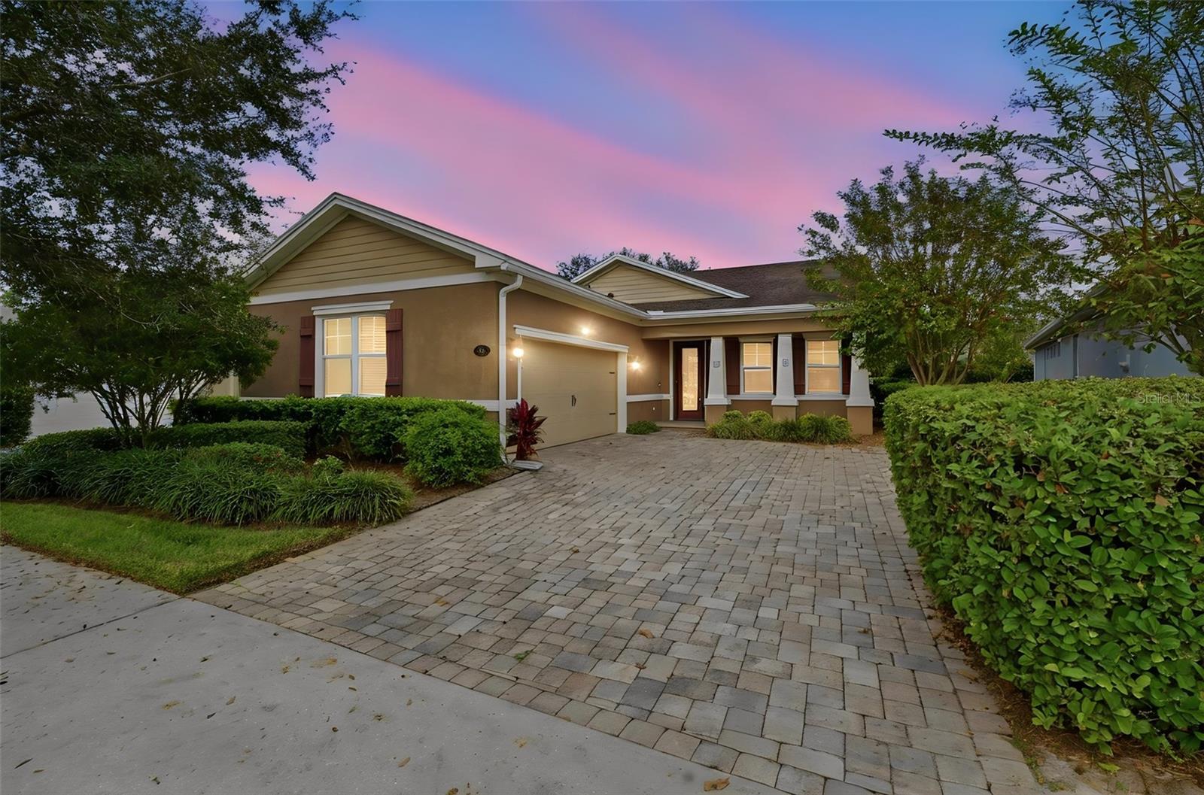
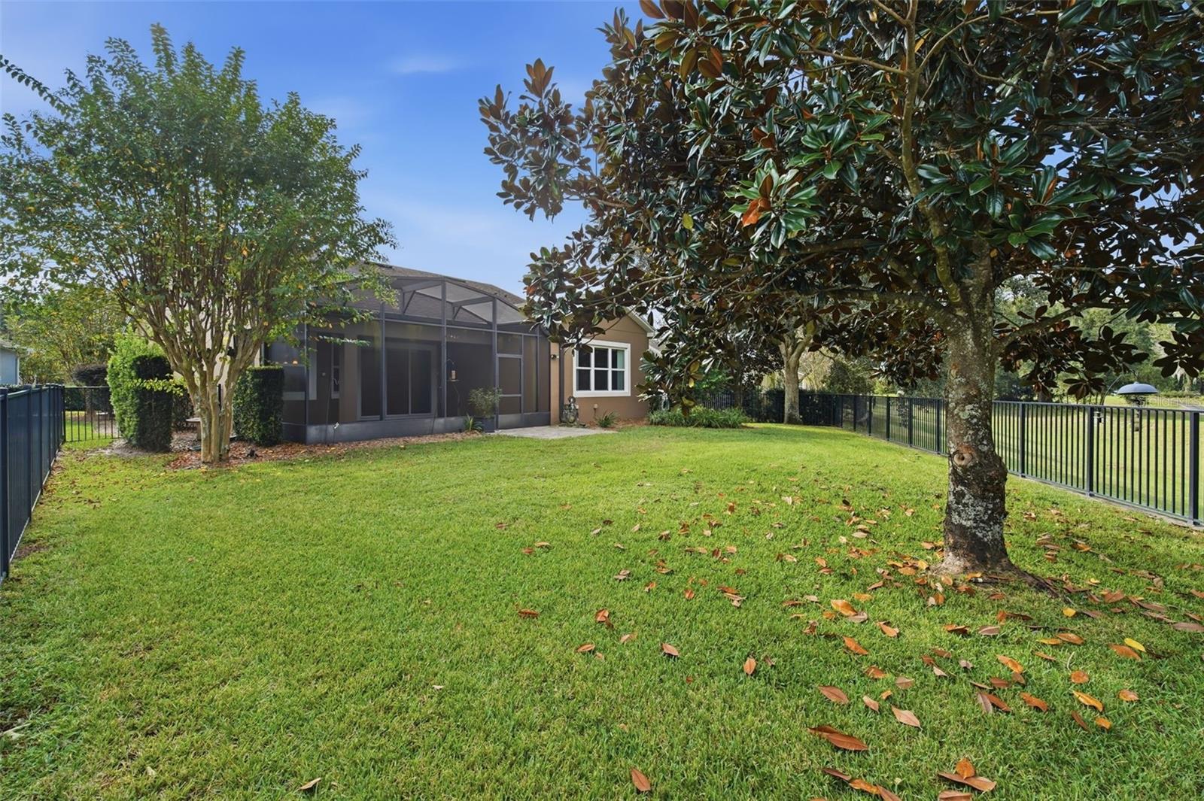
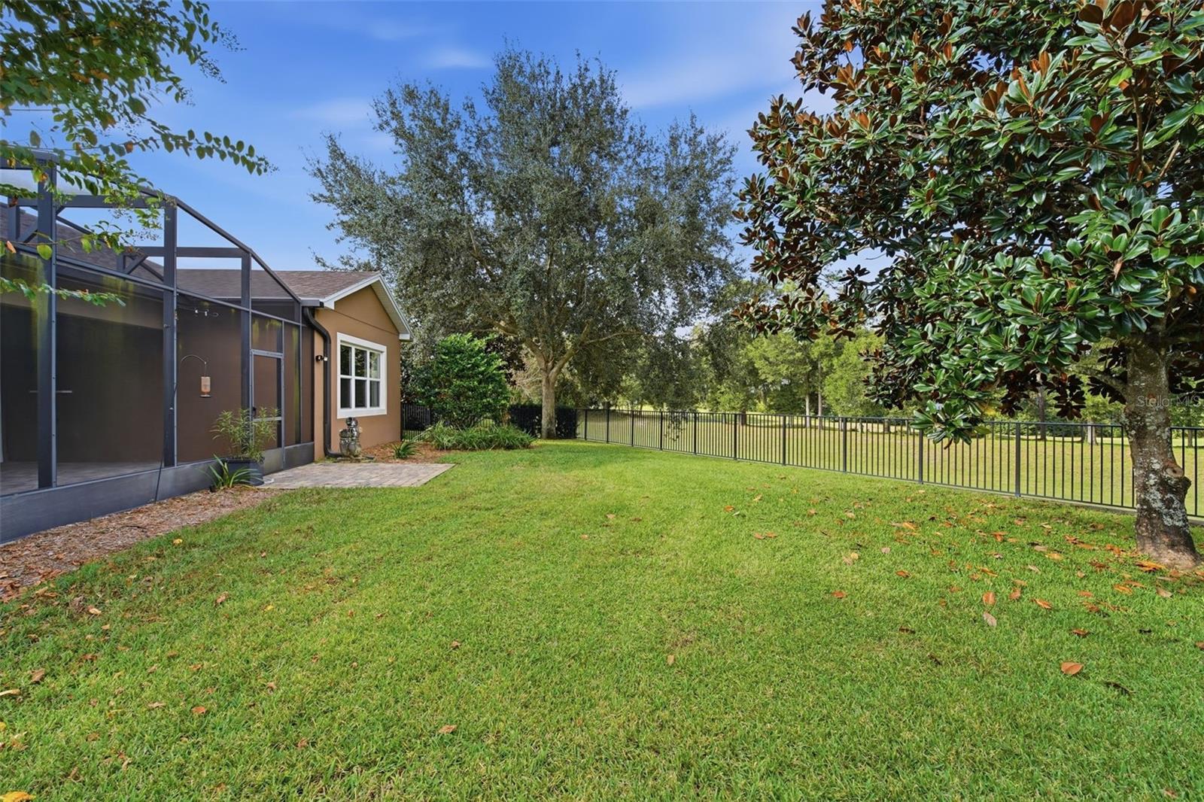
Don't Just Dream About Your Next Home—Make It Yours! Welcome to this home in the sought-after community of Victoria Hills! Offering 3 bedrooms, 2½ baths, and a wonderful layout designed for comfortable everyday living and entertaining, this home is ready to welcome its next family. Enjoy peaceful golf course views from your spacious screened lanai, or let your fur babies play safely in the fenced backyard. It's the perfect setting to relax, entertain, and enjoy the Florida lifestyle! Step inside through the beautiful glass front door into a welcoming foyer filled with natural light and opening to the formal dining room. Large ceramic tile flooring flows throughout the main living areas, while the bedrooms offer comfortable carpeting. The kitchen is sure to impress with its large granite island with large sink. Lots of cabinets, natural gas cooktop, wall oven, and stainless steel appliances. A convenient butler's pantry connects the kitchen and formal dining room, offering additional counter space, cabinetry, and a closet pantry. There's also a spacious dinette overlooking the screened lanai, perfect for everyday meals. The generous great room provides plenty of space for the entire family to gather. Retreat to the spacious primary suite featuring tray ceilings, double walk-in closets, and large windows overlooking the backyard and golf course. Two additional guest bedrooms share a hallway bath, with one bedroom offering a large walk-in closet. Additional conveniences include an inside laundry room with washer and dryer included, plus plumbing already in place for a utility sink. The Victoria Hills Lifestyle Is an Added Bonus! The very affordable HOA includes reclaimed water for your yard, high-speed internet, Spectrum cable TV, access to community swimming pools, a fitness center, playgrounds, walking trails, and so much more. There's truly something for everyone! Love golf? The Victoria Hills golf course is open to the public, along with its bar and restaurant, making it easy to enjoy a round of golf or a night out close to home. Beautiful views, wonderful amenities, and a home designed for making memories. Don't miss your opportunity to enjoy everything Victoria Hills has to offer. Schedule your private showing today!
| 3 hours ago | Listing updated with changes from the MLS | |
| 18 hours ago | Listing first seen on site |

Listing information is provided by Participants of the Stellar MLS. IDX information is provided exclusively for personal, non-commercial use, and may not be used for any purpose other than to identify prospective properties consumers may be interested in purchasing. Information is deemed reliable but not guaranteed. Properties displayed may be listed or sold by various participants in the MLS Copyright 2026, Stellar MLS.
Last checked: 2026-11-13 10:13 AM EST
