Save
Ask
Tour
Hide
Share
$599,900
1 Day On Site

139 CREEK FOREST LANE
ORMOND BEACH, FL 32174

For Sale|Single Family Residence|Active
5
Beds
6
Total Baths
4
Full Baths
2
Partial Baths
3,683
SqFt
$163
/SqFt
2014
Built
Subdivision:
CREEKSIDE PRD
County:
Volusia

Due to the health concerns created by Coronavirus we are offering personal 1-1 online video walkthough tours where possible.
Call Now: (407) 803-4049
Is this the listing for you? We can help make it yours.
(407) 803-4049
139 CREEK FOREST LANE139 CREEK FOREST LANE139 CREEK FOREST LANE139 CREEK FOREST LANE
Save
Ask
Tour
Hide
Share

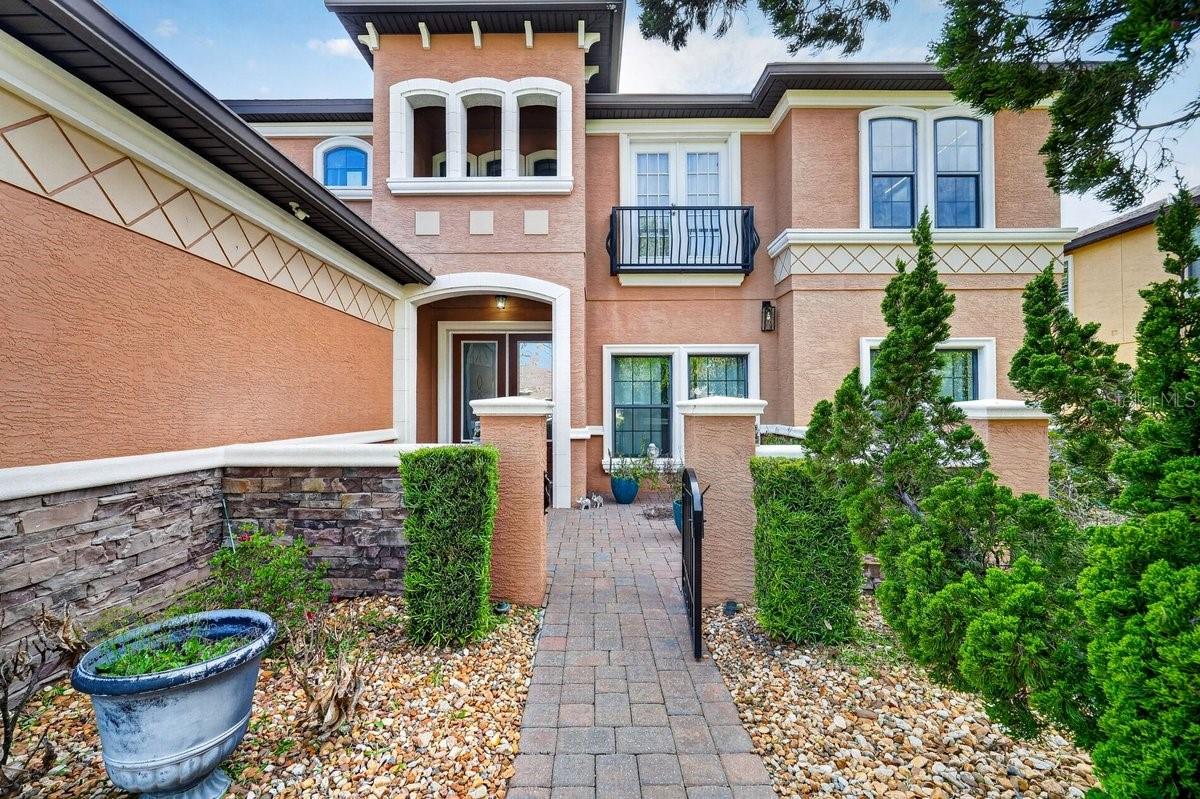
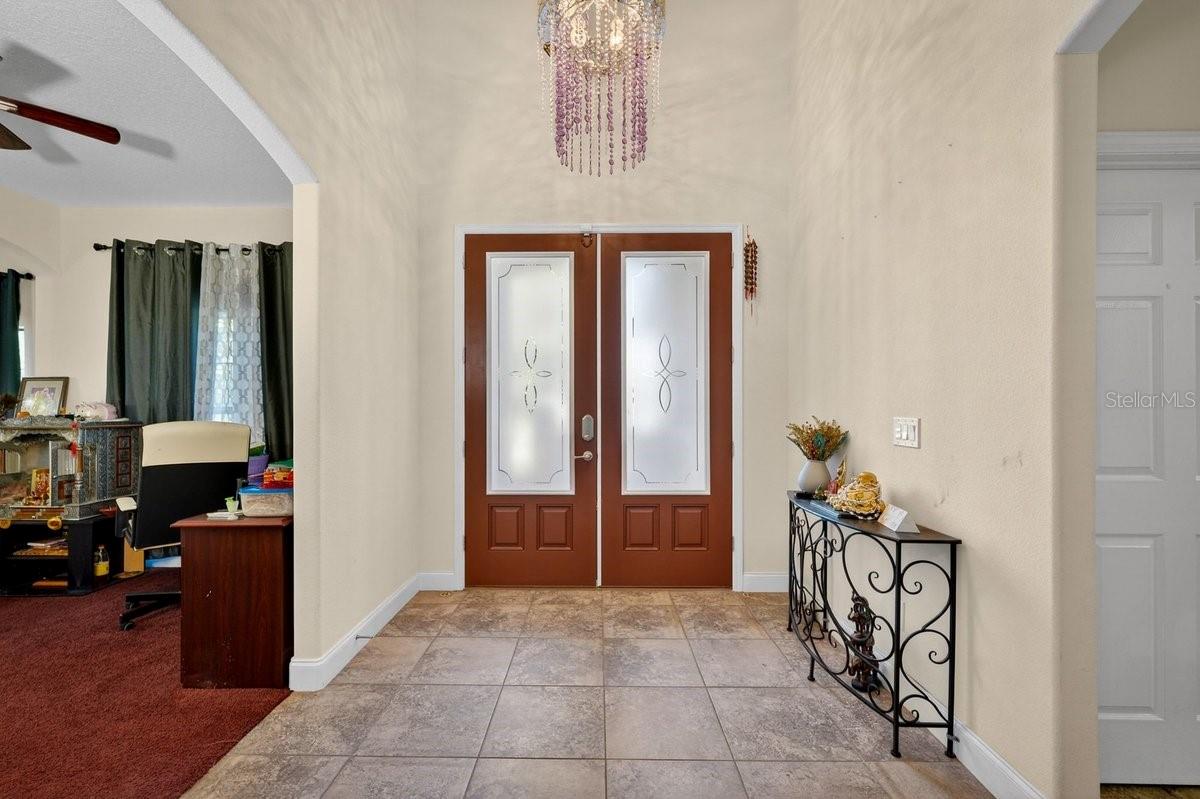
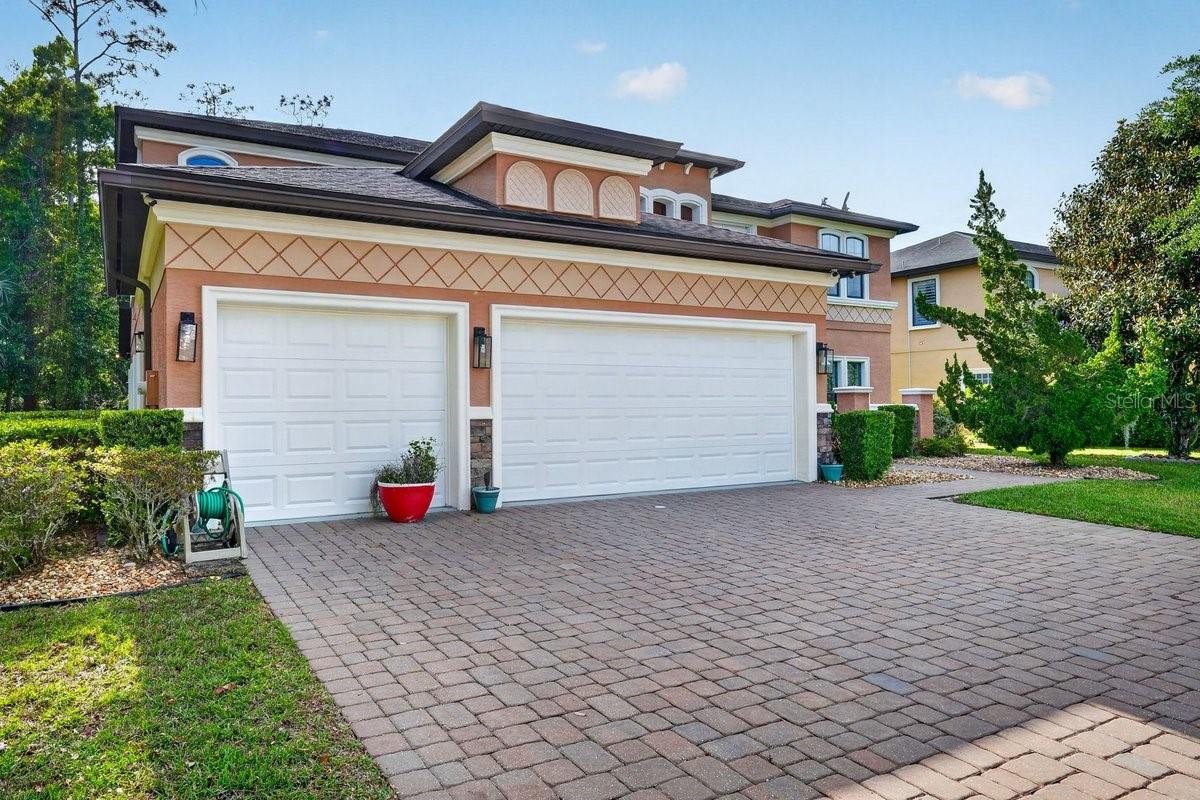
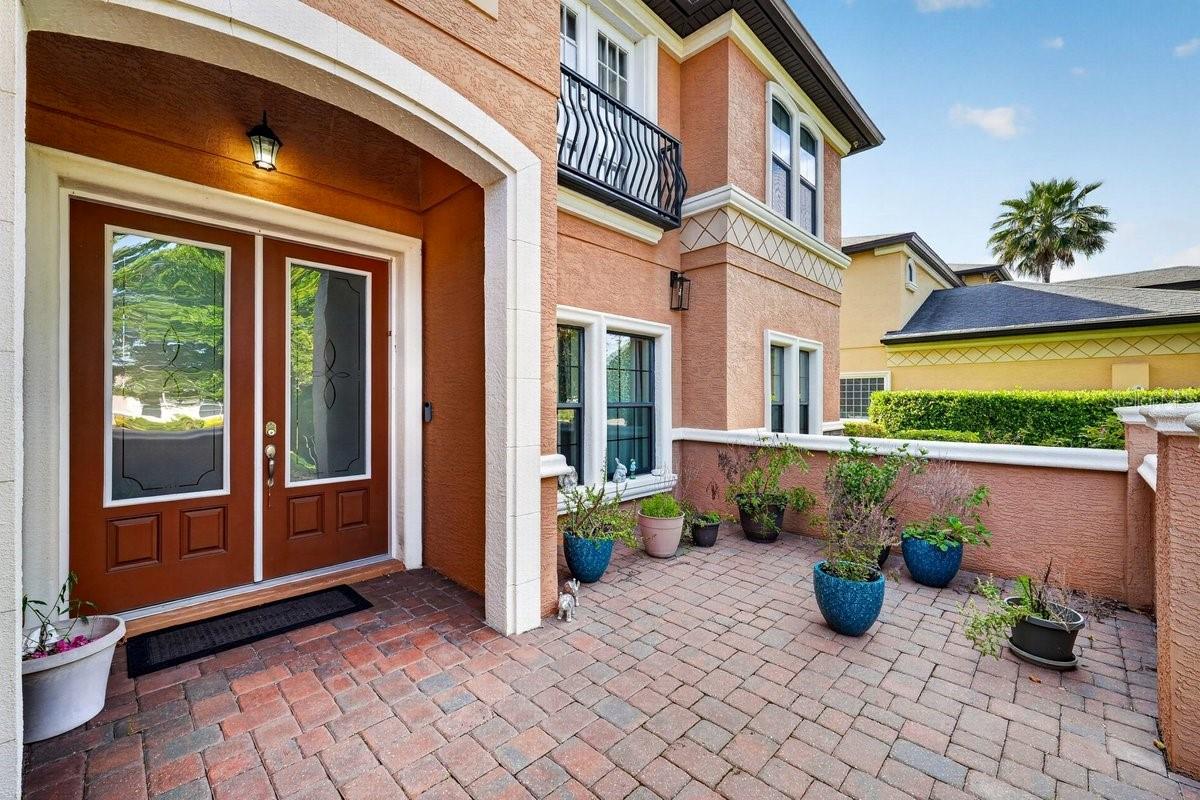
Virtually Staged. Located in the gated community of Creekside Preserve in Ormond Beach, 139 Creek Forest Lane offers a welcoming blend of comfort, space, and thoughtful design. With 5 bedrooms, 4 full bathrooms, 2 half baths, a dedicated office, and a large loft, this home provides plenty of room for everyday living, working, and entertaining. A paver driveway leads to the spacious 3-car garage, adding curb appeal and convenient parking. The light-filled interior features a well-appointed kitchen with granite countertops, extensive cabinetry, a gas range, and a generous walk-in pantry. The property also includes a 100-gallon gas tank installed by Total Comfort. The downstairs owner's suite offers a comfortable retreat with its own wet bar and a tiled walk-in shower, while a second owner's suite upstairs, also featuring a wet bar, provides added flexibility for family or guests. Spacious bedrooms and oversized walk-in closets offer ample storage, while the large loft can serve as a media room, game room, playroom, or additional gathering space. Inviting living areas open to a large covered patio, perfect for outdoor gatherings or a quiet afternoon, and an outdoor shower adds everyday convenience. With its versatile layout and inviting indoor and outdoor spaces, this home offers a comfortable setting to enjoy the Florida lifestyle.

Save
Ask
Tour
Hide
Share
Listing Snapshot
Price 
$599,900
Days On Site 
1 Day
Bedrooms 
5
Inside Area (SqFt) 
3,683 sqft
Total Baths 
6
Full Baths 
4
Partial Baths 
2
Lot Size 
0.25 Acres
Year Built 
2014
MLS Number 
V4952336
Status 
Active
Property Tax 
$10,788.71
HOA/Condo/Coop Fees 
$60 monthly
Sq Ft Source 
Public Records
Friends & Family
Recent Activity
10 hours agoListing updated with changes from the MLS
yesterdayListing first seen on site
General Features
Acres 
0.25
Attached Garage 
Yes
Direction Faces 
East
Foundation 
Slab
Garage 
Yes
Garage Spaces 
3
Levels 
Two
Parking 
Attached
Pets 
Cats OKDogs OK
Property Sub Type 
Single Family Residence
Security 
Security Gate
Sewer 
Public Sewer
SqFt Total 
4435
Utilities 
Electricity ConnectedSewer ConnectedWater Connected
Water Source 
Public
Zoning 
RES
Interior Features
Appliances 
DishwasherDryerGas CooktopMicrowaveRefrigeratorWasher
Cooling 
Central Air
Flooring 
CarpetTile
Furnished 
Unfurnished
Heating 
Electric
Interior 
Eat-in KitchenHigh CeilingsWalk-In Closet(s)Wet Bar
Laundry Features 
InsideLaundry Room
Bedroom 2 
Dimensions - 13x11Level - Second
Bedroom 3 
Dimensions - 20x10Level - Second
Bedroom 4 
Dimensions - 18x14Level - Second
Bedroom 5 
Dimensions - 21x14Level - Second
Dining Room 
Dimensions - 14x10Level - First
Kitchen 
Dimensions - 24x12Level - First
Laundry 
Dimensions - 9x7Level - First
Living Room 
Dimensions - 21x15Level - First
Loft 
Dimensions - 20x20Level - Second
Master Bedroom 
Dimensions - 20x16Level - First
Office 
Dimensions - 12x9Level - First
Save
Ask
Tour
Hide
Share
Exterior Features
Construction Details 
BlockStucco
Exterior 
Outdoor ShowerPrivate Yard
Lot Features 
Cleared
Roof 
Shingle
View 
Trees/Woods
Waterview 
Trees/Woods
Community Features
Association Amenities 
Gated
Association Fee 
$180.0
Association Fee Frequency 
Quarterly
MLS Area 
32174 - Ormond Beach
Township 
14S
Financing Terms Available 
CashConventionalVA Loan
Roads 
Paved
Listing courtesy of REALTY PROS ASSURED (386) 334-9991


Listing information is provided by Participants of the Stellar MLS. IDX information is provided exclusively for personal, non-commercial use, and may not be used for any purpose other than to identify prospective properties consumers may be interested in purchasing. Information is deemed reliable but not guaranteed. Properties displayed may be listed or sold by various participants in the MLS Copyright 2026, Stellar MLS.
Last checked: 2026-11-14 04:30 PM EST

Neighborhood & Commute
Source: Walkscore
Disclosure: Community information and market data powered by Constellation Data Labs. Information is deemed reliable but not guaranteed.
Save
Ask
Tour
Hide
Share