Save
Ask
Tour
Hide
Share
$349,999
New Listing

5600 E AVON STREET
INVERNESS, FL 34452

For Sale|Single Family Residence|Active
3
Beds
2
Total Baths
2
Full Baths
1,866
SqFt
$188
/SqFt
1987
Built
Subdivision:
INVERNESS HIGHLANDS WEST 1ST ADDITION
County:
Citrus

Due to the health concerns created by Coronavirus we are offering personal 1-1 online video walkthough tours where possible.
Call Now: (407) 803-4049
Is this the listing for you? We can help make it yours.
(407) 803-4049
5600 E AVON STREET5600 E AVON STREET5600 E AVON STREET5600 E AVON STREET
Save
Ask
Tour
Hide
Share

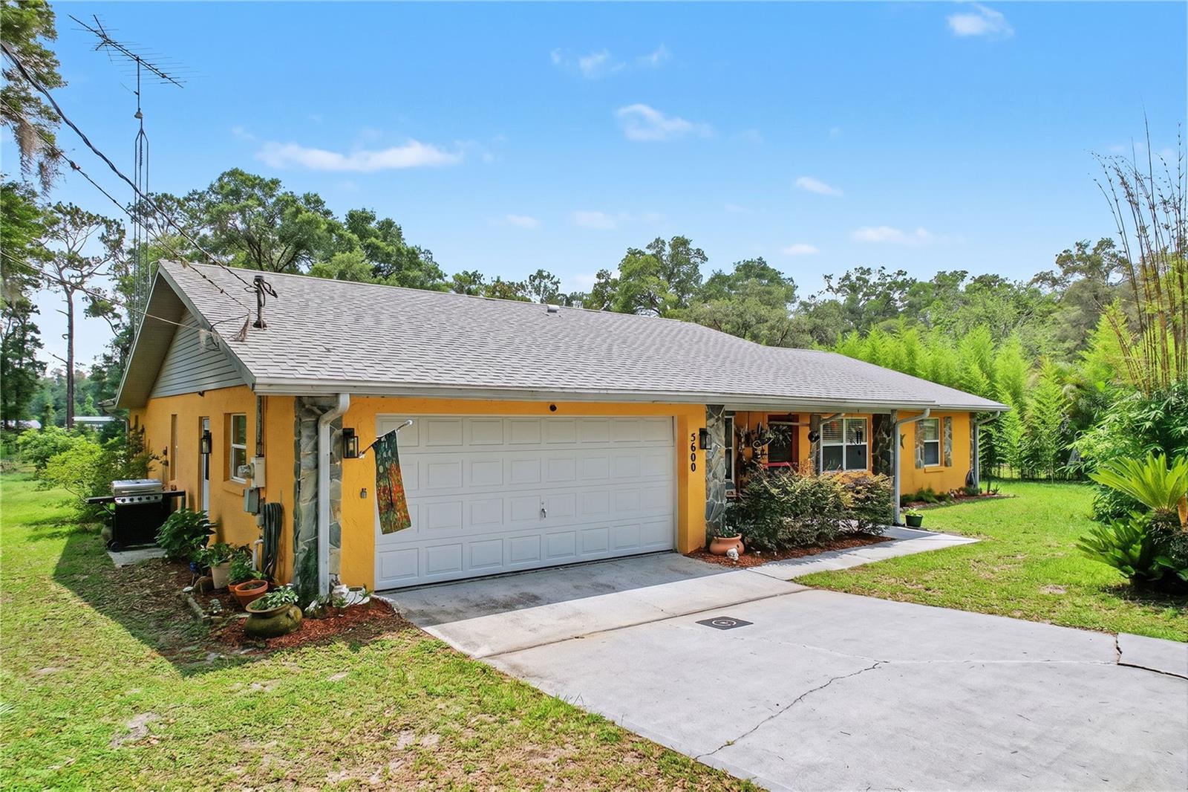
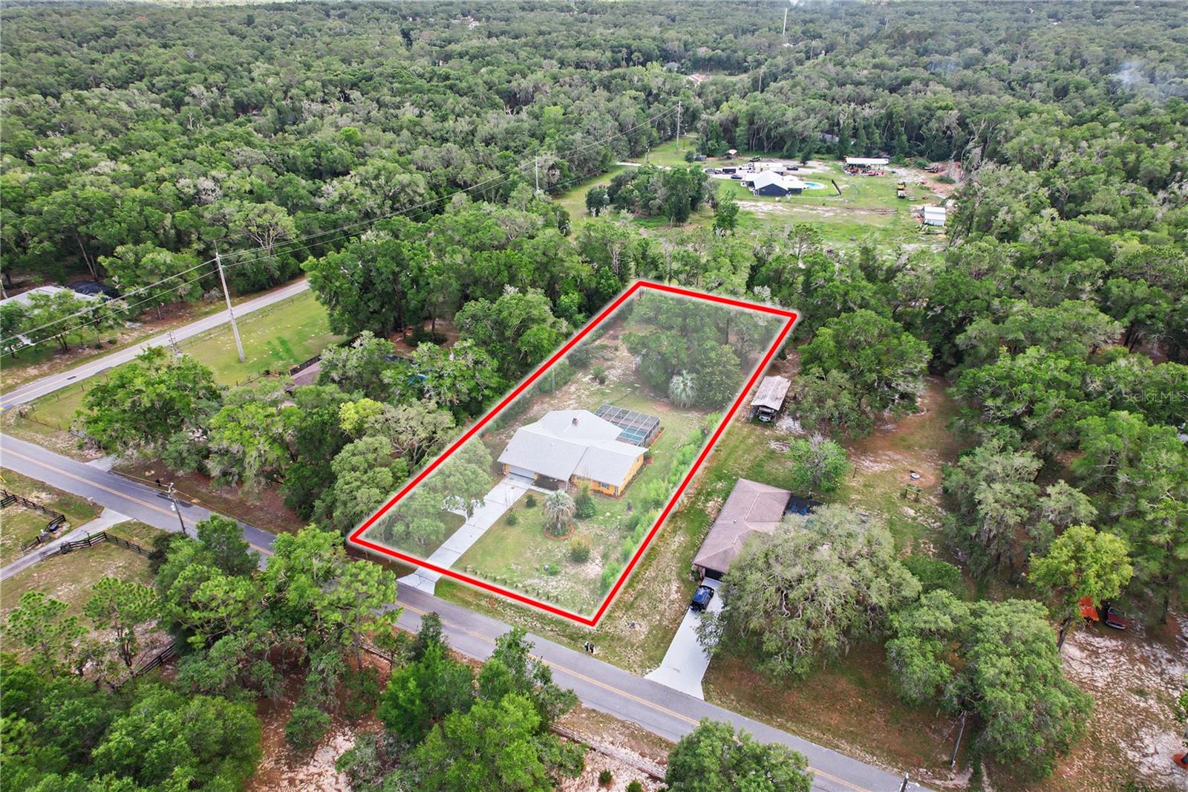
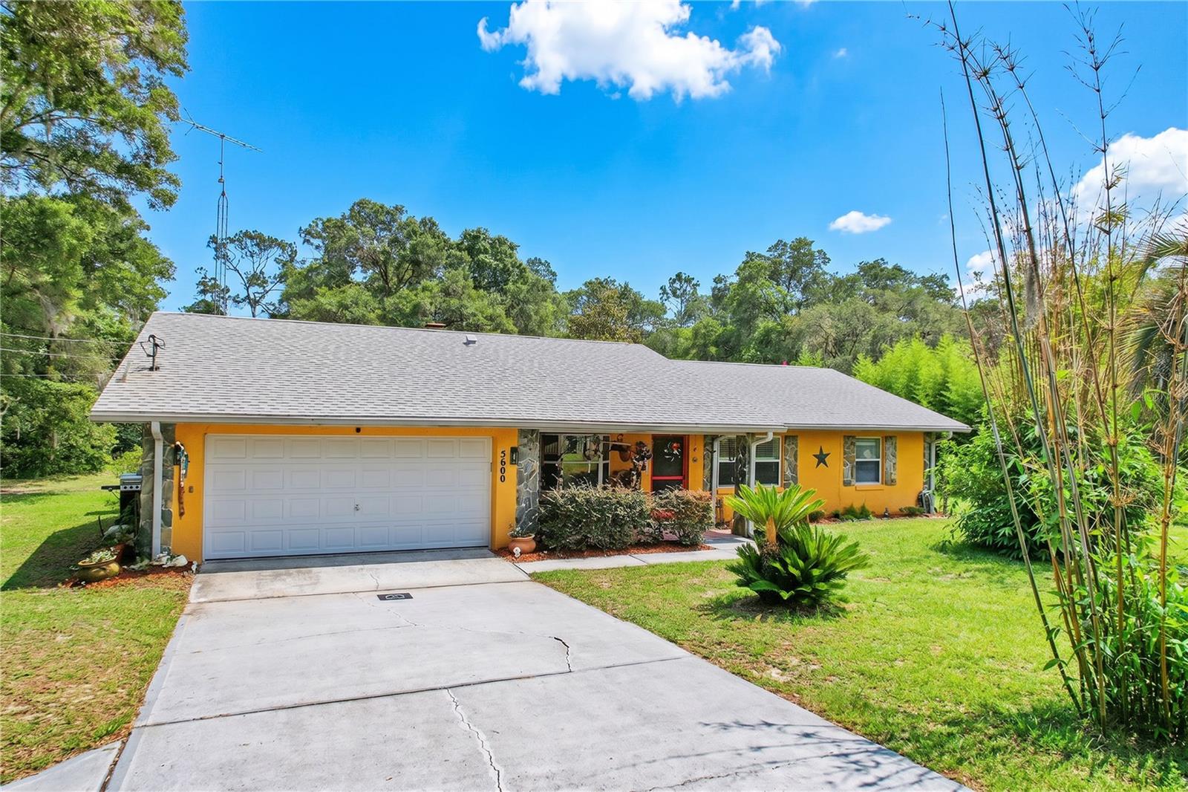
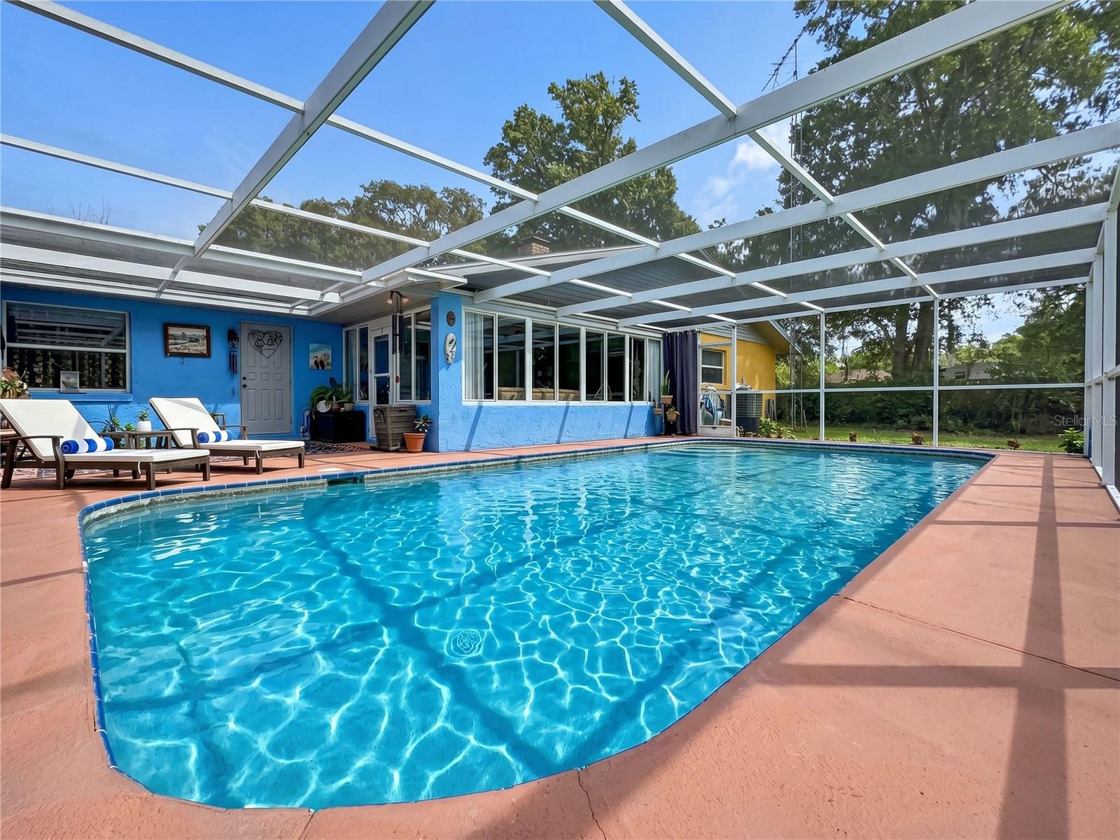
AMAZING HOME Located in the highly sought after INVERNESS HIGHLANDS SOUTH community. This location is referred to as the large lot quiet community with NO HOA. The home boasts a ranch style floorplan with 3 bedrooms, 2 bathrooms, sunroom, and inground pool. Roof was replaced in 2022. Check out this opportunity to buy into a community Known as the “Small Town Done Right”. At almost 1 acre this home comes with an outdoor fire pit area and 2 sheds with power perfect for storage, workshop or could easily be be converted into a mancave, she shed, or both. If you are looking for peace and quiet you have come to the right place.

Save
Ask
Tour
Hide
Share
Listing Snapshot
Price 
$349,999
Days On Site 
0 Days
Bedrooms 
3
Inside Area (SqFt) 
1,866 sqft
Total Baths 
2
Full Baths 
2
Partial Baths 
N/A
Lot Size 
0.86 Acres
Year Built 
1987
MLS® Number 
W7886151
Status 
Active
Property Tax 
$1,894.47
HOA/Condo/Coop Fees 
N/A
Sq Ft Source 
Public Records
Friends & Family
Recent Activity
3 hours agoListing updated with changes from the MLS®
3 hours agoListing first seen on site
General Features
Acres 
0.86
Attached Garage 
Yes
Direction Faces 
East
Foundation 
Slab
Garage 
Yes
Garage Spaces 
2
Levels 
One
Number Of Stories 
1
Parking 
Garage Door OpenerAttached
Pets 
Cats OKDogs OK
Property Sub Type 
Single Family Residence
Sewer 
Septic Tank
SqFt Total 
2735
Style 
Ranch
Utilities 
Electricity Connected
Water Source 
PrivateWell
Zoning 
RESI
Interior Features
Appliances 
DryerWasher
Cooling 
Central Air
Fireplace 
Yes
Fireplace Features 
StoneWood Burning
Flooring 
Vinyl
Furnished 
Negotiable
Heating 
Heat Pump
Interior 
Eat-in Kitchen
Laundry Features 
Laundry Room
Bathroom 2 
Level - First
Bathroom 3 
Level - First
Bedroom 2 
Dimensions - 13.11x17.2Level - FirstFeatures - Ceiling Fan(s)
Kitchen 
Level - First
Living Room 
Level - FirstFeatures - Ceiling Fan(s)
Master Bathroom 
Level - First
Master Bedroom 
Dimensions - 14.5x17.4Level - FirstFeatures - Ceiling Fan(s)
Save
Ask
Tour
Hide
Share
Exterior Features
Construction Details 
Stucco
Exterior 
Fire Pit
Other Structures 
Shed(s)Storage
Patio And Porch 
Enclosed
Pool Features 
Screen EnclosurePrivate
Private Pool 
Yes
Roof 
Shingle
Spa Features 
In Ground
Community Features
Financing Terms Available 
CashConventionalFHAVA Loan
MLS Area 
34452 - Inverness
Roads 
Asphalt
Township 
19
Listing courtesy of FLORIDA LUXURY REALTY INC (843) 270-5133


Listing information is provided by Participants of the Stellar MLS. IDX information is provided exclusively for personal, non-commercial use, and may not be used for any purpose other than to identify prospective properties consumers may be interested in purchasing. Information is deemed reliable but not guaranteed. Properties displayed may be listed or sold by various participants in the MLS Copyright 2026, Stellar MLS.
Last checked: 2026-05-29 04:22 PM EDT

Neighborhood & Commute
Source: Walkscore
Disclosure: Community information and market data powered by Constellation Data Labs. Information is deemed reliable but not guaranteed.
Save
Ask
Tour
Hide
Share