
7312 MAKO DRIVEHUDSON, FL 34667
Due to the health concerns created by Coronavirus we are offering personal 1-1 online video walkthough tours where possible.
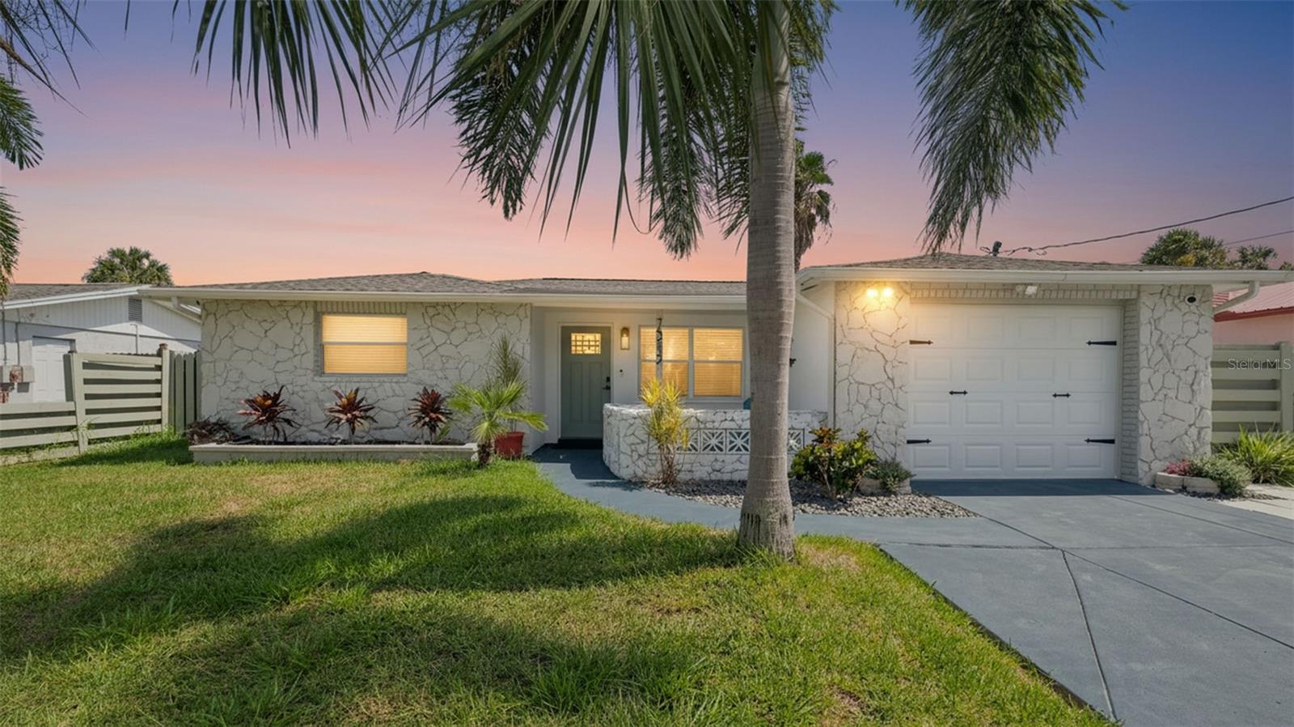
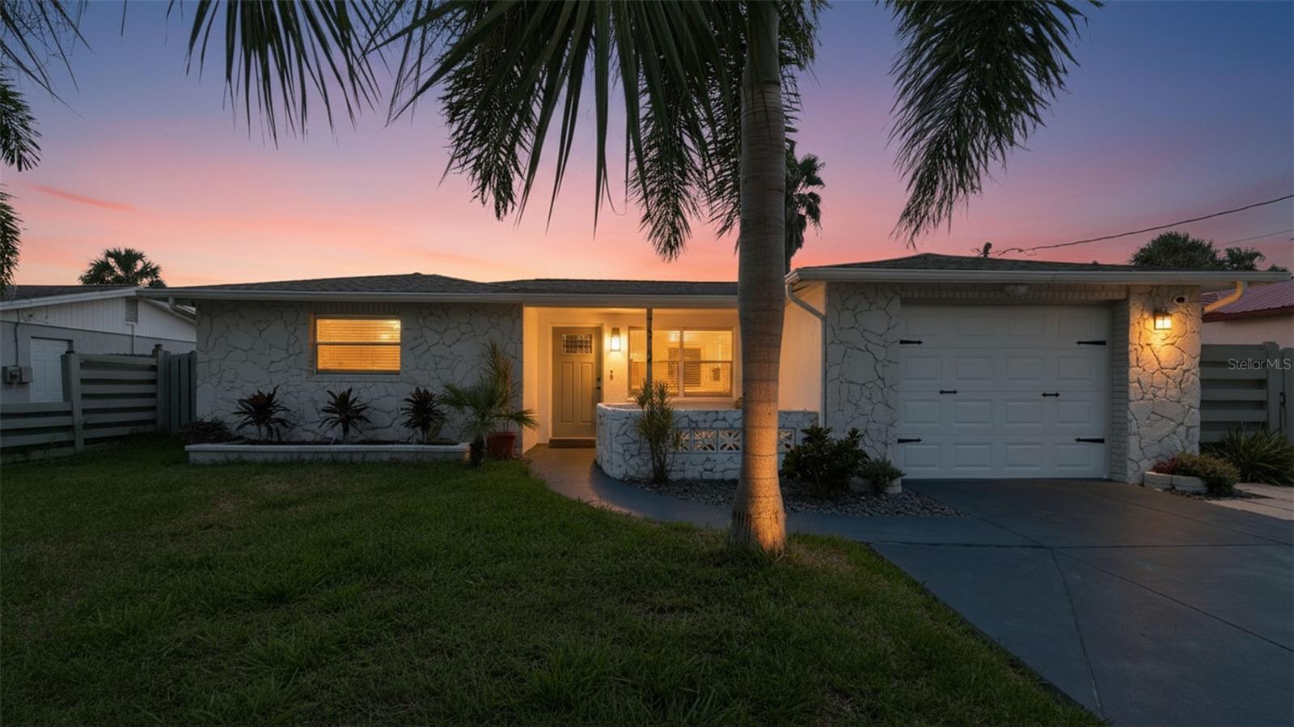
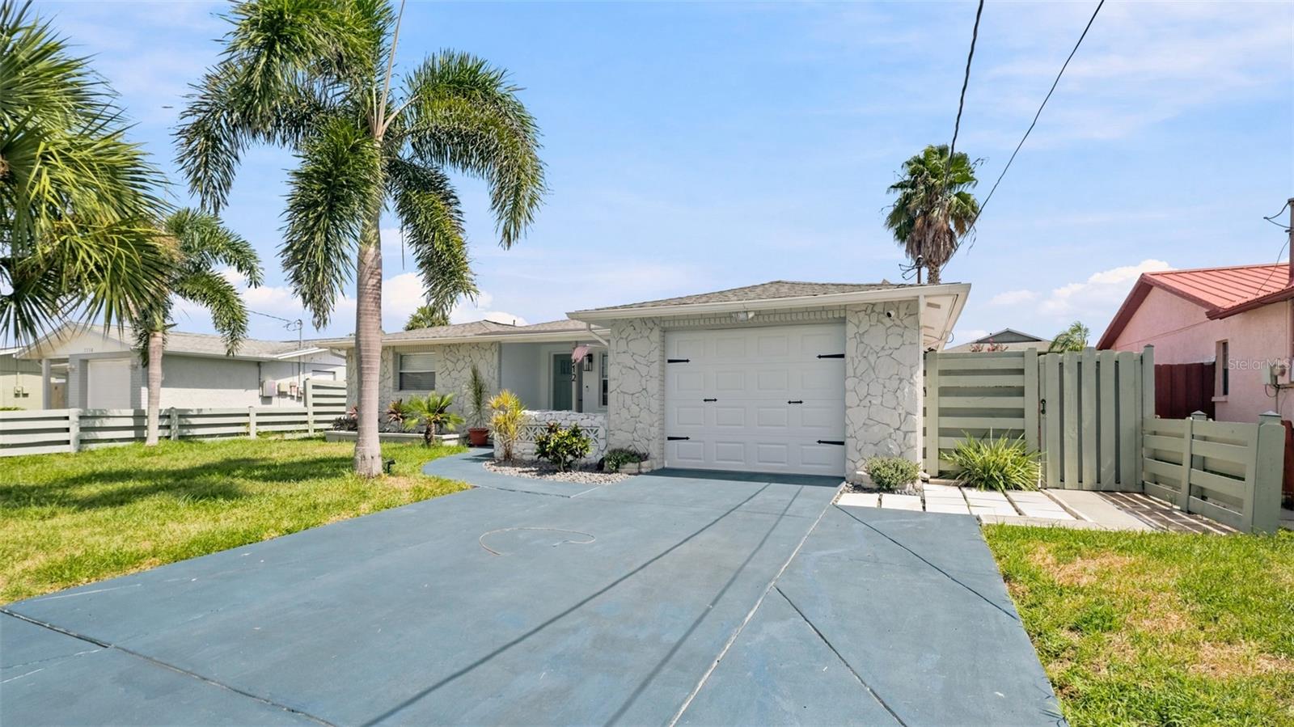
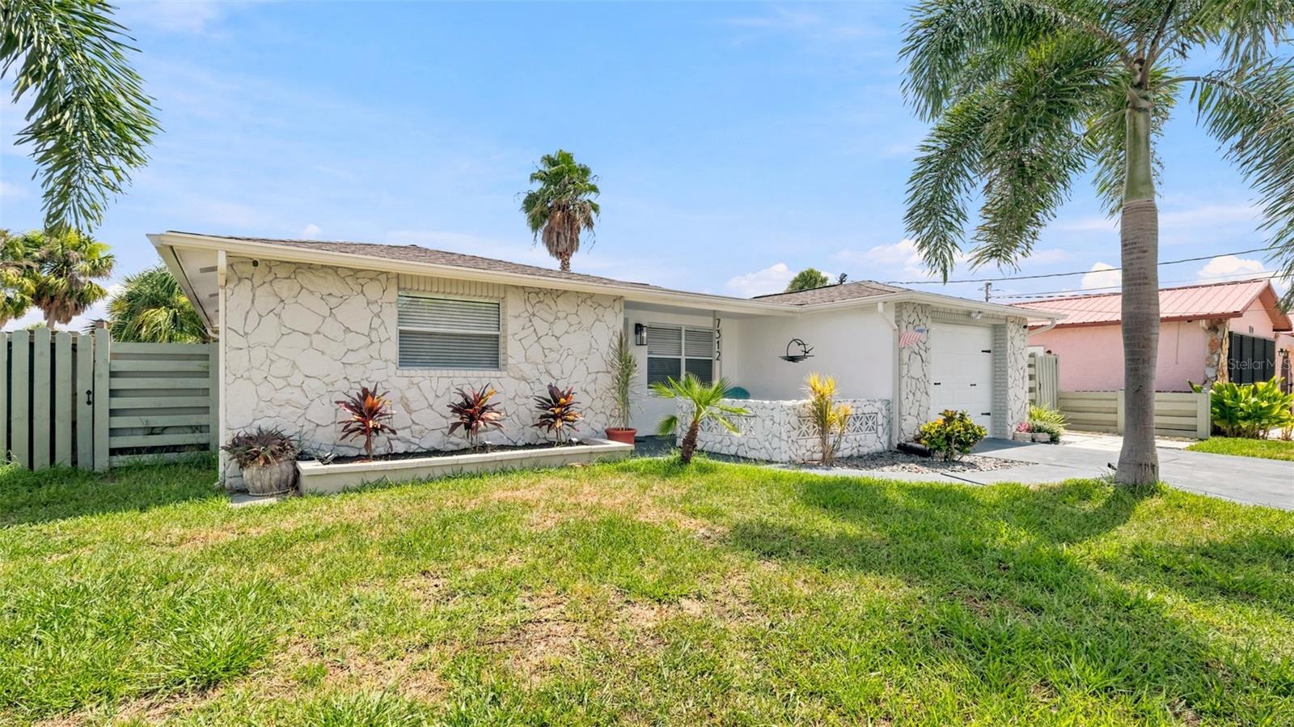
7312 Mako Dr., Hudson, FL 34667 — Welcome home to this beautifully remodeled 3 bedroom, 2 bathroom home, located in a desirable waterfront community offering easy access to the community boat ramp. Featuring a fresh, modern feel throughout, this property has been freshly painted inside and out and offers stylish updates designed for comfortable Florida living. Major updates provide peace of mind, including a roof replaced in 2020 and AC replaced in 2017. The spacious layout includes a cozy fireplace, updated living spaces, and a converted garage providing ample space for your primary bedroom with a fully updated primary bath. Step outside and enjoy the fully fenced backyard with plenty of room to relax, entertain, and embrace the Florida lifestyle. The oversized driveway provides ample parking, plus an additional gate offers convenient access for storing your boat, RV, or recreational toys. Located just minutes from local shopping, restaurants, medical facilities, and everyday conveniences, this home combines comfort and convenience with the relaxed waterfront vibe Hudson is known for. Spend your days boating, fishing, kayaking, or simply enjoying the coastal Florida lifestyle with easy access to the community boat ramp. Don’t miss your opportunity to own this move-in-ready home in a fantastic waterfront community — schedule your private showing today!
| an hour ago | Listing updated with changes from the MLS® | |
| 20 hours ago | Listing first seen on site |

Listing information is provided by Participants of the Stellar MLS. IDX information is provided exclusively for personal, non-commercial use, and may not be used for any purpose other than to identify prospective properties consumers may be interested in purchasing. Information is deemed reliable but not guaranteed. Properties displayed may be listed or sold by various participants in the MLS Copyright 2026, Stellar MLS.
Last checked: 2026-07-12 08:07 AM EDT

Did you know? You can invite friends and family to your search. They can join your search, rate and discuss listings with you.