Save
Ask
Tour
Hide
Share
$229,900
New Listing

6234 GLEN EAGLES COURT
SPRING HILL, FL 34606

For Sale|Single Family Residence|Active
2
Beds
2
Total Baths
2
Full Baths
1,274
SqFt
$180
/SqFt
1982
Built
Subdivision:
TIMBER PINES
County:
Hernando

Due to the health concerns created by Coronavirus we are offering personal 1-1 online video walkthough tours where possible.
Call Now: (407) 803-4049
Is this the listing for you? We can help make it yours.
(407) 803-4049
6234 GLEN EAGLES COURT6234 GLEN EAGLES COURT6234 GLEN EAGLES COURT6234 GLEN EAGLES COURT
Save
Ask
Tour
Hide
Share

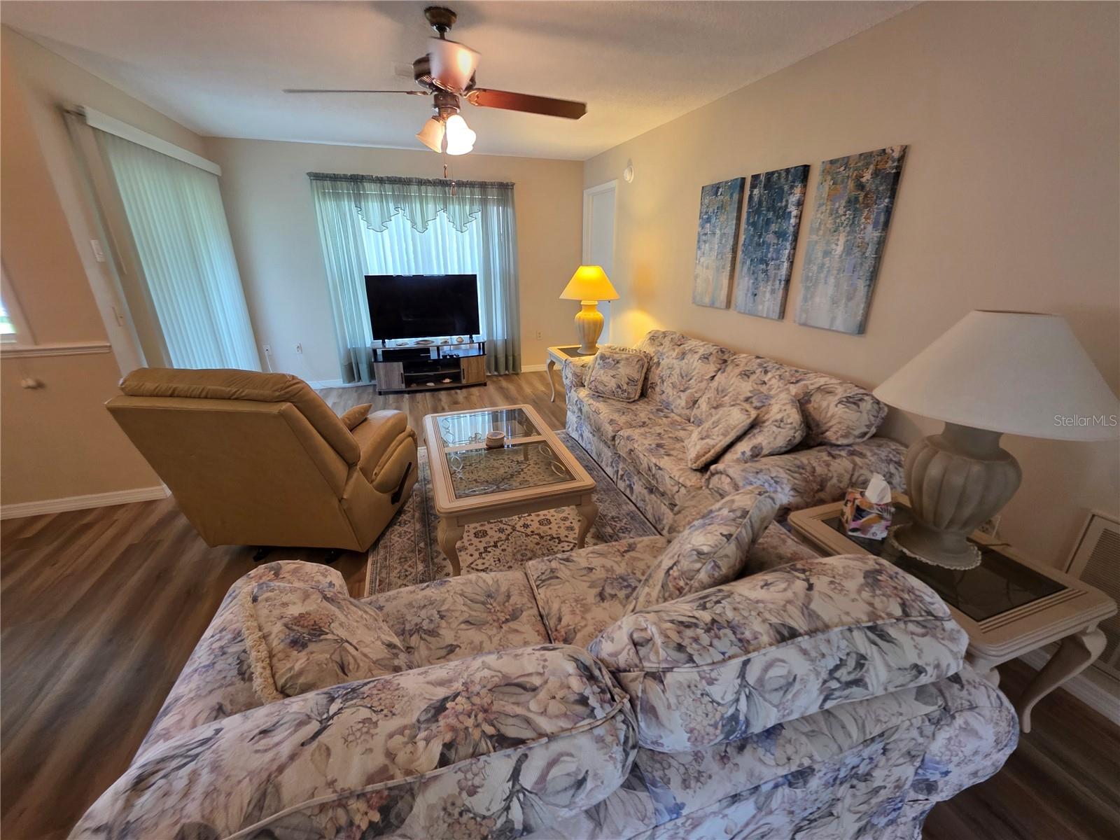
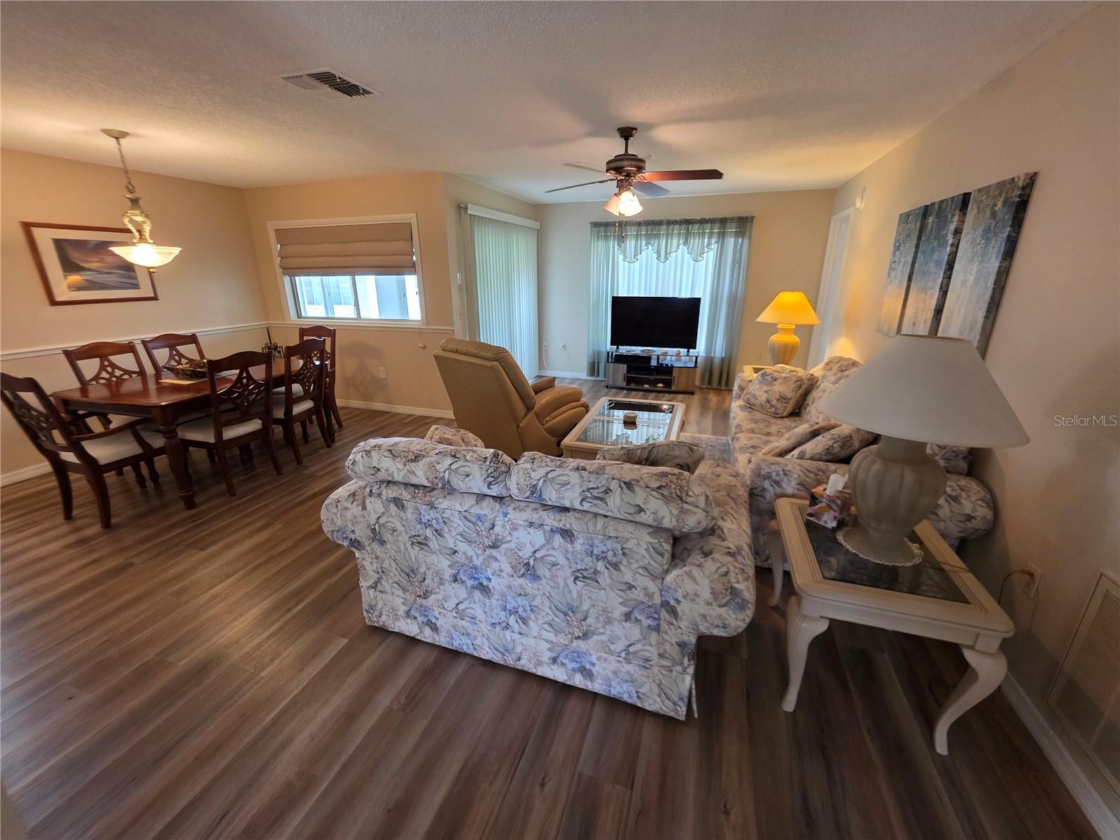
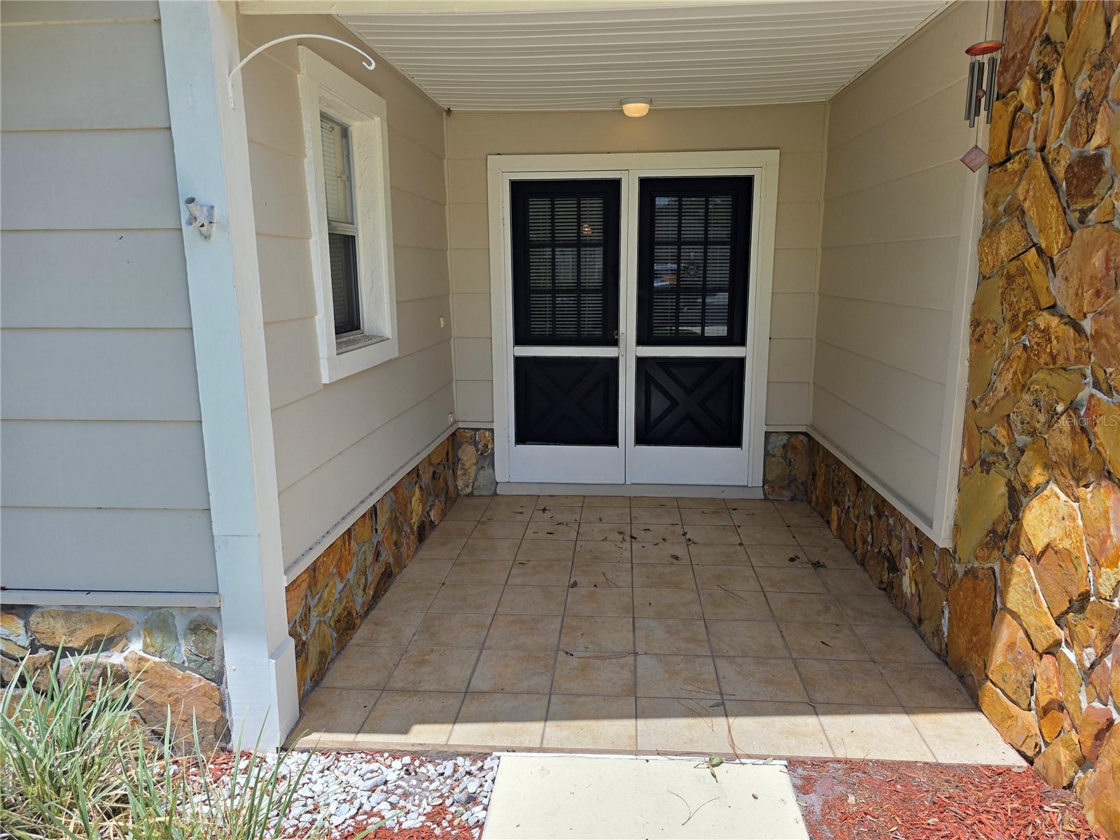
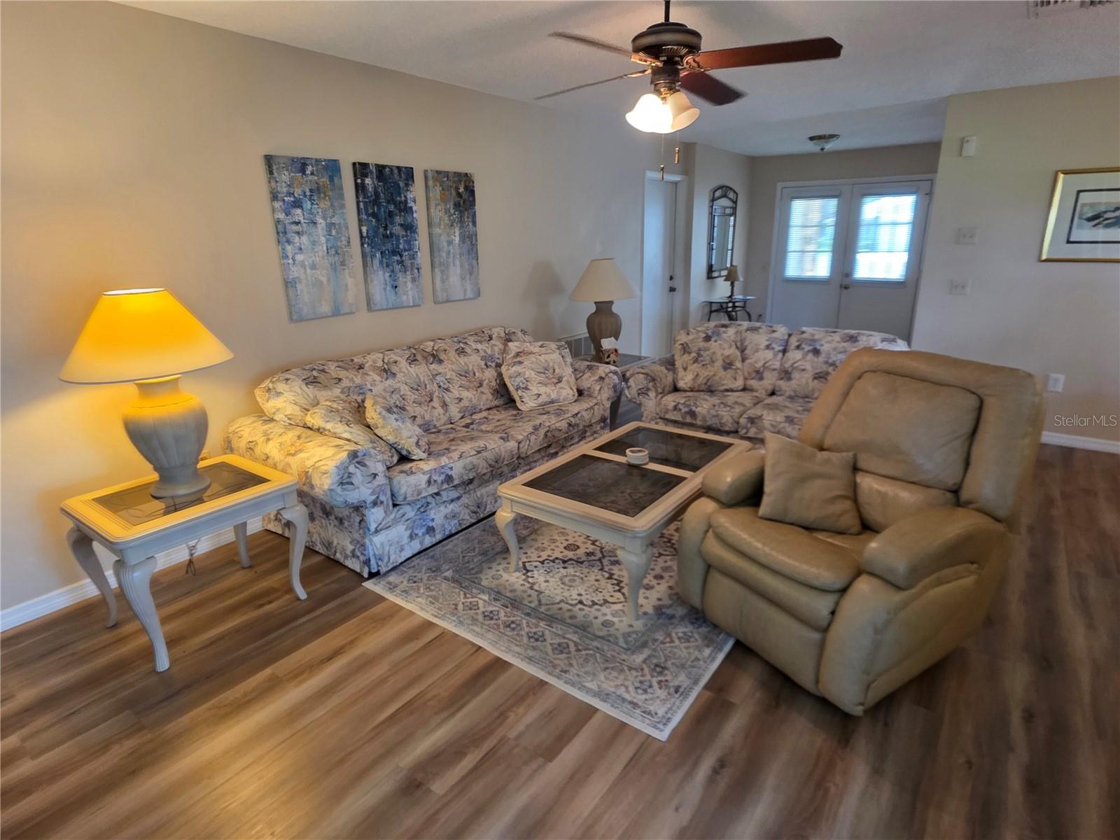
Timber Pines 2 Bedroom 2 Full Bathrooms And A Oversize 25x20 2 Car Garage On A Cul-De-Sac- Enter The Home Through A Dual Door Entry, Front Hall Closet A Great Room And Formal Dining Room- The Eat In Kitchen Has Granite Counter Tops, Stainless Steel Appliances Dual Sinks And 2 Lazy Susan Cabinets- Both Bedrooms Are King Size With The Primary There Is A Walk In Closet And Walk In Shower, The Guest Bedroom Has A Walk In Closet Plus A Double Closet-Extras Include An Acrylic Enclosed Lanai, Interior Ceiling Fans, Screened Garage Door, Attic Storage, Wash Tub And The Flooring Of The Garage Has Been Sealed With A Stencil Finish- Open Floor Plan. New Roof (2026) Call Today For A Showing. Timber Pines, a 55+ Gated Community, With 4 Golf Courses, Country Club, Remodeled Restaurant And Bar With Multiple TV Screens, 2 Pools, Fitness Center, Tennis And Pickle Ball Courts, Bocce Ball, Billiards Room And More Than 100 Different Clubs. Spectrum Cable, 2 boxes and High-Speed Internet Are Also Included In the HOA.

Save
Ask
Tour
Hide
Share
Listing Snapshot
Price 
$229,900
Days On Site 
0 Days
Bedrooms 
2
Inside Area (SqFt) 
1,274 sqft
Total Baths 
2
Full Baths 
2
Partial Baths 
N/A
Lot Size 
0.14 Acres
Year Built 
1982
MLS® Number 
W7887510
Status 
Active
Property Tax 
$2,274
HOA/Condo/Coop Fees 
$356 monthly
Sq Ft Source 
Public Records
Friends & Family
Recent Activity
an hour agoListing updated with changes from the MLS®
4 hours agoListing first seen on site
General Features
Acres 
0.14
Attached Garage 
Yes
Direction Faces 
East
Foundation 
Slab
Garage 
Yes
Garage Spaces 
2
Levels 
One
Parking 
Attached
Pets 
Yes
Property Sub Type 
Single Family Residence
Sewer 
Public Sewer
SqFt Total 
1990
Style 
Ranch
Utilities 
Cable Available
Water Source 
Public
Zoning 
PDP
Interior Features
Appliances 
DishwasherDisposalDryerRangeRefrigeratorWasher
Cooling 
Central Air
Flooring 
CarpetLaminate
Furnished 
Negotiable
Heating 
Central
Interior 
Eat-in KitchenOpen FloorplanWalk-In Closet(s)
Laundry Features 
Inside
Bedroom 2 
Dimensions - 17x15Level - First
Dining Room 
Dimensions - 12x9Level - First
Florida Room 
Dimensions - 18x8Level - First
Great Room 
Dimensions - 21x12Level - First
Kitchen 
Dimensions - 13x9Level - First
Master Bedroom 
Dimensions - 15x12Level - First
Save
Ask
Tour
Hide
Share
Exterior Features
Construction Details 
BlockStucco
Roof 
Shingle
Community Features
Association Dues 
356
Financing Terms Available 
CashConventionalFHAVA Loan
HOA Fee Frequency 
Monthly
MLS Area 
34606 - Spring Hill/Brooksville/Weeki Wachee
Roads 
Paved
Senior Community 
Yes
Township 
23
Listing courtesy of KW REALTY ELITE PARTNERS (352) 688-3328


Listing information is provided by Participants of the Stellar MLS. IDX information is provided exclusively for personal, non-commercial use, and may not be used for any purpose other than to identify prospective properties consumers may be interested in purchasing. Information is deemed reliable but not guaranteed. Properties displayed may be listed or sold by various participants in the MLS Copyright 2026, Stellar MLS.
Last checked: 2026-07-15 04:21 PM EDT

Neighborhood & Commute
Source: Walkscore
Disclosure: Community information and market data powered by Constellation Data Labs. Information is deemed reliable but not guaranteed.
Save
Ask
Tour
Hide
Share