Save
Ask
Tour
Hide
Share
$449,000
New Listing

BEVERLY HILLS, FL 34465

For Sale|Single Family Residence|Active
3
Beds
2
Total Baths
2
Full Baths
1,829
SqFt
$245
/SqFt
2024
Built
Subdivision:
PINE RIDGE UNIT 01
County:
Citrus

Due to the health concerns created by Coronavirus we are offering personal 1-1 online video walkthough tours where possible.
Call Now: (407) 803-4049
Is this the listing for you? We can help make it yours.
(407) 803-4049
Save
Ask
Tour
Hide
Share

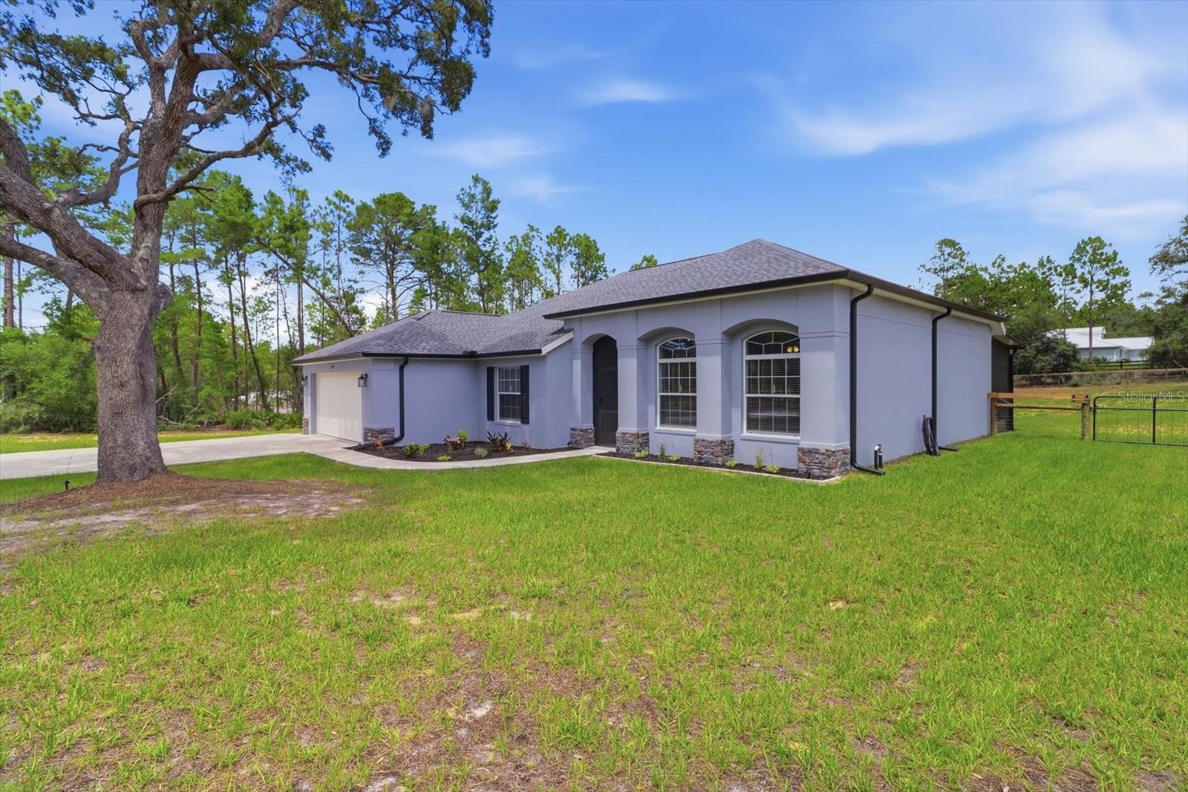
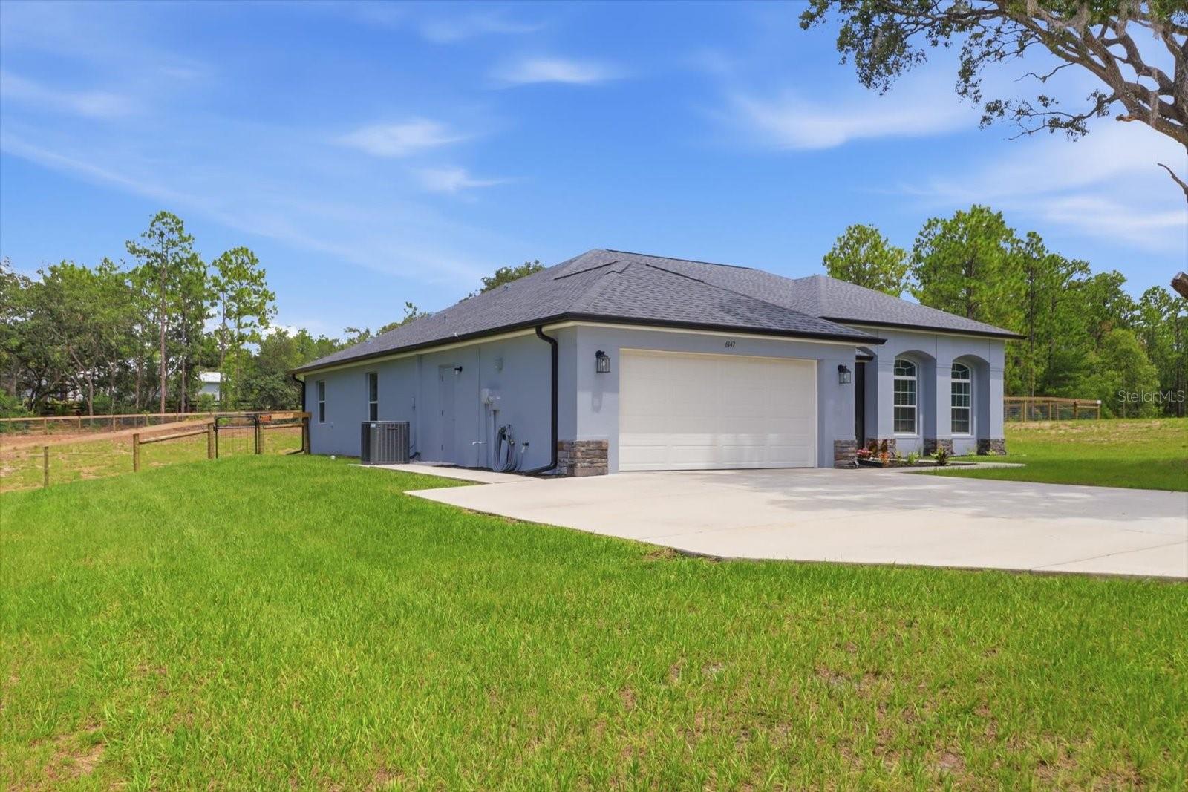
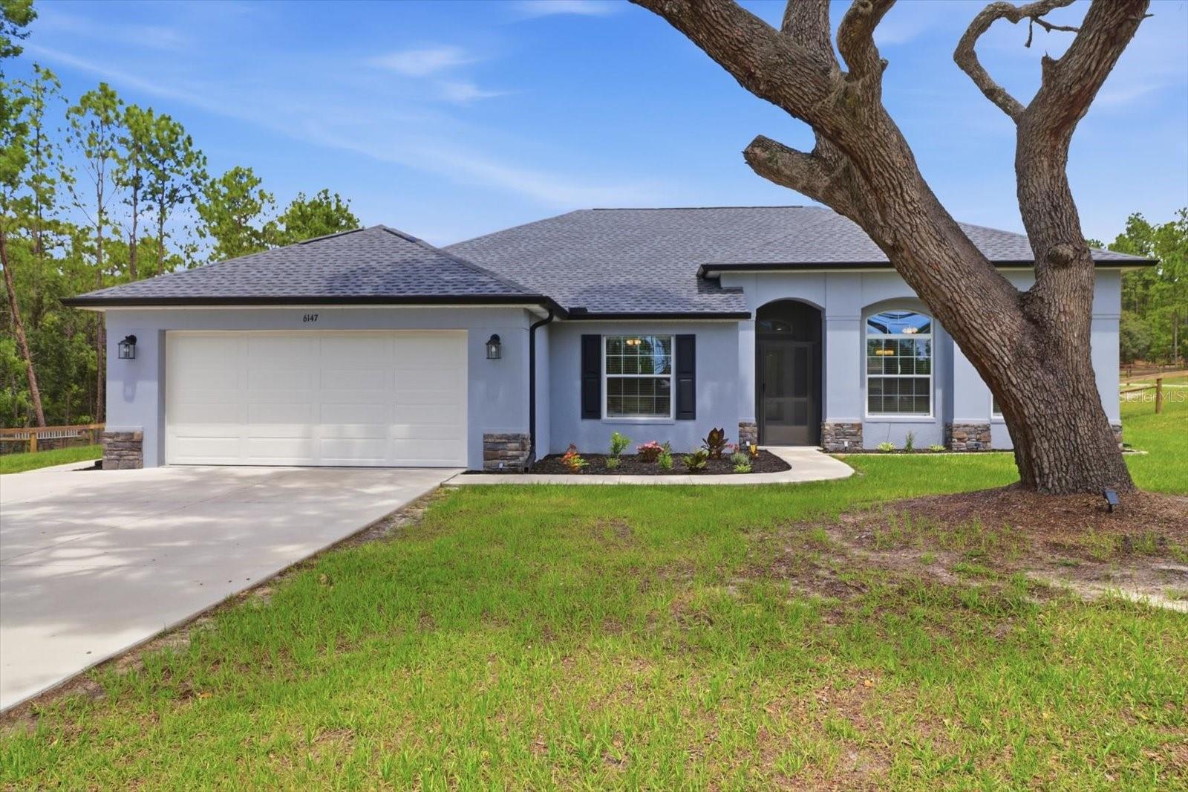
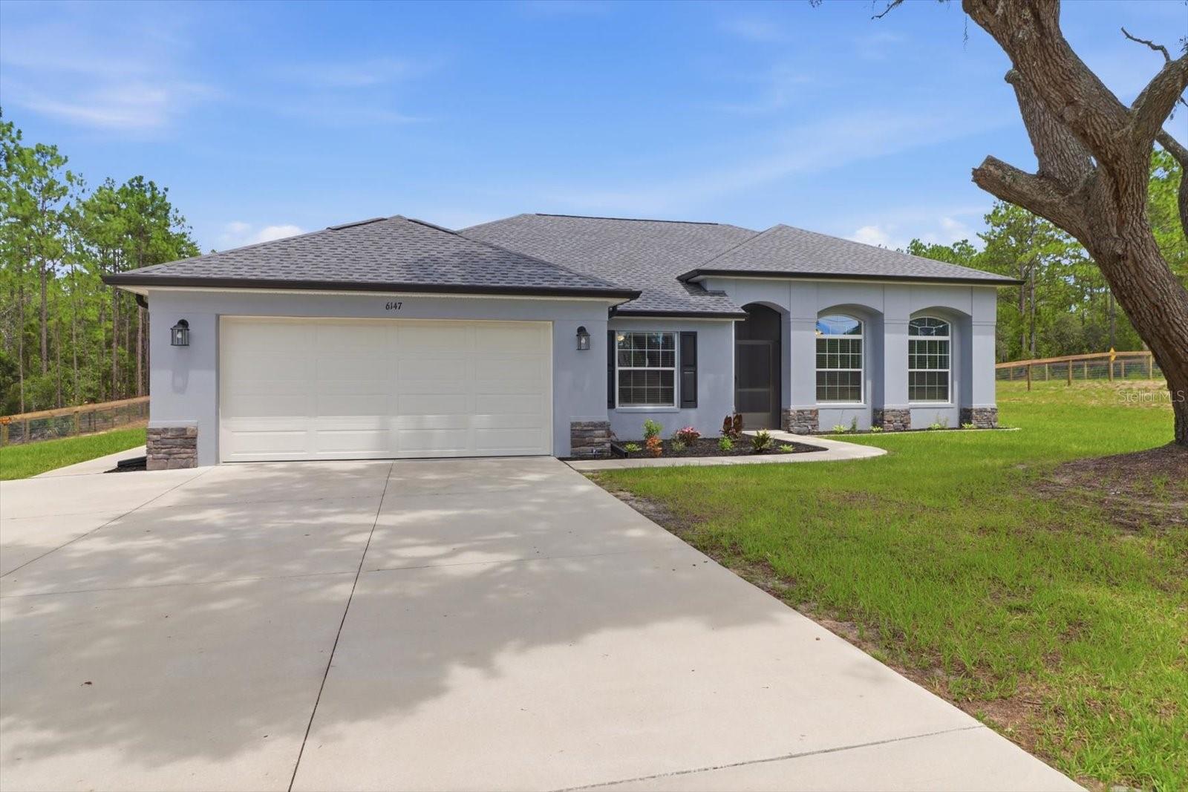
Beautifully appointed and only two years old, this 3-bedroom, 2-bath residence offers a clean, cohesive aesthetic with wood-look tile flooring throughout. The kitchen features an island for food prep, and a counter with seating, creating an ideal space for everyday living and entertaining. Large windows bring in abundant natural light, enhancing the home’s open and welcoming feel. A screened front entry and screened rear porch extend the living space outdoors, while the fully fenced backyard provides versatility for pets or horses. The property backs directly to the 27-mile horse trail that winds through Pine Ridge Estates, offering exceptional access for riding and outdoor enjoyment. Additional features include a 50-amp RV or generator hook-up, epoxied garage and back porch floors, and a spacious primary suite with room for an office. Pine Ridge is a highly sought-after community known for its proximity to the Gulf of Mexico, central location within the county, expanding local shopping and dining options, and convenient commute to Tampa. This home blends modern comfort with the unique lifestyle opportunities Pine Ridge Estates is known for.

Save
Ask
Tour
Hide
Share
Listing Snapshot
Price 
$449,000
Days On Site 
0 Days
Bedrooms 
3
Inside Area (SqFt) 
1,829 sqft
Total Baths 
2
Full Baths 
2
Partial Baths 
N/A
Lot Size 
1.06 Acres
Year Built 
2024
MLS® Number 
W7887516
Status 
Active
Property Tax 
$4,173
HOA/Condo/Coop Fees 
$9.33 monthly
Sq Ft Source 
Public Records
Friends & Family
Recent Activity
3 hours agoListing updated with changes from the MLS®
11 hours agoListing first seen on site
General Features
Acres 
1.06
Attached Garage 
Yes
Direction Faces 
West
Foundation 
Slab
Garage 
Yes
Garage Spaces 
2
Levels 
One
Parking 
Attached
Pets 
Yes
Property Sub Type 
Single Family Residence
Sewer 
Septic Tank
SqFt Total 
2352
Utilities 
Electricity ConnectedWater Connected
Water Source 
None
Zoning 
RUR
Interior Features
Appliances 
Convection OvenDishwasherMicrowaveRefrigerator
Cooling 
Central Air
Flooring 
Ceramic Tile
Furnished 
Negotiable
Heating 
CentralElectric
Interior 
Eat-in KitchenStone Counters
Laundry Features 
InsideLaundry Room
Window Features 
Blinds
Dining Room 
Dimensions - 12x14Level - First
Kitchen 
Dimensions - 13x14Level - First
Living Room 
Dimensions - 16x18Level - First
Master Bedroom 
Dimensions - 14x14Level - First
Save
Ask
Tour
Hide
Share
Exterior Features
Construction Details 
BlockStucco
Exterior 
Private YardRV Hookup
Roof 
Shingle
Windows/Doors 
Blinds
Community Features
Association Dues 
112
Financing Terms Available 
CashConventionalFHAVA Loan
HOA Fee Frequency 
Annually
MLS Area 
34465 - Beverly Hills
Roads 
AsphaltPaved
Township 
18
Schools
School District
Unknown
Elementary School
Central Ridge Elementary School
Middle School
Crystal River Middle School
High School
Crystal River High School
Listing courtesy of RE/MAX CHAMPIONS (631) 905-3830


Listing information is provided by Participants of the Stellar MLS. IDX information is provided exclusively for personal, non-commercial use, and may not be used for any purpose other than to identify prospective properties consumers may be interested in purchasing. Information is deemed reliable but not guaranteed. Properties displayed may be listed or sold by various participants in the MLS Copyright 2026, Stellar MLS.
Last checked: 2026-07-10 04:07 AM EDT

Neighborhood & Commute
Source: Walkscore
Disclosure: Community information and market data powered by Constellation Data Labs. Information is deemed reliable but not guaranteed.
Save
Ask
Tour
Hide
Share