Save
Ask
Tour
Hide
Share
$149,900
New Listing

12406 EAGLESWOOD DRIVE B
HUDSON, FL 34667

For Sale|Condominium|Active
2
Beds
2
Total Baths
2
Full Baths
1,144
SqFt
$131
/SqFt
1987
Built
Subdivision:
EAGLESWOOD CONDO
County:
Pasco

Due to the health concerns created by Coronavirus we are offering personal 1-1 online video walkthough tours where possible.
Call Now: (407) 803-4049
Is this the listing for you? We can help make it yours.
(407) 803-4049
12406 EAGLESWOOD DRIVE B12406 EAGLESWOOD DRIVE B12406 EAGLESWOOD DRIVE B12406 EAGLESWOOD DRIVE B
Save
Ask
Tour
Hide
Share

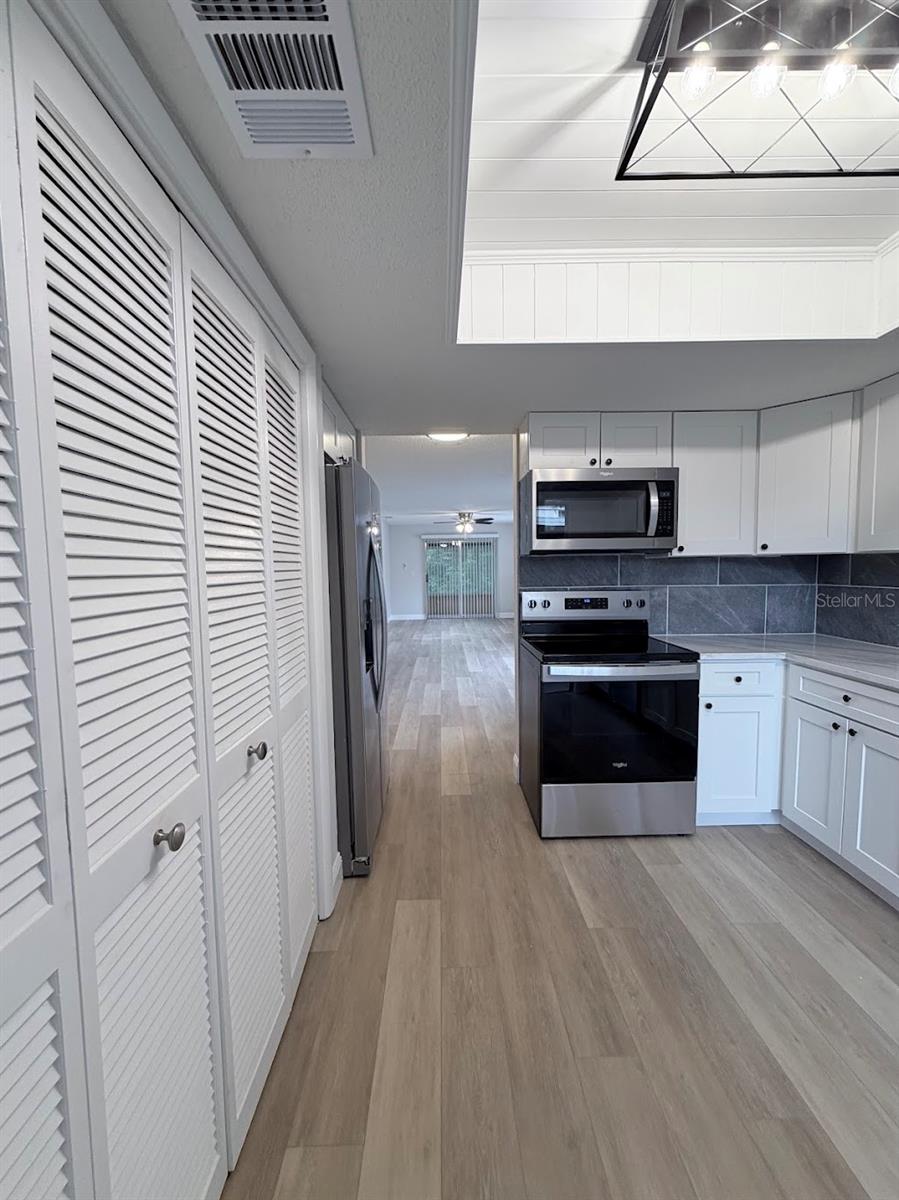
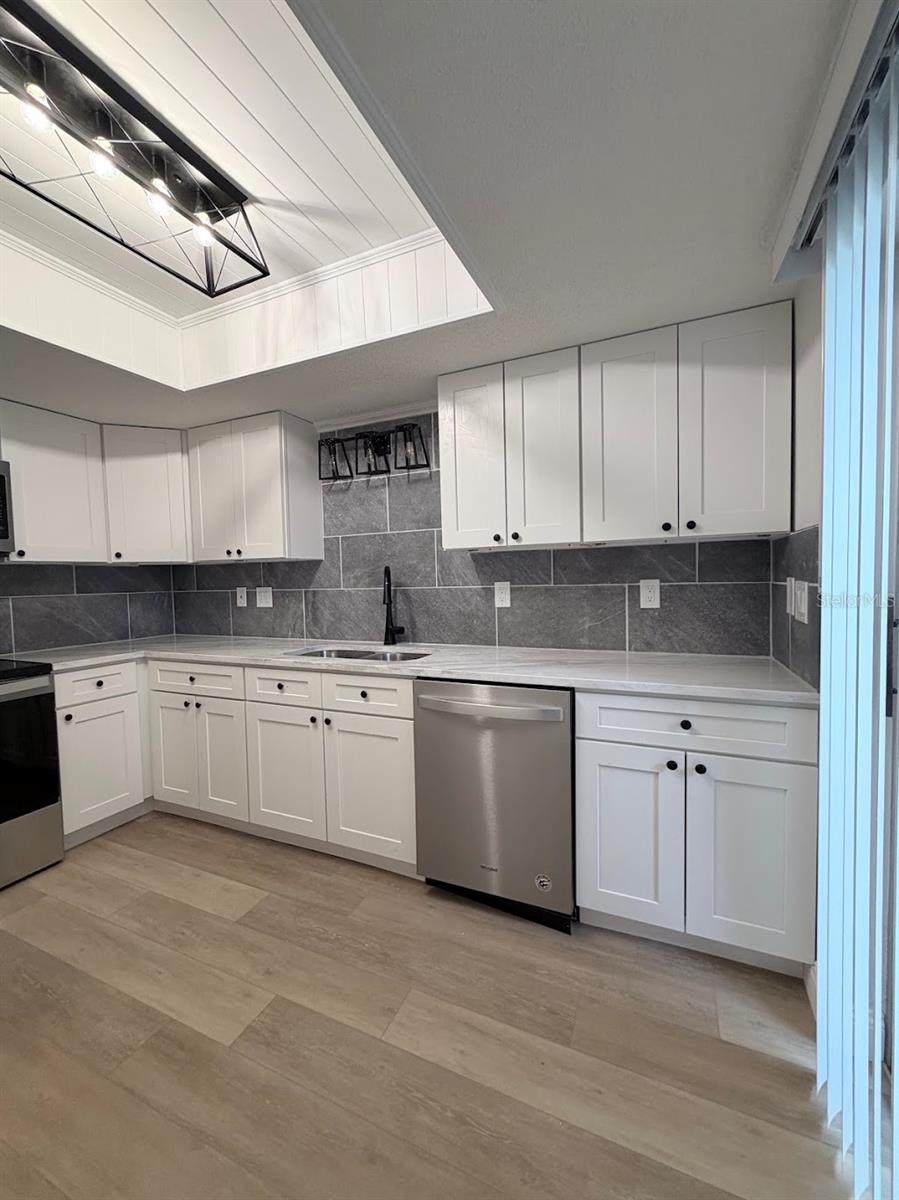
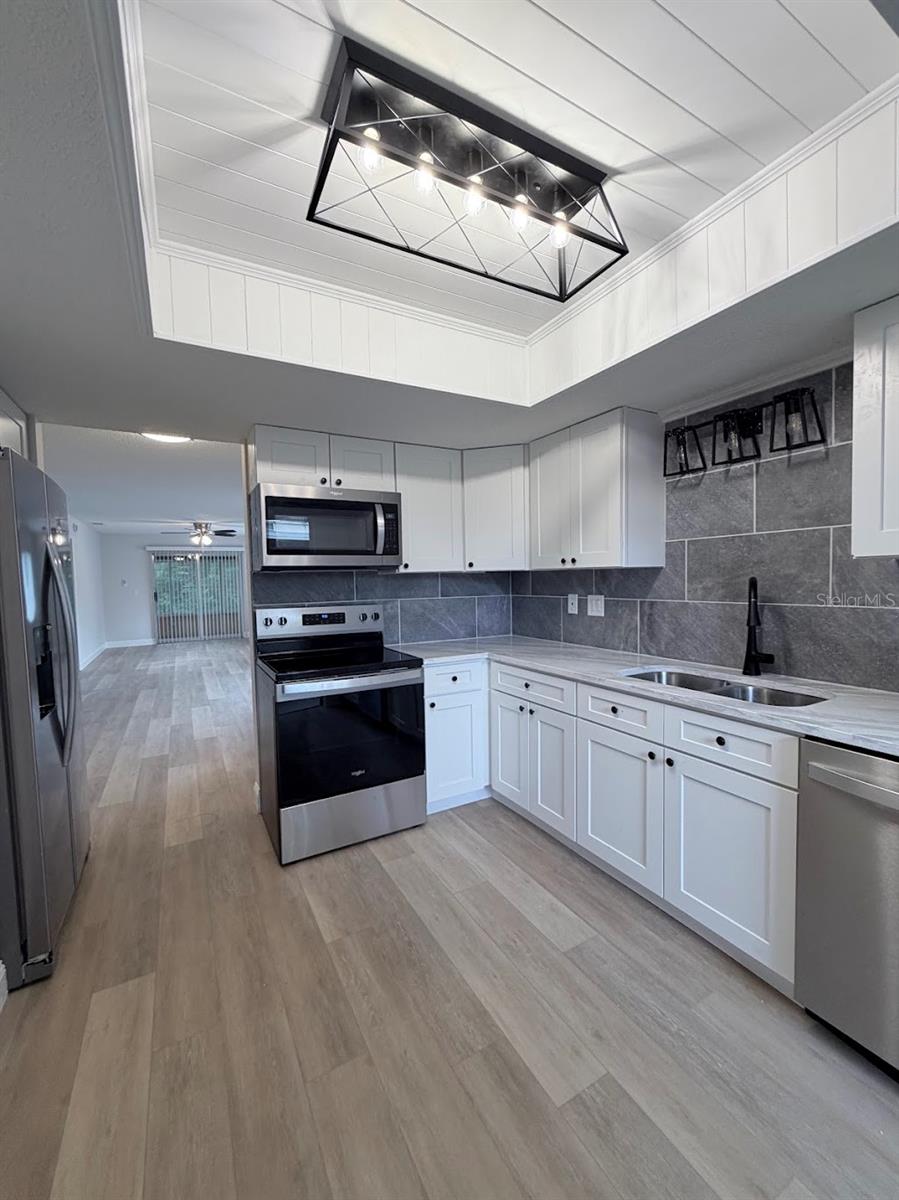
Move right into this beautifully updated 2-bedroom, 2-bath condominium located in a desirable 55+ community. This turnkey home has been thoughtfully redesigned with quality finishes throughout, featuring an all-wood kitchen with soft-close cabinetry, granite countertops, and a full suite of new appliances. Additional improvements include a new water heater, updated bathrooms, stylish flooring, and tasteful finishes that create a bright, modern feel. The inviting floor plan offers comfortable, low-maintenance living, making this home ideal as a full-time residence or seasonal retreat. Enjoy the amenities and peaceful atmosphere of this well-maintained 55+ community, conveniently located near shopping, dining, medical facilities, parks, and Florida's beautiful Gulf Coast.

Save
Ask
Tour
Hide
Share
Listing Snapshot
Price 
$149,900
Days On Site 
0 Days
Bedrooms 
2
Inside Area (SqFt) 
1,144 sqft
Total Baths 
2
Full Baths 
2
Partial Baths 
N/A
Lot Size 
0.03 Acres
Year Built 
1987
MLS® Number 
W7887583
Status 
Active
Property Tax 
$2,265.31
HOA/Condo/Coop Fees 
$465 Monthly
Sq Ft Source 
Public Records
Friends & Family
Recent Activity
4 hours agoListing updated with changes from the MLS®
9 hours agoListing first seen on site
General Features
Acres 
0.03
Carport 
1
Direction Faces 
Northeast
Foundation 
Slab
Levels 
One
Number Of Stories 
1
Parking 
AssignedDeededGuest
Pets 
Cats OKDogs OK
Property Sub Type 
Condominium
Security 
Smoke Detector(s)
Sewer 
Public Sewer
SqFt Total 
1304
Utilities 
Cable AvailableCable ConnectedElectricity ConnectedUnderground UtilitiesWater Connected
Water Source 
Public
Zoning 
PUD
Interior Features
Appliances 
DishwasherDisposalElectric Water HeaterMicrowaveRangeRefrigerator
Cooling 
Central Air
Furnished 
Unfurnished
Heating 
Electric
Interior 
Open FloorplanWalk-In Closet(s)
Laundry Features 
Electric Dryer HookupIn KitchenInsideWasher Hookup
Window Features 
Blinds
Bedroom 1 
Dimensions - 10x9Level - First
Dining Room 
Dimensions - 10x8Level - First
Kitchen 
Dimensions - 15x10Level - First
Living Room 
Dimensions - 20x13Level - First
Master Bedroom 
Dimensions - 13x11Level - First
Save
Ask
Tour
Hide
Share
Exterior Features
Construction Details 
BlockStucco
Lot Features 
LandscapedNear Golf CoursePaved
Other Structures 
Shed(s)
Patio And Porch 
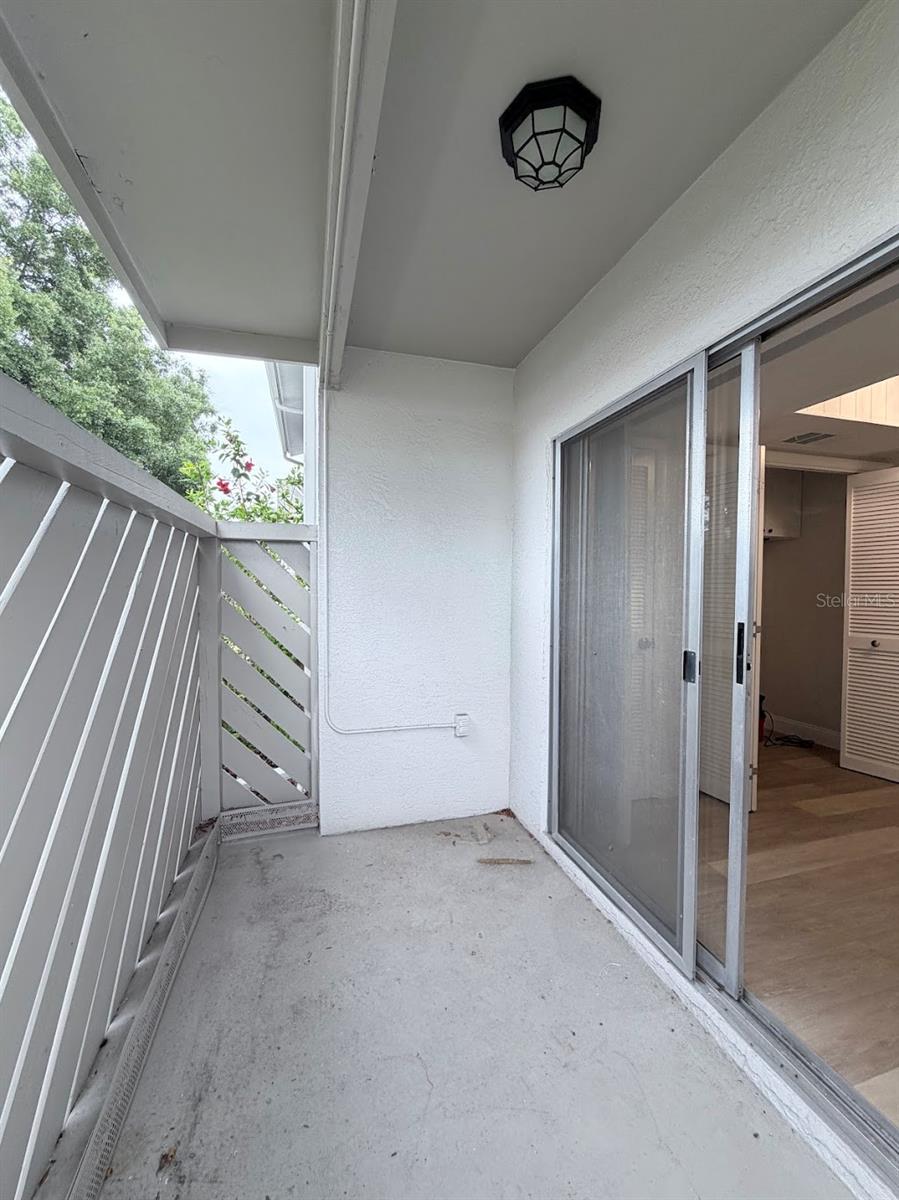
CoveredEnclosedFront PorchRear Porch
Roof 
Shingle
Windows/Doors 
Blinds
Community Features
Association Amenities 
Cable TVClubhouseFitness CenterGolf Course
Community Features 
ClubhouseGolfPoolTennis Court(s)
Financing Terms Available 
CashConventionalFHAVA Loan
HOA Fee Frequency 
Monthly
MLS Area 
34667 - Hudson/Bayonet Point/Port Richey
Roads 
Paved
Senior Community 
Yes
Township 
25S
Listing courtesy of RE/MAX SUNSET REALTY (727) 863-2402


Listing information is provided by Participants of the Stellar MLS. IDX information is provided exclusively for personal, non-commercial use, and may not be used for any purpose other than to identify prospective properties consumers may be interested in purchasing. Information is deemed reliable but not guaranteed. Properties displayed may be listed or sold by various participants in the MLS Copyright 2026, Stellar MLS.
Last checked: 2026-07-14 12:01 AM EDT

Neighborhood & Commute
Source: Walkscore
Disclosure: Community information and market data powered by Constellation Data Labs. Information is deemed reliable but not guaranteed.
Save
Ask
Tour
Hide
Share