Save
Ask
Tour
Hide
Share
$318,900
New Listing


15160 DURANGO CIRCLE
BROOKSVILLE, FL 34604

For Sale|Single Family Residence|Active
4
Beds
4
Total Baths
3
Full Baths
1
Partial Bath
2,309
SqFt
$138
/SqFt
2006
Built
Subdivision:
SILVER RIDGE
County:
Hernando

Due to the health concerns created by Coronavirus we are offering personal 1-1 online video walkthough tours where possible.
Call Now: (407) 803-4049
Is this the listing for you? We can help make it yours.
(407) 803-4049
15160 DURANGO CIRCLE15160 DURANGO CIRCLE15160 DURANGO CIRCLE15160 DURANGO CIRCLE
Save
Ask
Tour
Hide
Share

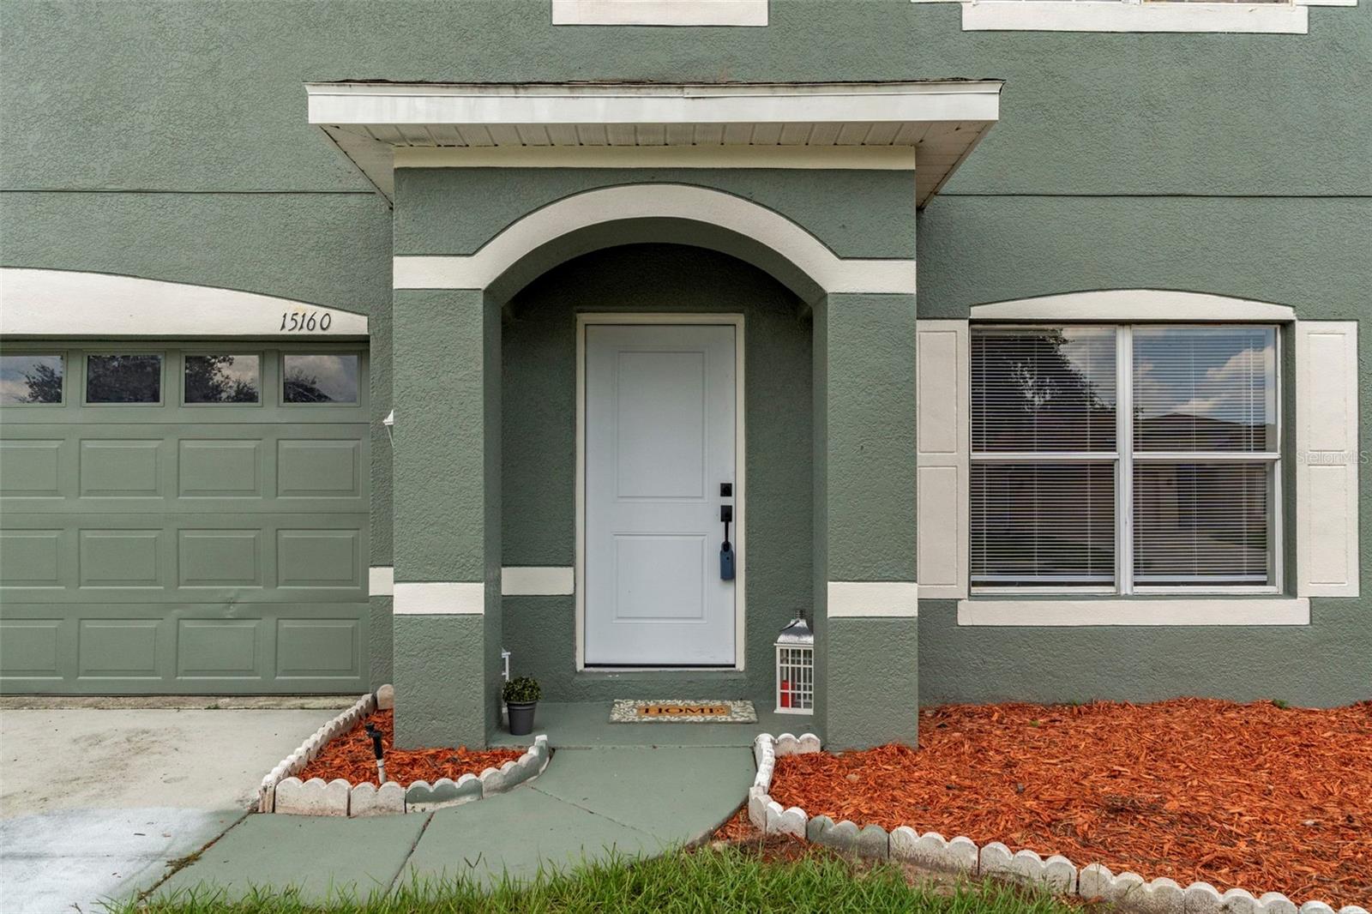
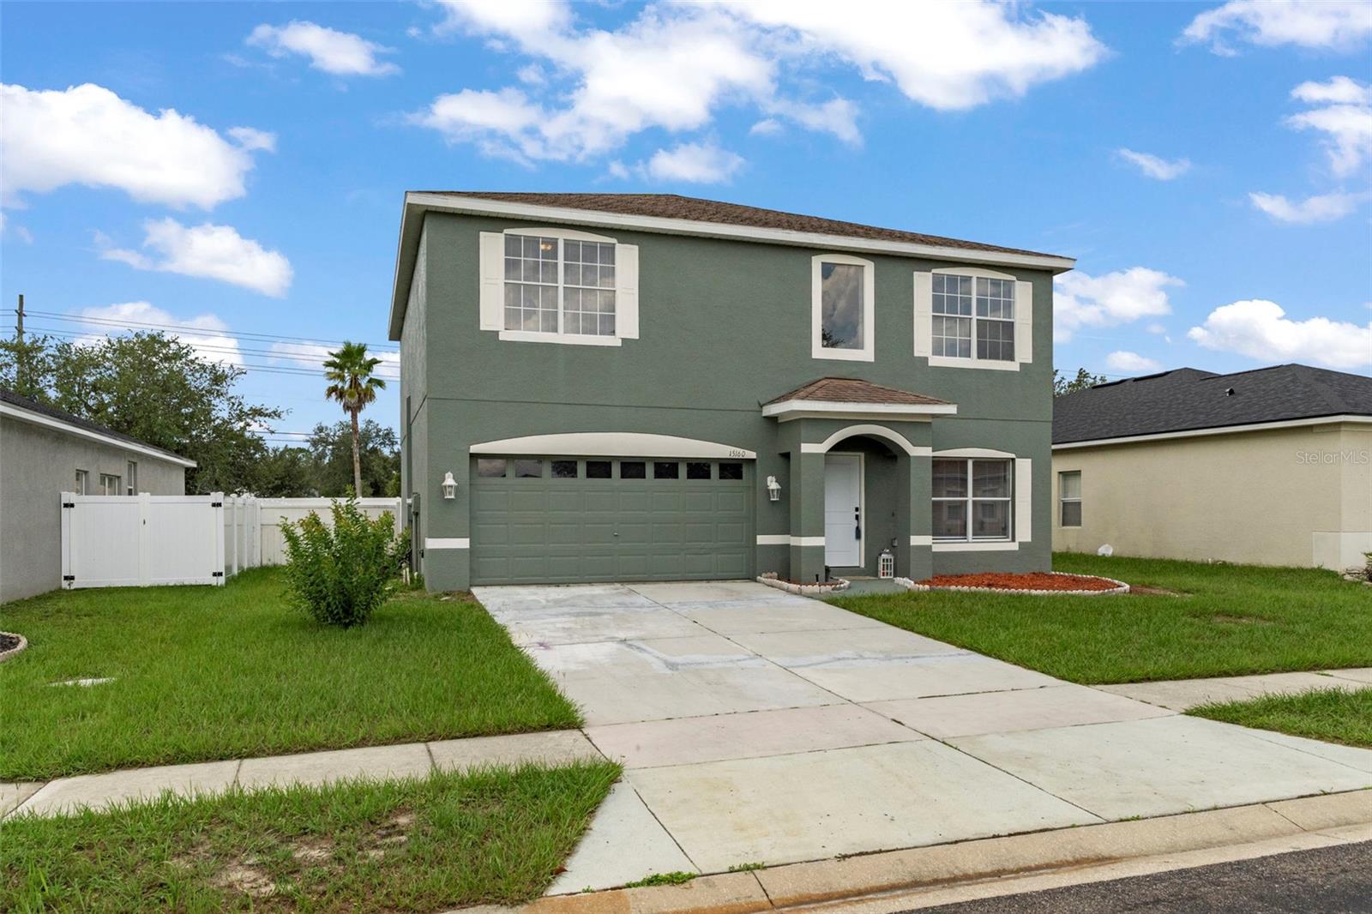
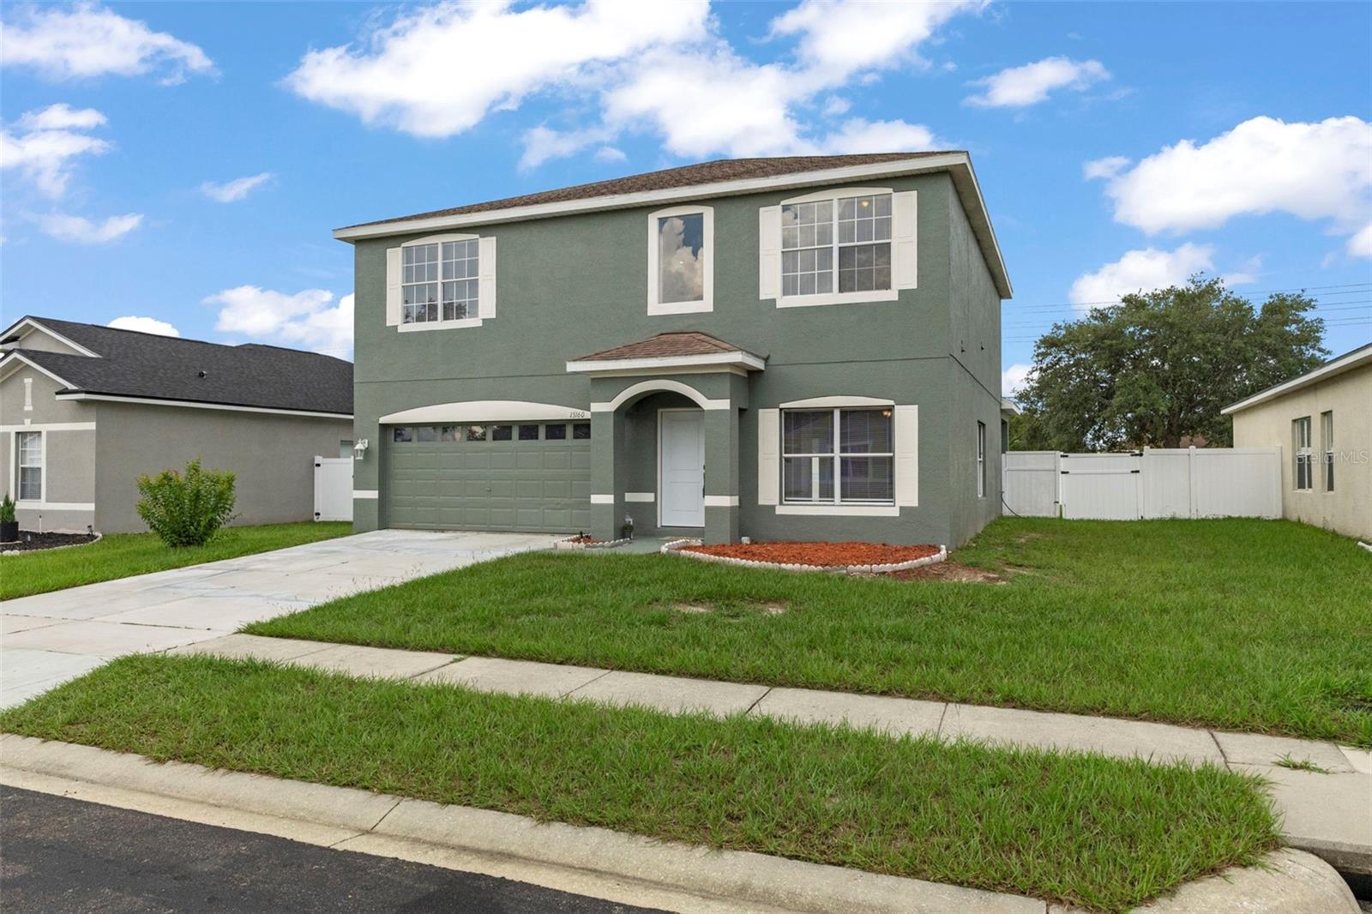
Nestled in the desirable Silver Ridge community, this beautifully updated two-story home offers 4 bedrooms, 2.5 baths, and plenty of space for comfortable living and entertaining. Freshly painted both inside and out with brand-new carpeting throughout, this move-in-ready home features a spacious living and dining room combination, a cozy family room, and a convenient half bath on the first floor. The kitchen is a chef's delight with abundant cabinetry, Corian countertops, a center island, large pantry, and stainless steel appliances. Sliding glass doors lead to a covered patio overlooking the vinly privacy fenced in backyard complete with a fire pit and an oversized deck--perfect for outdoor dining, entertaining, or simply relaxing. Upstairs, the spacious primary suite features laminate flooring, a very large walk-in closet, and an en-suite bath with a garden tub, brand-new dual-sink vanity, and separate walk-in shower. There are three additional generously sized bedrooms with new carpet, and large closets. The guest bath has a tub/shower combination, and an upstairs laundry room add to the home's functionality. This Gorgeous Home is Conveniently located just minutes from the Suncoast Parkway, shopping, dining, schools, hospitals, and medical facilities. Priced to sell at only $318,900. Schedule your private showing today! Enjoy the convenience of having everything you need just minutes away while still experiencing the peaceful, quiet charm of a true neighborhood community.

Save
Ask
Tour
Hide
Share
Listing Snapshot
Price 
$318,900
Days On Site 
0 Days
Bedrooms 
4
Inside Area (SqFt) 
2,309 sqft
Total Baths 
4
Full Baths 
3
Partial Baths 
1
Lot Size 
0.17 Acres
Year Built 
2006
MLS® Number 
W7887590
Status 
Active
Property Tax 
$5,667
HOA/Condo/Coop Fees 
$95.81 monthly
Sq Ft Source 
Public Records
Friends & Family
Recent Activity
36 minutes agoListing updated with changes from the MLS®
16 hours agoListing first seen on site
General Features
Acres 
0.17
Attached Garage 
Yes
Direction Faces 
North
Foundation 
Slab
Garage 
Yes
Garage Spaces 
2
Levels 
Two
Parking 
CoveredDrivewayGarage Door OpenerAttached
Pets 
Yes
Property Sub Type 
Single Family Residence
Security 
Smoke Detector(s)
Sewer 
Public Sewer
SqFt Total 
2911
Utilities 
Cable AvailableElectricity ConnectedSewer ConnectedWater Connected
Water Source 
Public
Zoning 
PDP
Interior Features
Appliances 
DishwasherDisposalRange HoodRefrigerator
Cooling 
Central Air
Flooring 
CarpetCeramic Tile
Furnished 
Unfurnished
Heating 
CentralElectric
Interior 
Crown MoldingEat-in KitchenWalk-In Closet(s)
Laundry Features 
InsideLaundry Room
Bedroom 2 
Dimensions - 13x11Level - Second
Bedroom 3 
Dimensions - 10x12Level - Second
Bedroom 4 
Dimensions - 10x13Level - Second
Dining Room 
Dimensions - 13x9Level - First
Family Room 
Dimensions - 19x15Level - First
Kitchen 
Dimensions - 10x12Level - First
Living Room 
Dimensions - 13x13Level - First
Master Bedroom 
Dimensions - 19x17Level - Second
Save
Ask
Tour
Hide
Share
Exterior Features
Construction Details 
BlockConcreteStucco
Fencing 
Vinyl
Lot Features 
Paved
Patio And Porch 
CoveredRear Porch
Roof 
Shingle
Community Features
Association Dues 
287.44
Financing Terms Available 
CashConventionalFHAVA Loan
HOA Fee Frequency 
Quarterly
MLS Area 
34604 - Brooksville/Masaryktown/Spring Hill
Roads 
Paved
Township 
23
Schools
School District
Unknown
Elementary School
Pine Grove Elementary School
Middle School
West Hernando Middle School
High School
Natures Coast Technical High School
Listing courtesy of KW REALTY ELITE PARTNERS (352) 650-8920


Listing information is provided by Participants of the Stellar MLS. IDX information is provided exclusively for personal, non-commercial use, and may not be used for any purpose other than to identify prospective properties consumers may be interested in purchasing. Information is deemed reliable but not guaranteed. Properties displayed may be listed or sold by various participants in the MLS Copyright 2026, Stellar MLS.
Last checked: 2026-07-22 07:21 AM EDT

Neighborhood & Commute
Source: Walkscore
Disclosure: Community information and market data powered by Constellation Data Labs. Information is deemed reliable but not guaranteed.
Save
Ask
Tour
Hide
Share