Save
Ask
Tour
Hide
Share
$325,000
1 Day On Site

5730 SE 120TH AVENUE
MORRISTON, FL 32668

For Sale|Manufactured Home|Active
3
Beds
2
Total Baths
2
Full Baths
1,512
SqFt
$215
/SqFt
1998
Built
Subdivision:
WHISPERING PINES UN 2
County:
Levy

Due to the health concerns created by Coronavirus we are offering personal 1-1 online video walkthough tours where possible.
Call Now: (407) 803-4049
Is this the listing for you? We can help make it yours.
(407) 803-4049
5730 SE 120TH AVENUE5730 SE 120TH AVENUE5730 SE 120TH AVENUE5730 SE 120TH AVENUE
Save
Ask
Tour
Hide
Share

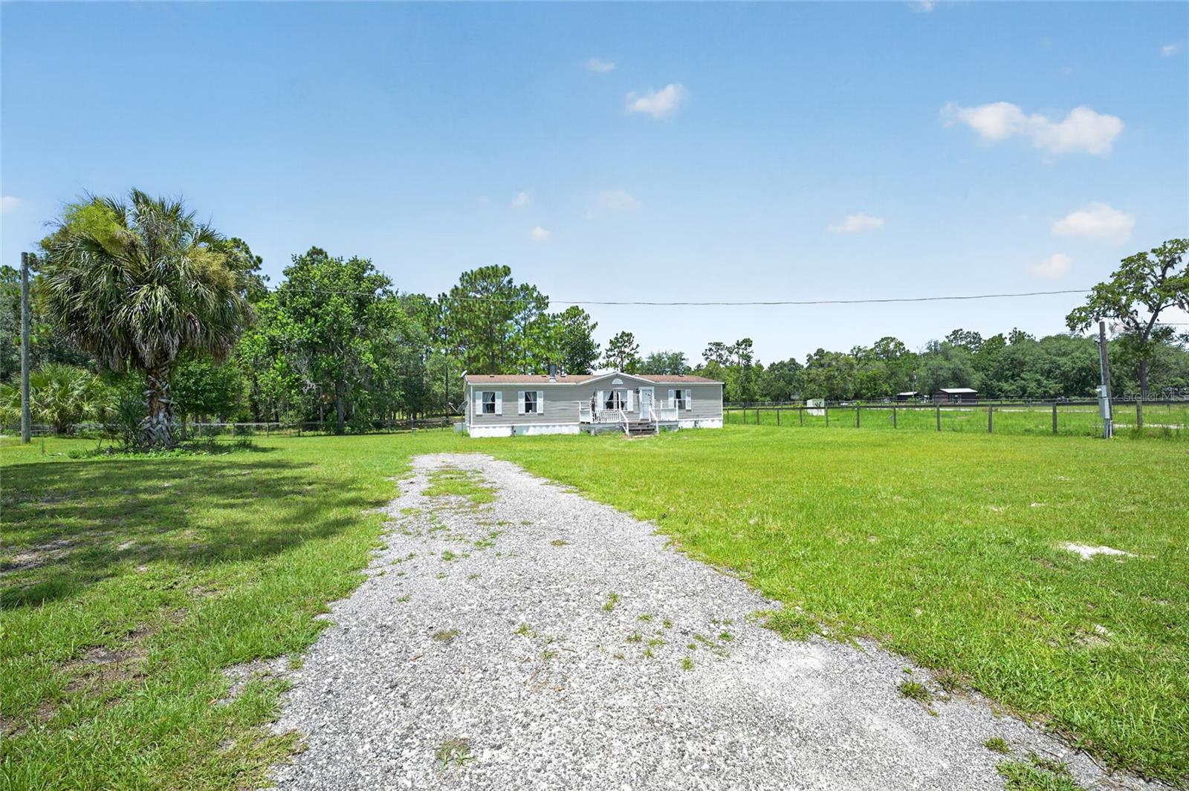
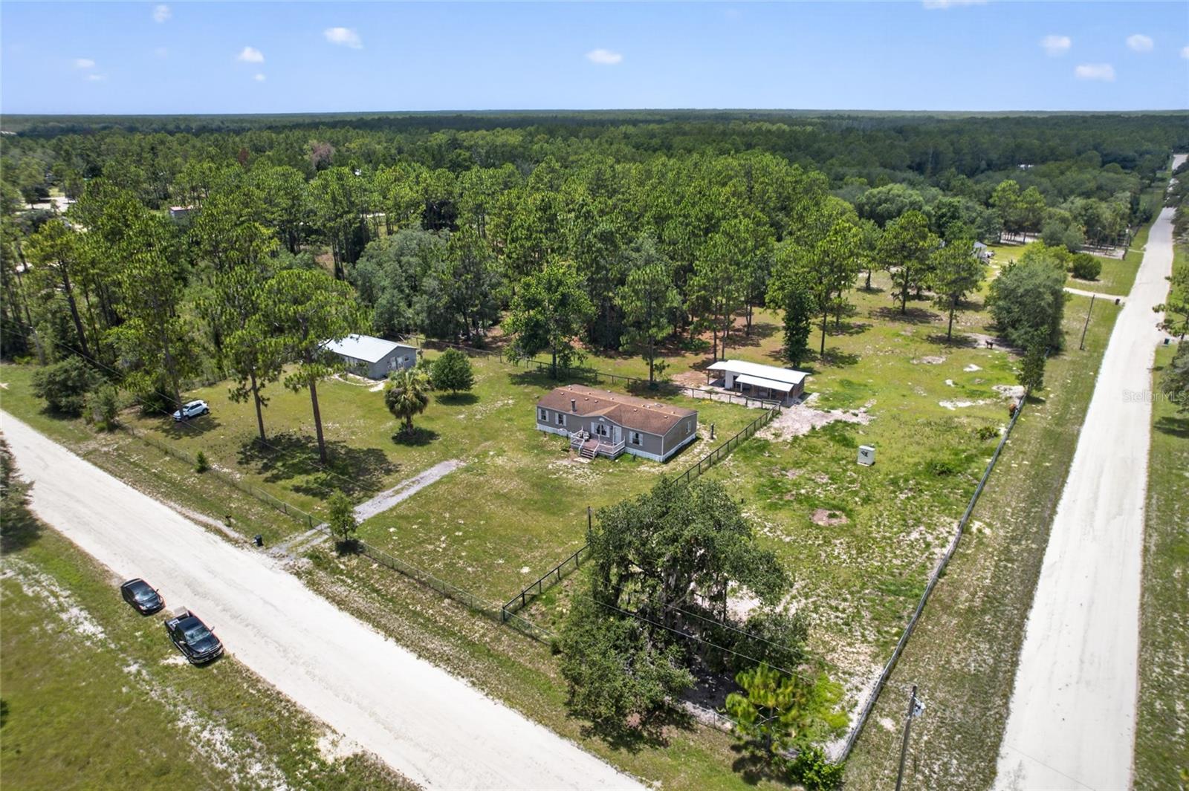
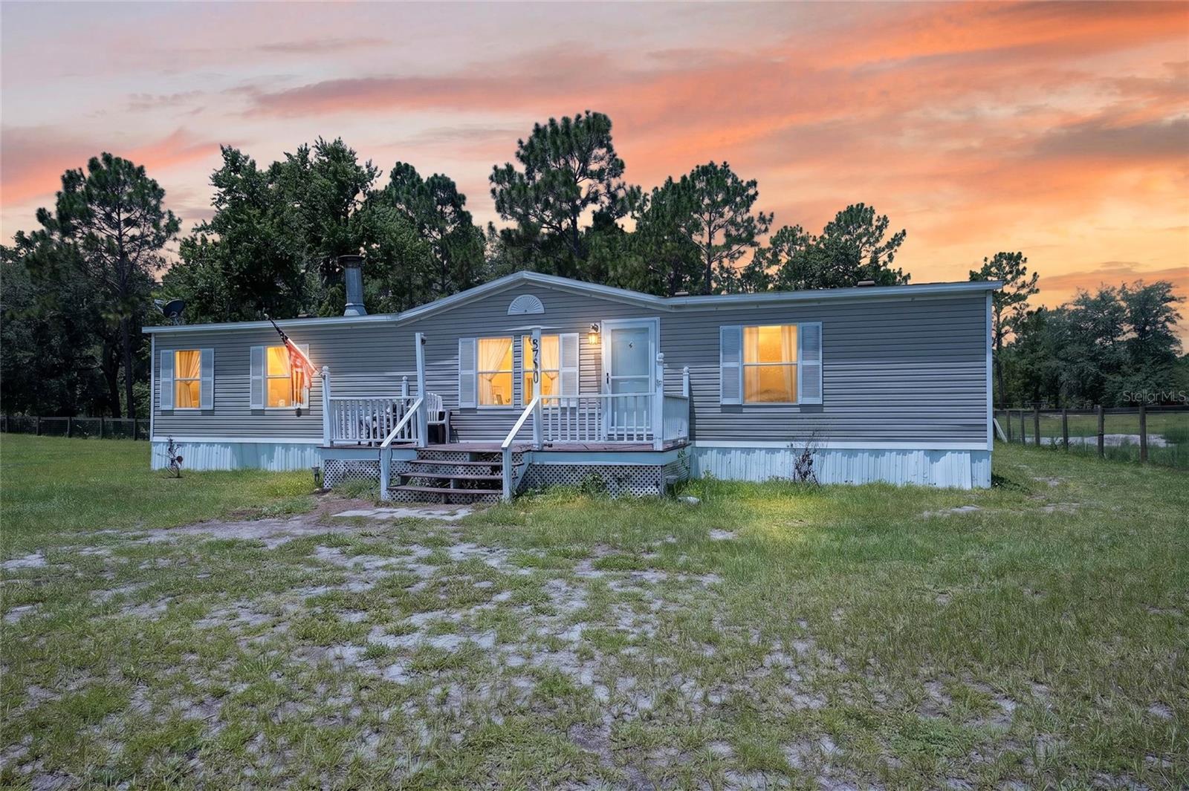
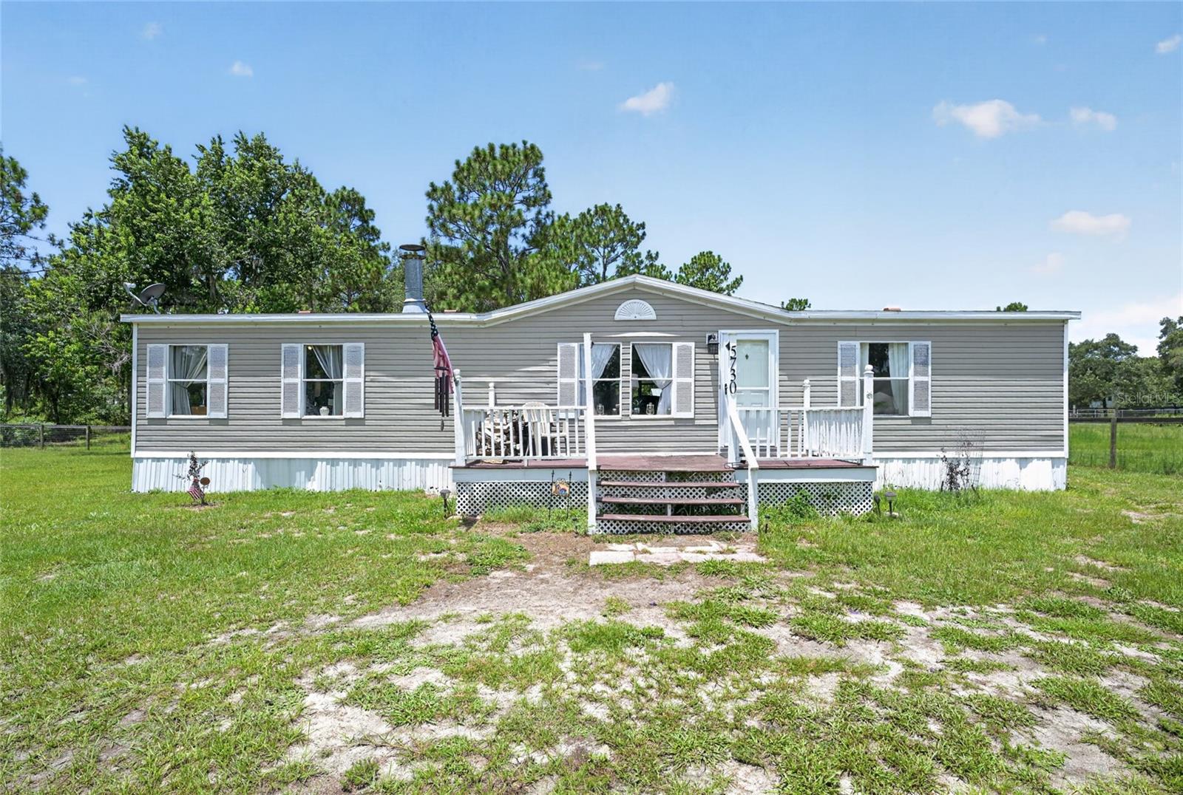
Looking for a home with some acreage, a barn and a guest house? This is it, just a couple of miles from the Black Prong Resort!! Lovely spacious 2.58 acre corner-lot manufactured home has been well-maintained, 3 big bedrooms and 2 baths. Appliances are less than 3 years old, new garbage disposal (needs installation) washer and dryer convey. The metal detached guest home has a living room/dining room, one bedroom and one full bath, kitchen and lots of storage! 2 Wall units for a/c. There's also a really nice 2-stall barn with solar lights, all fenced and cross-fenced! Zoned Agricultural/Rural Residential, Flood Zone X!!! Generator and zero point mower also available for sale separately.

Save
Ask
Tour
Hide
Share
Listing Snapshot
Price 
$325,000
Days On Site 
1 Day
Bedrooms 
3
Inside Area (SqFt) 
1,512 sqft
Total Baths 
2
Full Baths 
2
Partial Baths 
N/A
Lot Size 
2.58 Acres
Year Built 
1998
MLS® Number 
W7887753
Status 
Active
Property Tax 
$2,327
HOA/Condo/Coop Fees 
N/A
Sq Ft Source 
Public Records
Friends & Family
Recent Activity
14 hours agoListing updated with changes from the MLS®
yesterdayListing first seen on site
General Features
Acres 
2.58
Direction Faces 
East
Levels 
One
Number Of Stories 
1
Parking 
Open
Property Sub Type 
Manufactured Home
Security 
Fire AlarmSmoke Detector(s)
Sewer 
Septic Tank
SqFt Total 
1728
Utilities 
Cable AvailableElectricity ConnectedPhone Available
Water Source 
PrivateWell
Zoning 
AG/RR
Interior Features
Appliances 
DishwasherDryerRangeRange HoodRefrigeratorWasher
Basement 
Crawl Space
Cooling 
Central Air
Fireplace 
Yes
Fireplace Features 
Living RoomStoneWood Burning
Flooring 
CarpetCeramic Tile
Furnished 
Unfurnished
Heating 
Central
Interior 
Eat-in KitchenOpen FloorplanWalk-In Closet(s)In-Law Floorplan
Laundry Features 
Electric Dryer HookupInsideLaundry Room
Window Features 
Aluminum Frames
Bathroom 2 
Dimensions - 6x7Level - First
Bedroom 2 
Dimensions - 11x13Level - First
Bedroom 3 
Dimensions - 10x12Level - First
Dining Room 
Dimensions - 13x14Level - First
Kitchen 
Dimensions - 12x13Level - FirstFeatures - Breakfast Bar, Double Vanity
Laundry 
Dimensions - 6.7x7Level - First
Living Room 
Dimensions - 24x13Level - First
Master Bathroom 
Dimensions - 10x13Level - First
Master Bedroom 
Dimensions - 14x12Level - First
Save
Ask
Tour
Hide
Share
Exterior Features
Construction Details 
Vinyl Siding
Exterior 
Private Yard
Fencing 
Chain LinkFenced
Lot Features 
WoodedCleared
Patio And Porch 
Front PorchRear Porch
Roof 
Shingle
Windows/Doors 
Aluminum Frames
Community Features
Financing Terms Available 
ConventionalFHAVA Loan
MLS Area 
32668 - Morriston
Roads 
Asphalt
Township 
14
Listing courtesy of BIG BEND HOME & LAND LLC (352) 584-2020


Listing information is provided by Participants of the Stellar MLS. IDX information is provided exclusively for personal, non-commercial use, and may not be used for any purpose other than to identify prospective properties consumers may be interested in purchasing. Information is deemed reliable but not guaranteed. Properties displayed may be listed or sold by various participants in the MLS Copyright 2026, Stellar MLS.
Last checked: 2026-07-19 08:35 PM EDT

Neighborhood & Commute
Source: Walkscore
Disclosure: Community information and market data powered by Constellation Data Labs. Information is deemed reliable but not guaranteed.
Save
Ask
Tour
Hide
Share