
2468 WHISPERING PINES COURTSPRING HILL, FL 34606
Due to the health concerns created by Coronavirus we are offering personal 1-1 online video walkthough tours where possible.
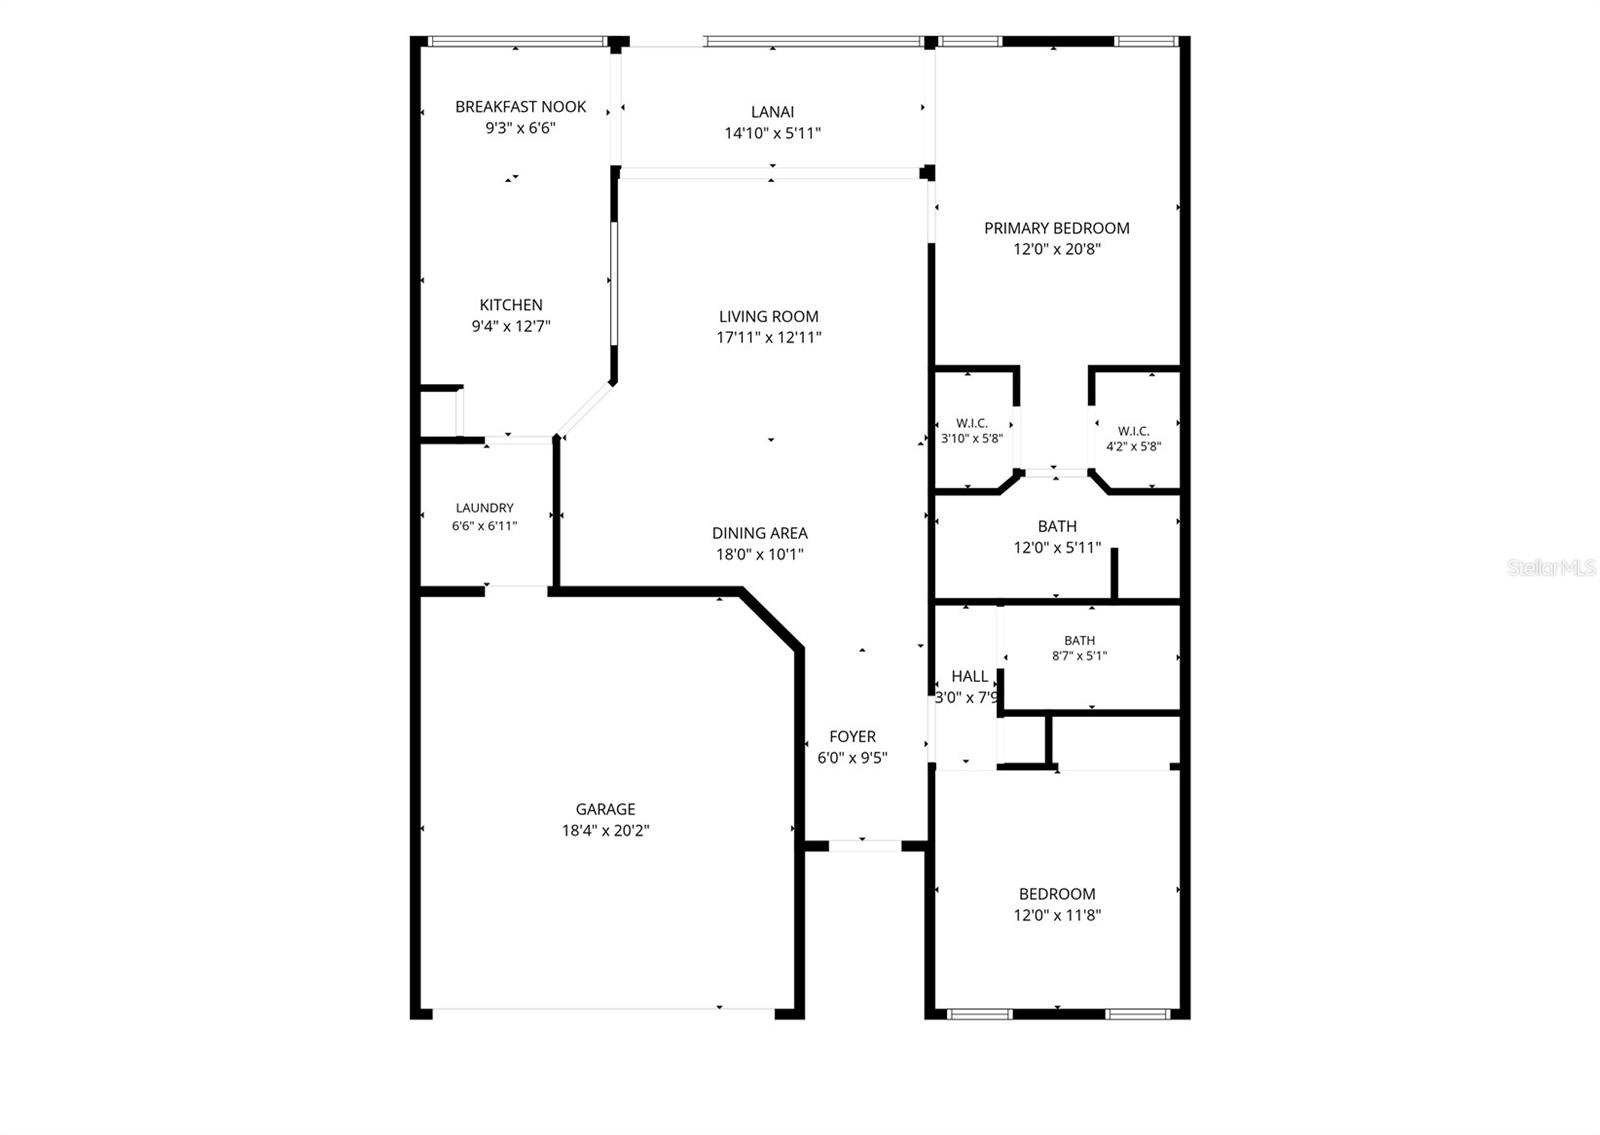
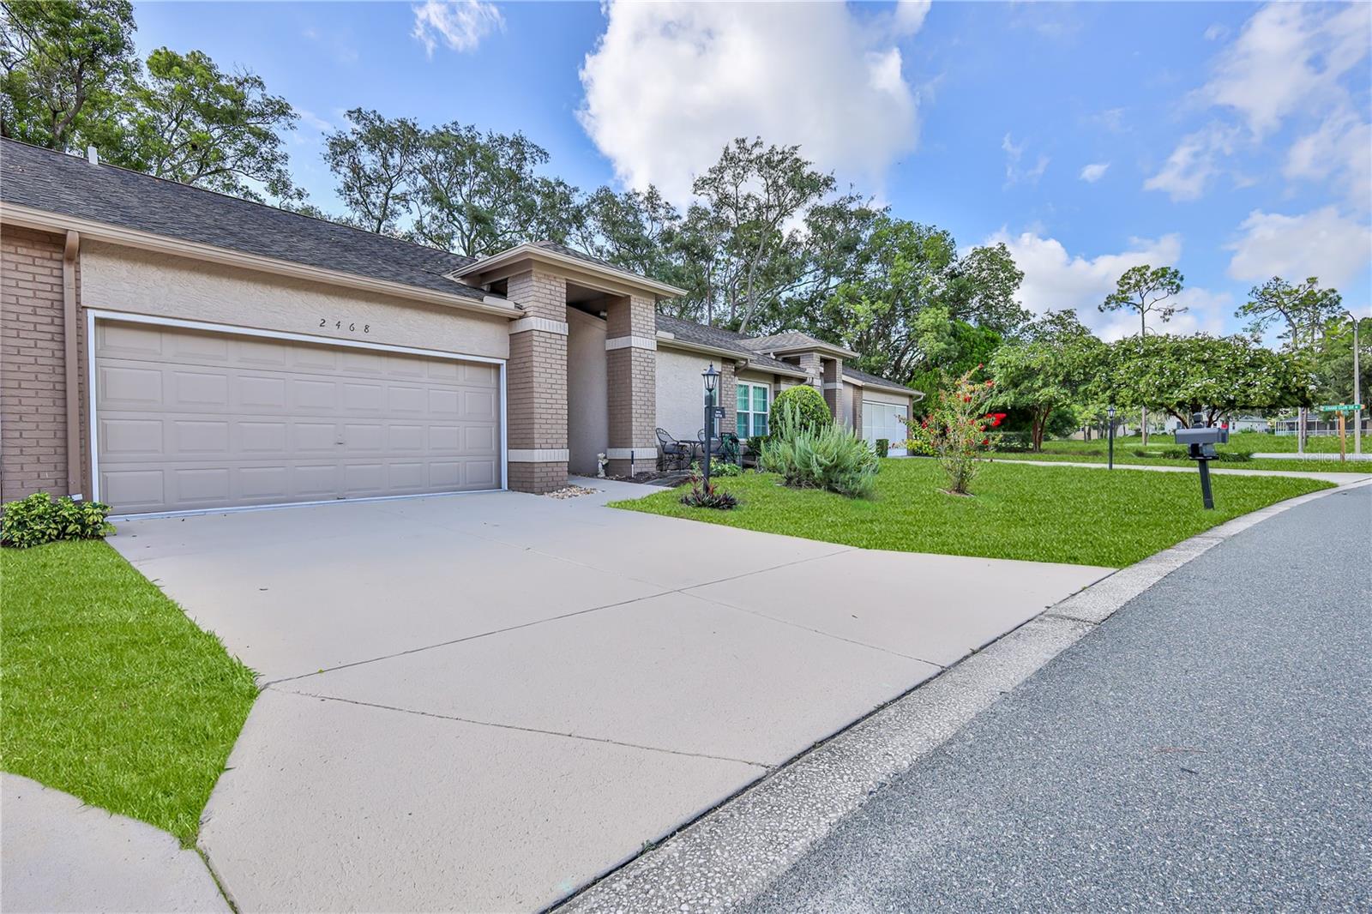
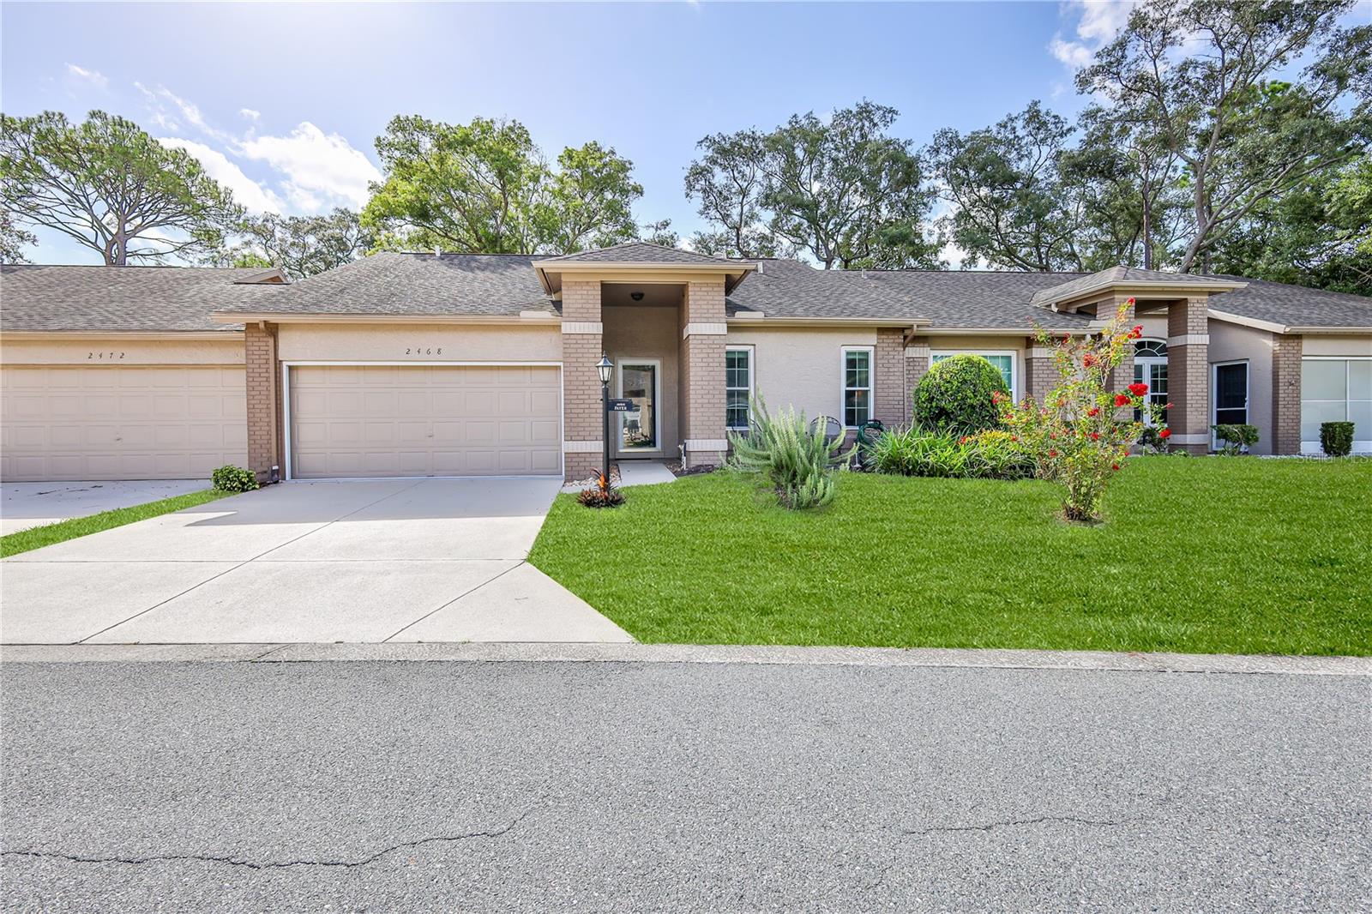
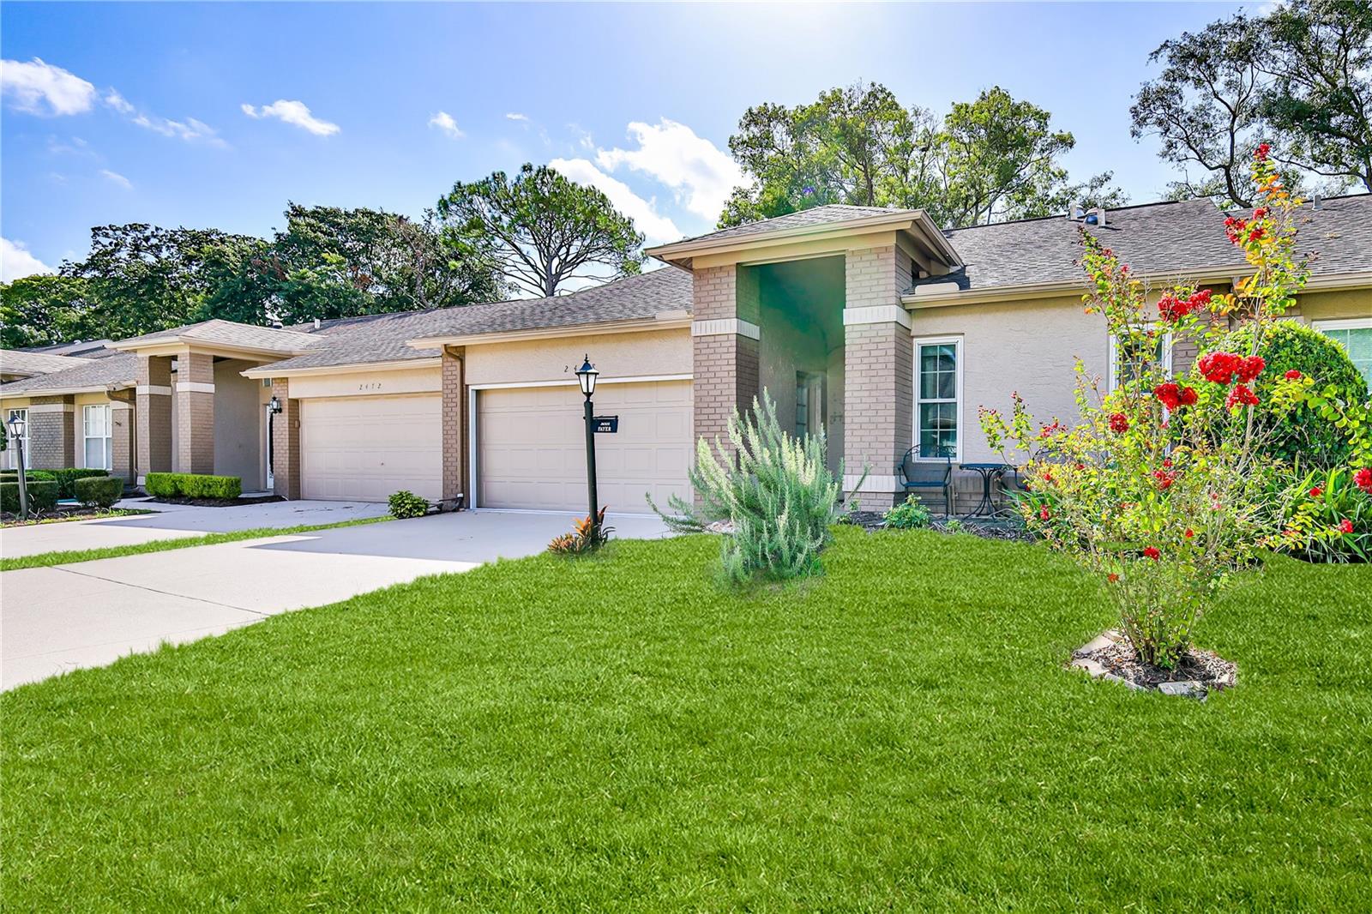
You'll love this beautifully maintained, furnished, 2-bedroom, 2-bath, 2-car garage attached villa offering 1,464 square feet of comfortable living space. Thoughtful updates, quality finishes, and peaceful views make this home move-in ready. Step inside to an inviting living and dining room combination featuring laminate flooring, designer lighting, chair rail, wainscoting, a ceiling fan, and an open layout that flows seamlessly to the enclosed lanai. The bright kitchen overlooks the back yard and features refaced cabinetry with pull-out shelving, stainless steel appliances, recessed lighting, a ceiling fan, tile flooring, a pantry, and a sunny breakfast area. The spacious primary suite offers two large walk-in closets, a ceiling fan, and sliding glass doors leading to the lanai. The updated en-suite bathroom features a dual-sink vanity, solar tube for abundant natural light, beadboard and chair rail accents, and a beautifully tiled walk-in shower with grab bars. The guest bedroom is generously sized with a ceiling fan and ample closet space. The guest bathroom has been tastefully updated with a newer vanity, tile flooring, a full tub with shower, beadboard and chair rail detailing, designer lighting, and a solar tube. Relax on the enclosed lanai with attractive tile flooring, a ceiling fan, and peaceful garden views. Additional features include an inside laundry room with washer, dryer, utility sink, and storage cabinets. The garage includes finished flooring, a workbench, built-in cabinetry, and pull-down attic access for additional storage. Major updates include newer windows, a 2019 HVAC system with a REME HALO® LED whole-home in-duct air purification system, Roof 2010, HWH 2024. Laminate and tile flooring throughout means no carpet to maintain. If you're looking for low-maintenance living with tasteful updates, generous storage, and a tranquil setting, this Whispering Pines villa is ready to welcome you home. Golf cart is included. Maintenance covers exterior painting, irrigation, lawn mowing, front hedge trimming, lawn fertilization, and termite protection - simplifying ownership and freeing up your time. Timber Pines is an award-winning, guard-gated, 55+ community, where residents enjoy three 18-hole golf courses, a 9-hole pitch &putt, 12 pickleball courts, tennis, two community pools, a country club restaurant and bar, fitness center, performing arts, billiards, cable TV, internet, and over 100 social clubs and activities. Located in a no-dog village, this villa offers a peaceful, well-maintained setting with an easy-care lifestyle.
| an hour ago | Listing updated with changes from the MLS® | |
| 5 hours ago | Listing first seen on site |

Listing information is provided by Participants of the Stellar MLS. IDX information is provided exclusively for personal, non-commercial use, and may not be used for any purpose other than to identify prospective properties consumers may be interested in purchasing. Information is deemed reliable but not guaranteed. Properties displayed may be listed or sold by various participants in the MLS Copyright 2026, Stellar MLS.
Last checked: 2026-07-22 06:50 PM EDT
