Save
Ask
Tour
Hide
Share
$335,900
1 Day On Site

4242 NORTHAMPTON DRIVE
NEW PORT RICHEY, FL 34653

For Sale|Single Family Residence|Active
3
Beds
2
Total Baths
2
Full Baths
1,378
SqFt
$244
/SqFt
1987
Built
Subdivision:
MILLPOND ESTATES
County:
Pasco

Due to the health concerns created by Coronavirus we are offering personal 1-1 online video walkthough tours where possible.
Call Now: (407) 803-4049
Is this the listing for you? We can help make it yours.
(407) 803-4049
4242 NORTHAMPTON DRIVE4242 NORTHAMPTON DRIVE4242 NORTHAMPTON DRIVE4242 NORTHAMPTON DRIVE
Save
Ask
Tour
Hide
Share

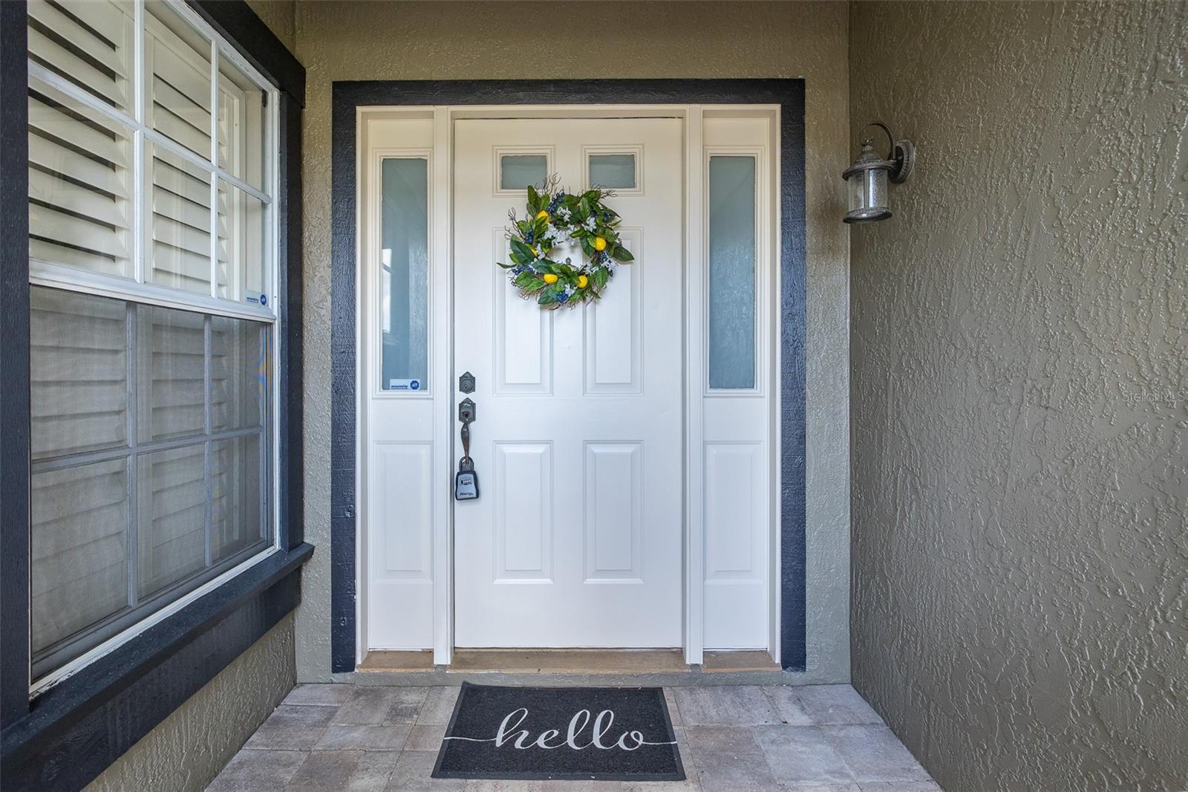
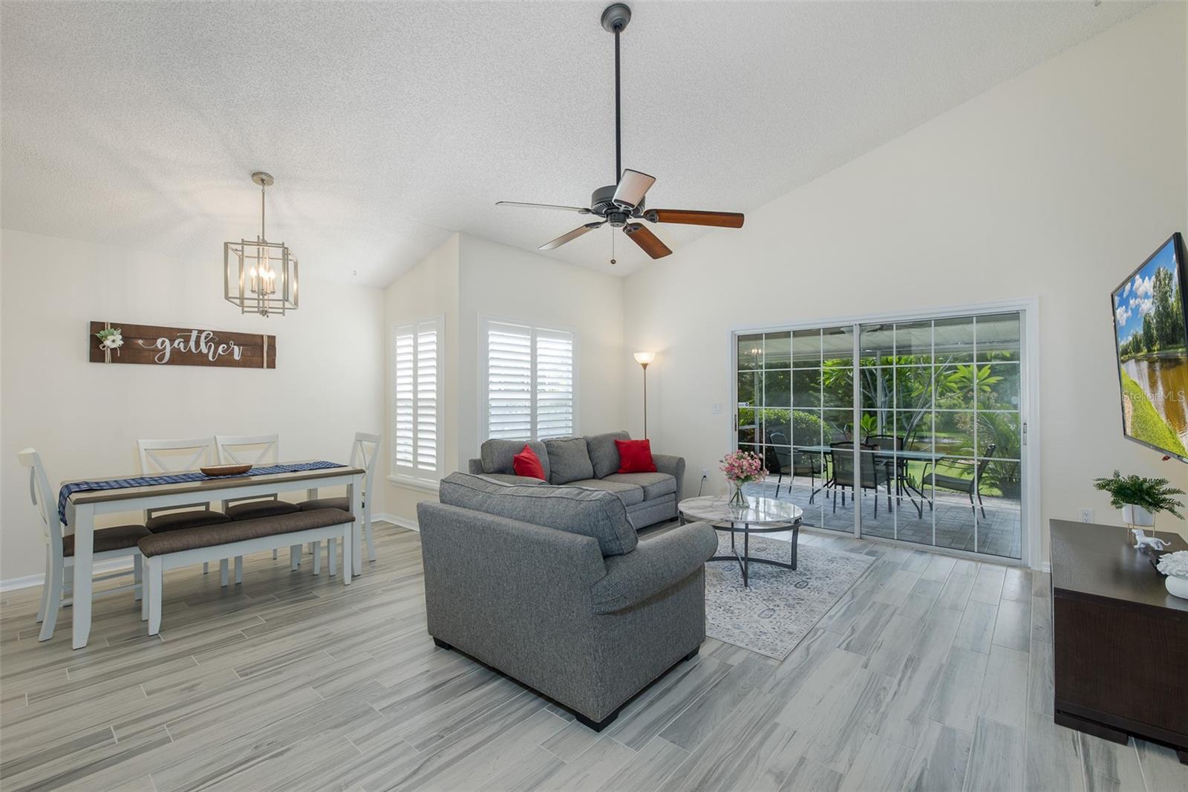
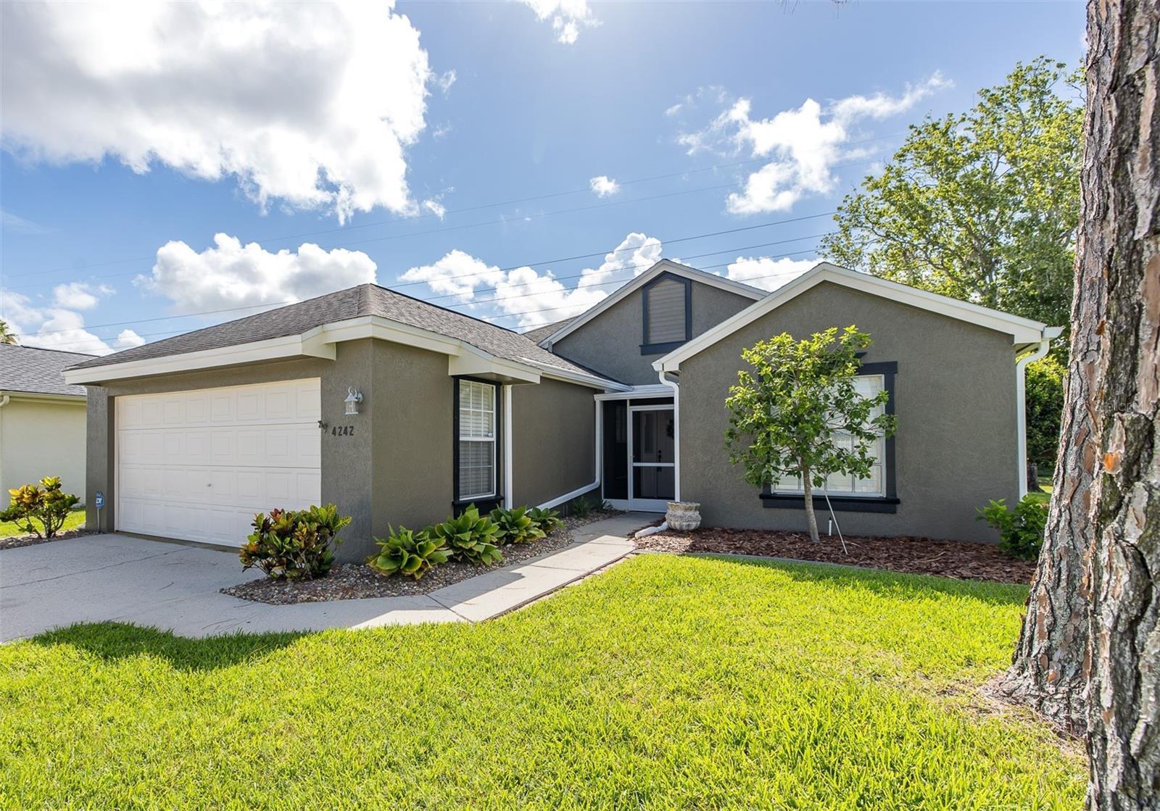
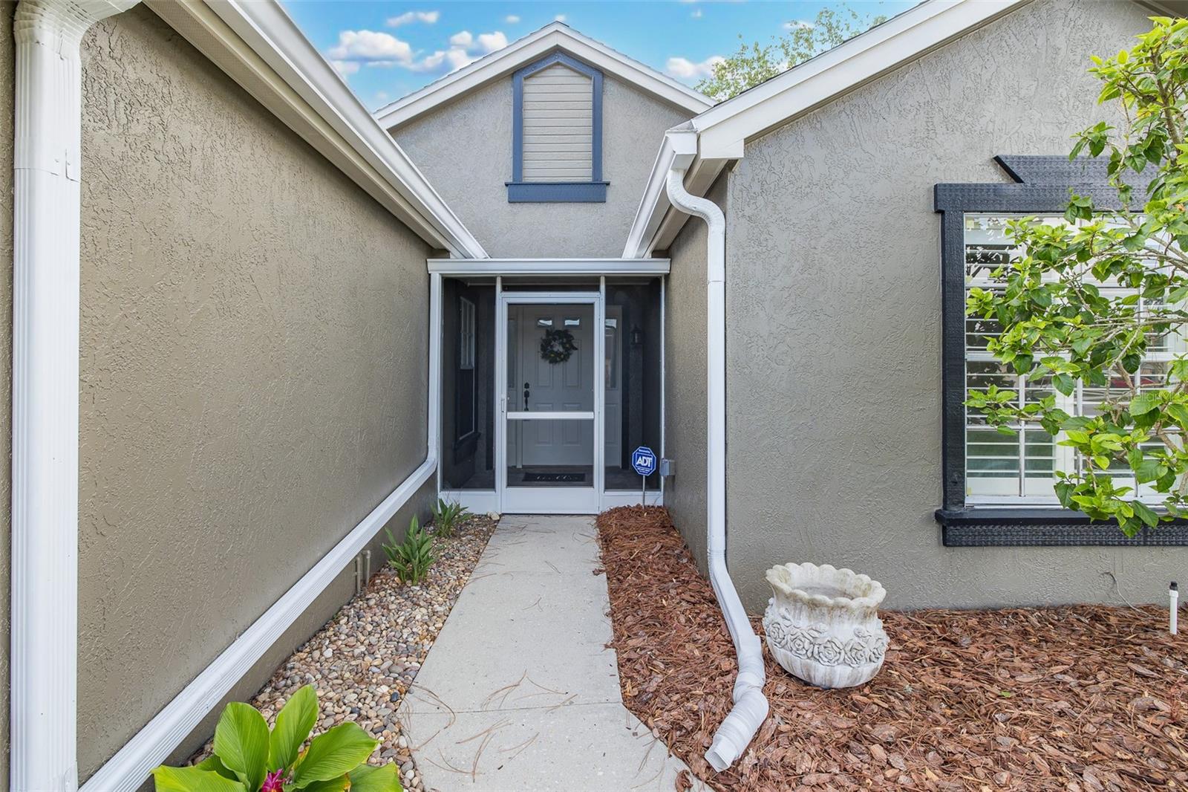
Virtually Staged. This beautiful home has been lovingly remodeled and updated. When you walk in the front door your eye is drawn to the beautiful backyard with pond view. Relax in the living area or back patio and enjoy the breeze with east/west cross breeze. Living room and Primary bedroom have views of the spacious backyard and water views. Kitchen and both bathrooms completely remodeled, porcelain tile throughout. Freshly painted inside and out. Plantation shutters on all windows. The kitchen is bright and cheery with a garden window - great for plants. New ductwork and extra registers added along with extra insulation. This home offers ample storage with 2 closets in the primary bedroom closets and 2 linen closets in the main area as well. The garage has an epoxy floor and abundant shelving for extra storage. Washer and Dryer hook-ups in the garage, keep the heat and lint/dust out of the house. Front bedroom is light and bright and the center bedroom has built in shelving (no closet) and would make a great den or office if not being used as a bedroom. The Millpond Estates HOA is well run and rarely has rate increases. Currently the $133/month covers use of the clubhouse and pool and Spectrum internet and cable. (No increase occurred this year). The neighborhood boasts mature and well maintained landscaping and is centrally located with easy access to shopping, doctors, hospitals and a 45 min car ride to Tampa International Airport.

Save
Ask
Tour
Hide
Share
Listing Snapshot
Price 
$335,900
Days On Site 
1 Day
Bedrooms 
3
Inside Area (SqFt) 
1,378 sqft
Total Baths 
2
Full Baths 
2
Partial Baths 
N/A
Lot Size 
0.17 Acres
Year Built 
1987
MLS® Number 
W7887787
Status 
Active
Property Tax 
$4,471.48
HOA/Condo/Coop Fees 
$133 monthly
Sq Ft Source 
Public Records
Friends & Family
Recent Activity
yesterdayListing updated with changes from the MLS®
yesterdayListing first seen on site
General Features
Acres 
0.17
Attached Garage 
Yes
Direction Faces 
West
Foundation 
Slab
Garage 
Yes
Garage Spaces 
2
Levels 
One
Number Of Stories 
1
Parking 
Attached
Pets 
Cats OKDogs OK
Property Sub Type 
Single Family Residence
Sewer 
Public Sewer
SqFt Total 
2054
Style 
Ranch
Utilities 
Cable AvailableCable ConnectedElectricity AvailableElectricity ConnectedSewer ConnectedUnderground UtilitiesWater Connected
Zoning 
MPUD
Interior Features
Appliances 
DishwasherDisposalElectric Water HeaterMicrowaveRangeRefrigerator
Cooling 
Central Air
Flooring 
Tile
Furnished 
Unfurnished
Heating 
CentralElectric
Interior 
Eat-in KitchenHigh CeilingsOpen FloorplanStone CountersVaulted Ceiling(s)
Laundry Features 
Electric Dryer HookupIn GarageWasher Hookup
Window Features 
Skylight(s)BlindsShutters
Bathroom 2 
Level - FirstFeatures - Granite Counters
Bathroom 3 
Dimensions - 15x10Level - FirstFeatures - Ceiling Fan(s)
Bedroom 2 
Dimensions - 12x10Level - FirstFeatures - Ceiling Fan(s)
Dinette 
Dimensions - 8x7Level - First
Dining Room 
Dimensions - 5x10Level - First
Kitchen 
Dimensions - 11x11Level - FirstFeatures - Breakfast Bar, Ceiling Fan(s), Granite Counters, Pantry
Living Room 
Dimensions - 15x18Level - FirstFeatures - Ceiling Fan(s)
Master Bathroom 
Dimensions - 13x8Level - FirstFeatures - Double Vanity, Granite Counters
Master Bedroom 
Dimensions - 19x15Level - FirstFeatures - Ceiling Fan(s)
Save
Ask
Tour
Hide
Share
Exterior Features
Construction Details 
Frame
Exterior 
LightingRain Gutters
Lot Features 
LandscapedLevelNear Public TransitPavedWaterfront
Patio And Porch 
CoveredFront PorchPatioRear PorchScreened
Roof 
Shingle
View 
PondWater
Waterfront 
Yes
Waterfront Features 
Pond
Waterview 
PondWater
Windows/Doors 
Skylight(s)BlindsShutters
Community Features
Association Amenities 
Cable TVClubhousePool
Association Dues 
133
Community Features 
ClubhouseStreet Lights
Financing Terms Available 
CashConventionalFHAVA Loan
HOA Fee Frequency 
Monthly
MLS Area 
34653 - New Port Richey
Roads 
Asphalt
Township 
26S
Schools
School District
Unknown
Elementary School
Deer Park Elementary-PO
Middle School
River Ridge Middle-PO
High School
River Ridge High-PO
Listing courtesy of SAILWINDS REALTY (727) 417-7069


Listing information is provided by Participants of the Stellar MLS. IDX information is provided exclusively for personal, non-commercial use, and may not be used for any purpose other than to identify prospective properties consumers may be interested in purchasing. Information is deemed reliable but not guaranteed. Properties displayed may be listed or sold by various participants in the MLS Copyright 2026, Stellar MLS.
Last checked: 2026-07-20 04:05 PM EDT

Neighborhood & Commute
Source: Walkscore
Disclosure: Community information and market data powered by Constellation Data Labs. Information is deemed reliable but not guaranteed.
Save
Ask
Tour
Hide
Share