Save
Ask
Tour
Hide
Share
$500,000
New Listing

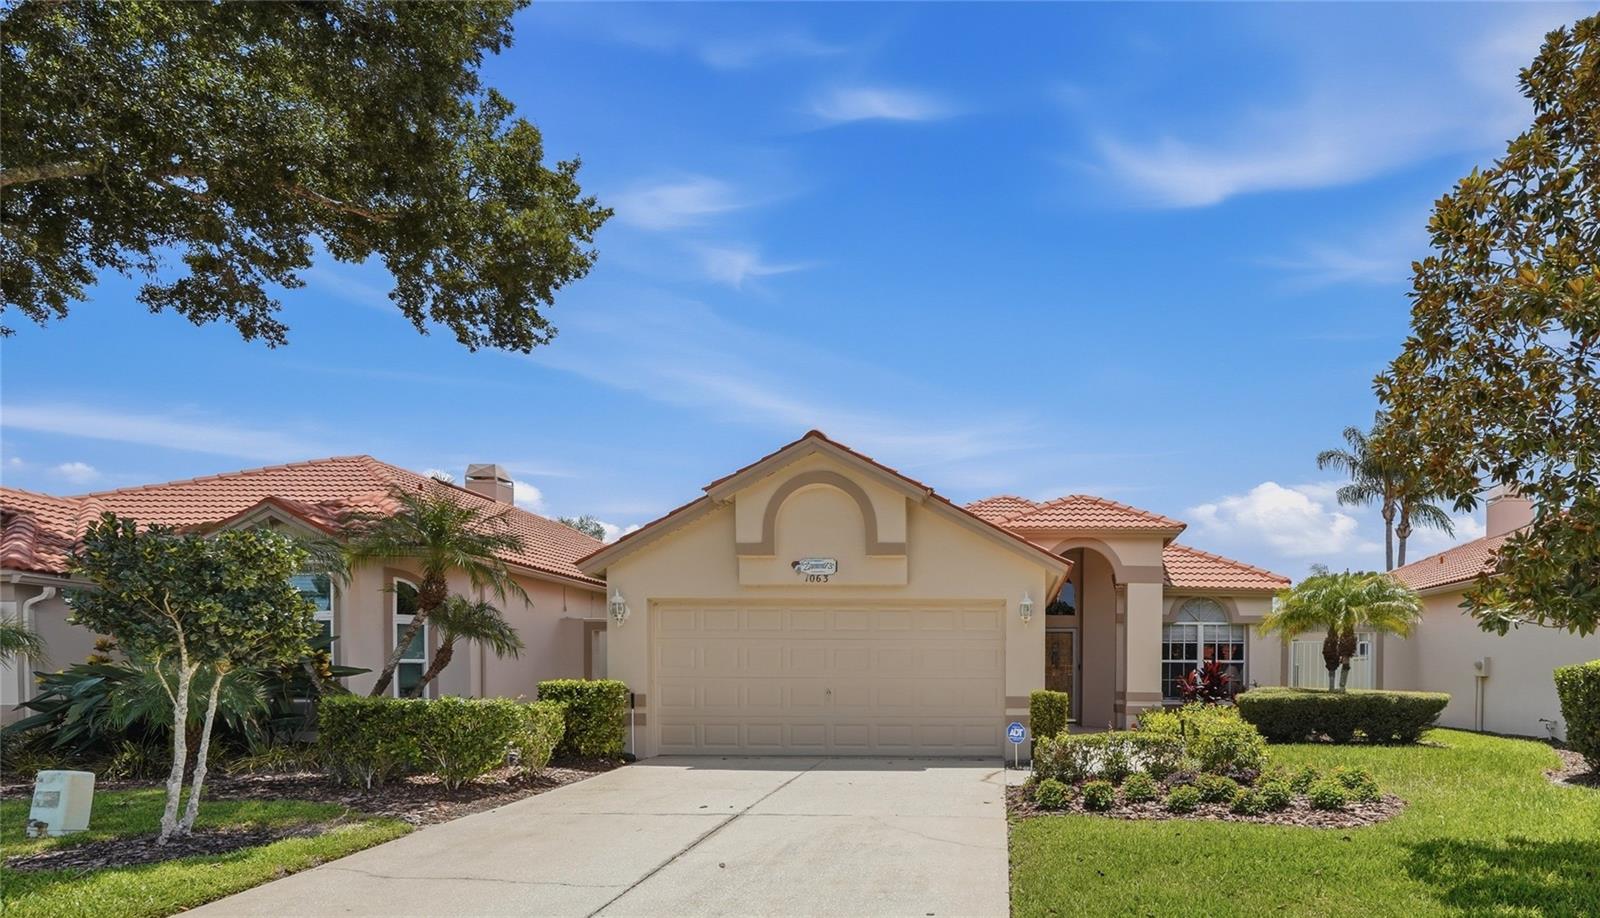
1063 DARTFORD DRIVE
TARPON SPRINGS, FL 34688

For Sale|Single Family Residence|Active
3
Beds
2
Total Baths
2
Full Baths
1,953
SqFt
$256
/SqFt
1990
Built
Subdivision:
CRESCENT OAKS COUNTRY CLUB PH 1
County:
Pinellas

Due to the health concerns created by Coronavirus we are offering personal 1-1 online video walkthough tours where possible.
Call Now: (407) 803-4049
Is this the listing for you? We can help make it yours.
(407) 803-4049
1063 DARTFORD DRIVE1063 DARTFORD DRIVE1063 DARTFORD DRIVE1063 DARTFORD DRIVE
Save
Ask
Tour
Hide
Share

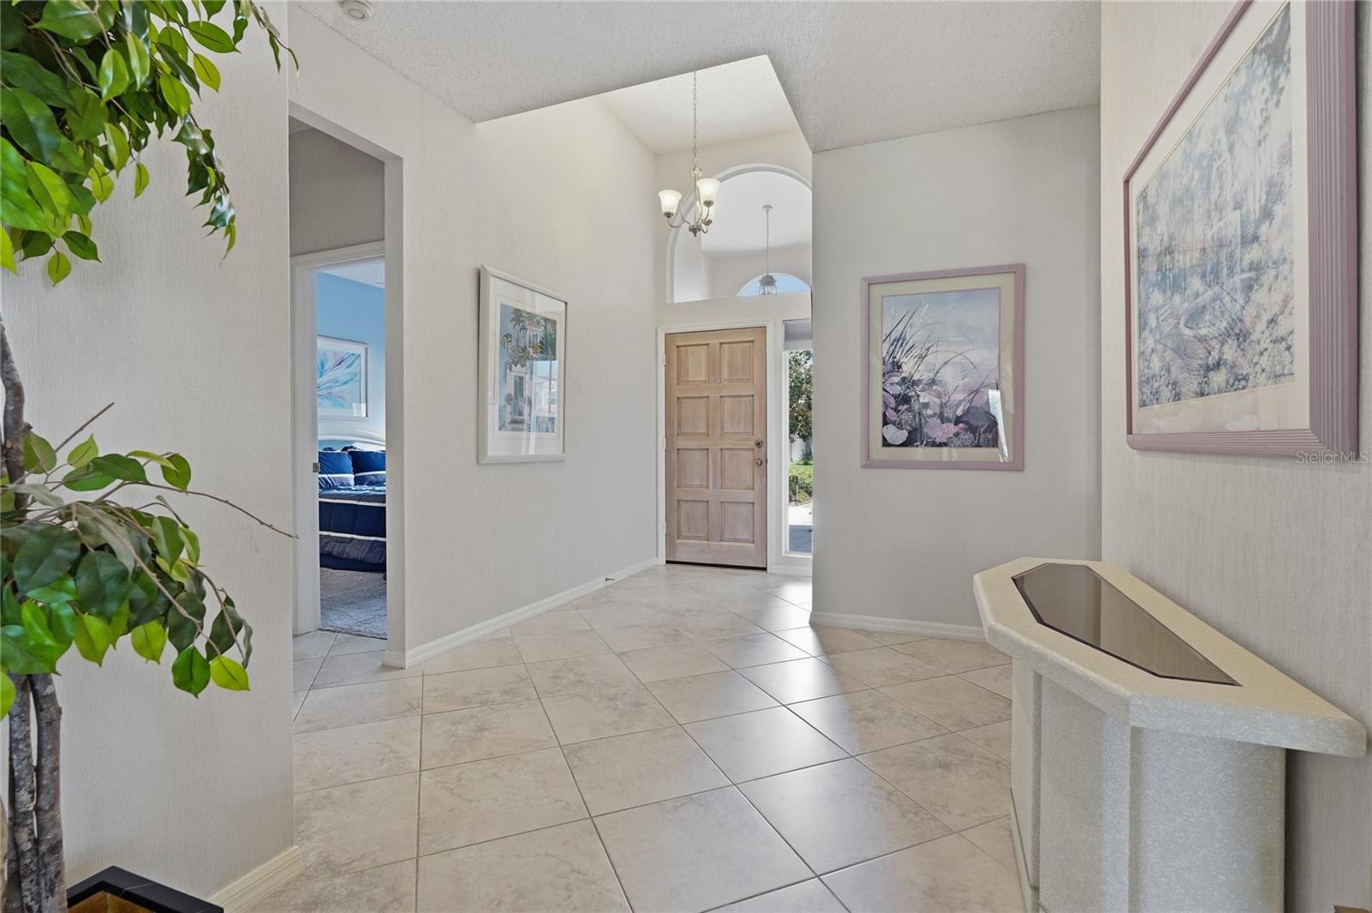
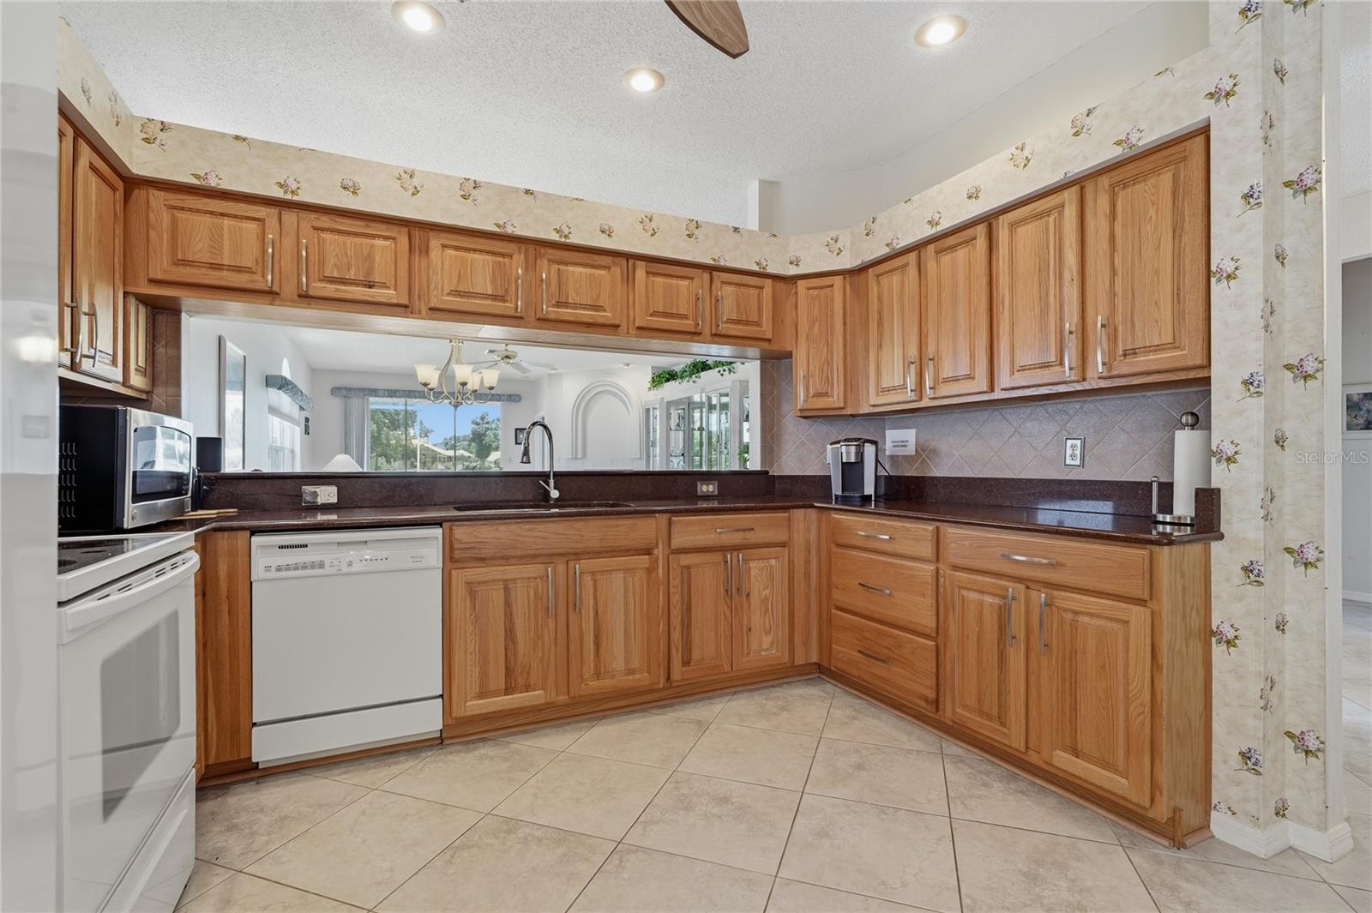
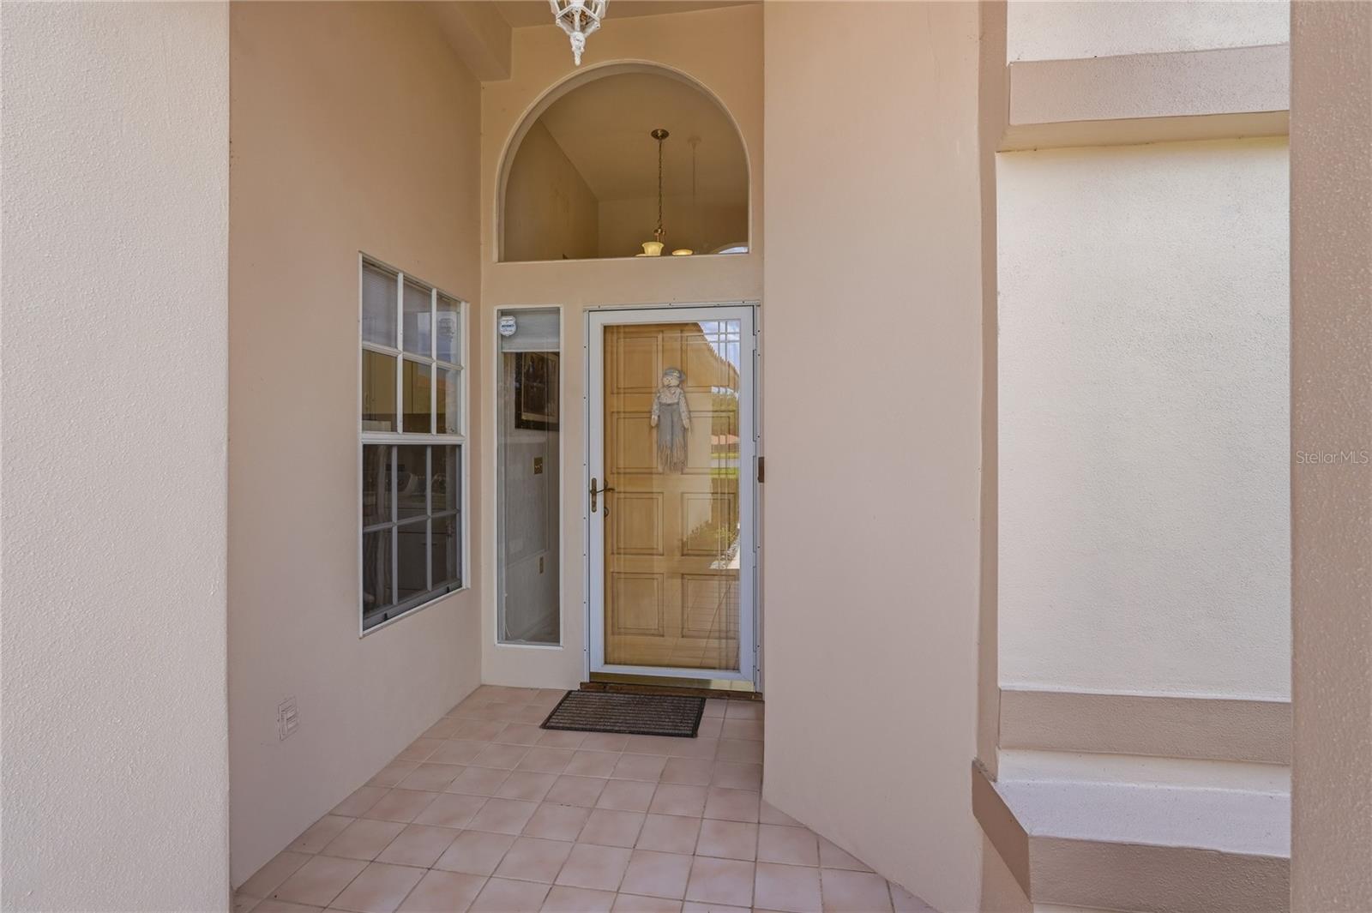
Welcome to 1063 Dartford Drive, a beautifully maintained villa in the guard-gated community of Crescent Oaks Country Club. With 1,953 square feet of comfortable, maintenance-free living, this inviting home features 2 bedrooms, 2 bathrooms, and a versatile den that may serve as a third bedroom, home office, or guest retreat. The spacious eat-in kitchen is enhanced with stone countertops, custom cabinetry, convenient pull-out shelving, and deep storage drawers. An open living and dining area flows seamlessly leading to the three-panel sliding glass doors out onto  the screened lanai.  Complete with an outdoor kitchen—perfect for relaxing or entertaining year-round. Additional improvements include a new water heater and water softener installed in 2025, new honeycomb window shades, and refreshed landscaping in both the front and rear yards. Crescent Oaks residents enjoy access to an 18-hole golf course, tennis, pickleball, clubhouse, restaurant, and bar, all just steps from home. Conveniently located near Tampa International Airport, St. Pete-Clearwater International Airport, local restaurants, shopping, Gulf beaches, and the world-famous Tarpon Springs Sponge Docks. Schedule your private tour today and discover resort-style living in one of Tarpon Springs’ most desirable communities.

Save
Ask
Tour
Hide
Share
Listing Snapshot
Price 
$500,000
Days On Site 
0 Days
Bedrooms 
3
Inside Area (SqFt) 
1,953 sqft
Total Baths 
2
Full Baths 
2
Partial Baths 
N/A
Lot Size 
0.14 Acres
Year Built 
1990
MLS® Number 
W7887804
Status 
Active
Property Tax 
$3,348
HOA/Condo/Coop Fees 
$197 monthly
Sq Ft Source 
Public Records
Friends & Family
Recent Activity
11 hours agoListing updated with changes from the MLS®
18 hours agoListing first seen on site
General Features
Acres 
0.14
Attached Garage 
Yes
Direction Faces 
Southeast
Foundation 
Slab
Garage 
Yes
Garage Spaces 
2
Levels 
One
Parking 
DrivewayGarage Door OpenerAttached
Pets 
Cats OKDogs OKYes
Property Sub Type 
Single Family Residence
Sewer 
Public Sewer
SqFt Total 
2550
Style 
Ranch
Utilities 
Cable AvailableElectricity ConnectedPhone AvailableSewer ConnectedWater Connected
Water Source 
Public
Zoning 
RPD-0.5
Interior Features
Appliances 
DishwasherDisposalDryerElectric Water HeaterMicrowaveRangeRefrigeratorWasherWater Softener
Cooling 
Central Air
Fireplace 
Yes
Fireplace Features 
Living RoomWood Burning
Flooring 
CarpetCeramic Tile
Furnished 
Negotiable
Heating 
CentralElectricHeat Pump
Interior 
Built-in FeaturesEat-in KitchenHigh CeilingsOpen FloorplanStone CountersWalk-In Closet(s)
Laundry Features 
InsideLaundry Room
Window Features 
Window CoveringsBlindsWindow Treatments
Balcony/Porch/Lanai 
Level - FirstFeatures - Ceiling Fan(s)
Bathroom 1 
Dimensions - 7.5x10.1Level - FirstFeatures - Granite Counters
Bedroom 1 
Dimensions - 10.11x12.8Level - FirstFeatures - Ceiling Fan(s)
Den 
Dimensions - 15.4x11.5Level - FirstFeatures - Ceiling Fan(s)
Dinette 
Dimensions - 10x8Level - First
Dining Room 
Dimensions - 11.9x12.9Level - First
Foyer 
Dimensions - 9.6x15.6Level - First
Kitchen 
Dimensions - 10x12Level - FirstFeatures - Breakfast Bar, Ceiling Fan(s), Granite Counters, Pantry
Laundry 
Dimensions - 6x8Level - First
Living Room 
Dimensions - 19.5x17.7Level - FirstFeatures - Ceiling Fan(s)
Master Bathroom 
Dimensions - 9x13.5Level - First
Master Bedroom 
Dimensions - 19.6x12Level - FirstFeatures - Ceiling Fan(s)
Save
Ask
Tour
Hide
Share
Exterior Features
Construction Details 
BlockStucco
Exterior 
Outdoor GrillOutdoor KitchenRain Gutters
Lot Features 
LandscapedOn Golf CoursePaved
Patio And Porch 
CoveredEnclosedRear PorchScreened
Roof 
Tile
View 
PondWaterGolf Course
Waterview 
PondWaterGolf Course
Windows/Doors 
Window CoveringsBlindsWindow Treatments
Community Features
Association Amenities 
ClubhouseGatedGolf CourseSecurityTennis Court(s)
Association Dues 
197
Community Features 
GatedClubhouseGolfRestaurantSidewalksTennis Court(s)
Financing Terms Available 
CashConventionalFHAVA Loan
HOA Fee Frequency 
Monthly
MLS Area 
34688 - Tarpon Springs
Roads 
AsphaltPaved
Township 
27
Schools
School District
Unknown
Elementary School
Brooker Creek Elementary-PN
Middle School
Tarpon Springs Middle-PN
High School
East Lake High-PN
Listing courtesy of RE/MAX CHAMPIONS (727) 871-0288


Listing information is provided by Participants of the Stellar MLS. IDX information is provided exclusively for personal, non-commercial use, and may not be used for any purpose other than to identify prospective properties consumers may be interested in purchasing. Information is deemed reliable but not guaranteed. Properties displayed may be listed or sold by various participants in the MLS Copyright 2026, Stellar MLS.
Last checked: 2026-07-26 03:04 AM EDT

Neighborhood & Commute
Source: Walkscore
Disclosure: Community information and market data powered by Constellation Data Labs. Information is deemed reliable but not guaranteed.
Save
Ask
Tour
Hide
Share