
2235 RACKLEY ROADBROOKSVILLE, FL 34604
Due to the health concerns created by Coronavirus we are offering personal 1-1 online video walkthough tours where possible.
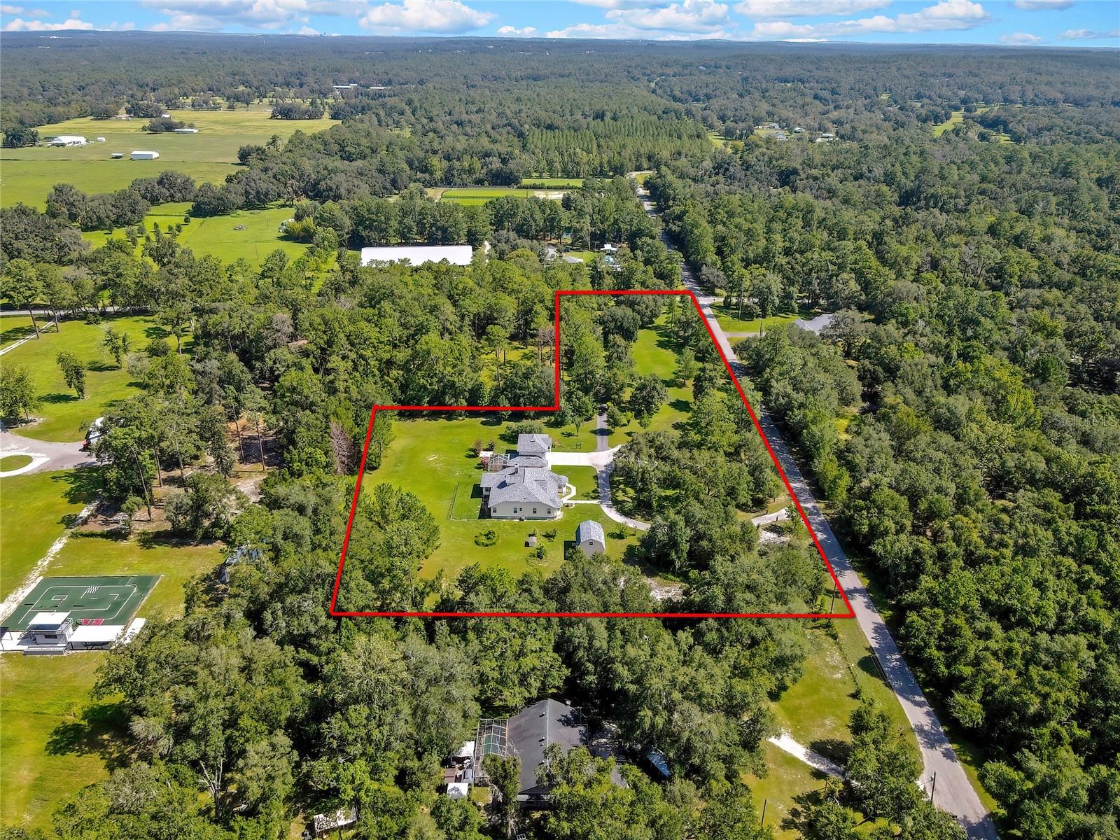
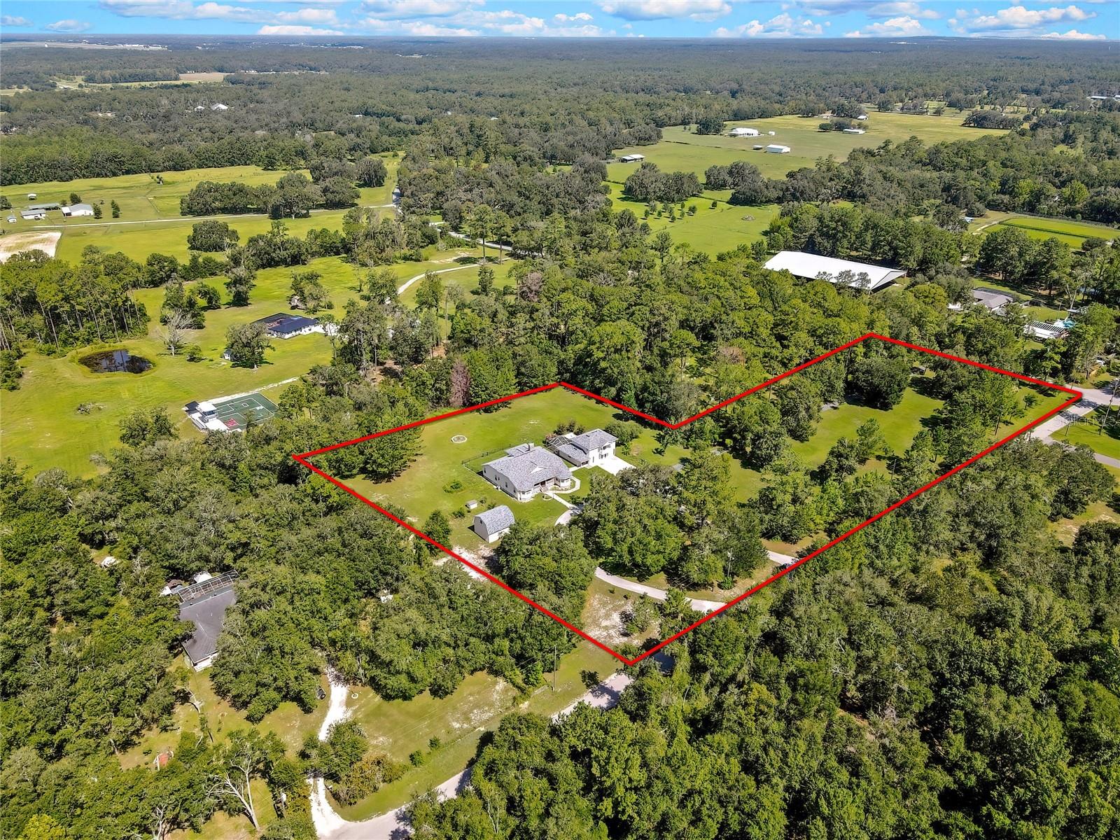
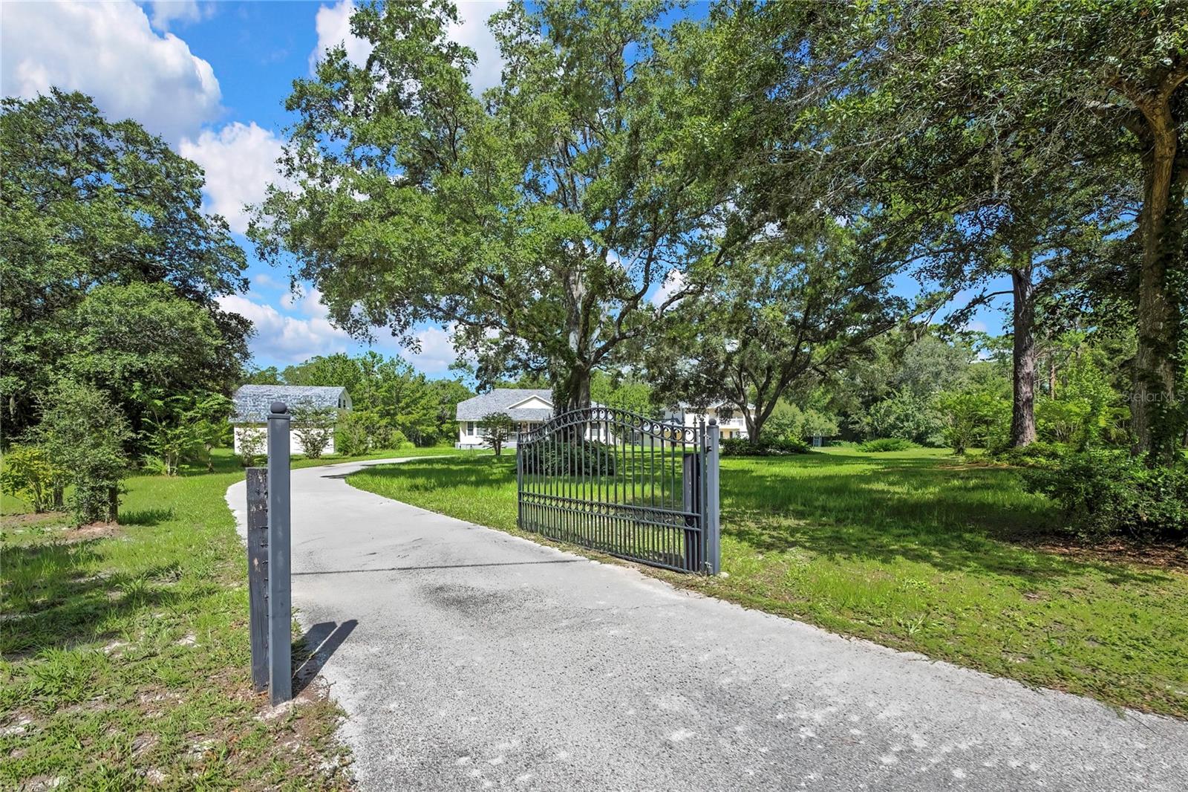
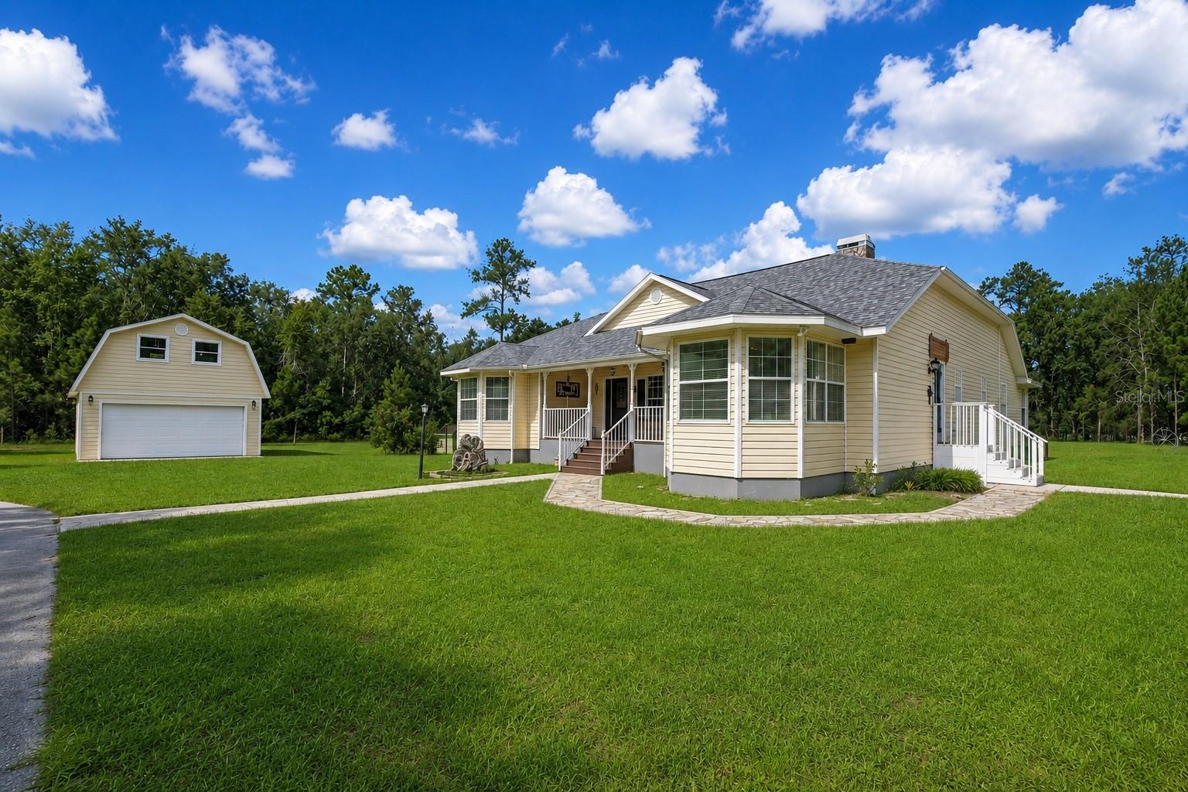
Welcome to the kind of property people spend years hoping to find. Nestled on 4.7 picturesque acres in one of Brooksville's most desirable rural settings, this one-of-a-kind agricultural estate offers the privacy, freedom, and Old Florida charm that's becoming increasingly difficult to find. Surrounded by mature oaks, towering pines, and winding country roads, this peaceful retreat feels miles away from the hustle while remaining just a short drive to shopping, dining, schools, medical facilities, and the Suncoast Parkway for an easy commute to Tampa. Brooksville is cherished for its rolling hills, equestrian properties, working farms, and proximity to the expansive Withlacoochee State Forest, where miles of horseback riding, hiking, wildlife viewing, and outdoor recreation showcase the natural beauty of Florida. The custom-built main home offers the warmth and character of a mountain lodge blended with timeless Southern country architecture. Soaring tongue-and-groove wood ceilings, an impressive loft overlooking the great room, rich natural finishes, abundant storage, and a stunning stone fireplace create an inviting atmosphere that's equally suited for entertaining or quiet evenings at home. The spacious country kitchen opens to generous living and dining areas, while the oversized primary suite features large walk-in closets, dual vanities, a walk-in shower, and a separate soaking tub with shower. Two additional bedrooms are connected by a convenient Jack-and-Jill bathroom, making the layout ideal for family or guests. Relax on the welcoming front porch, unwind on the screened rear porch, and enjoy the fenced pet area just outside. What truly sets this property apart are the additional structures. Above the detached two-car garage is a beautifully appointed 768-square-foot accessory dwelling unit complete with its own living room, kitchen, bedroom, bathroom, private balcony, and screened enclosure—perfect for multigenerational living, extended family, guests, a man cave, crafts room, or a private home office. The possibilities are endless! A second detached barn-style garage provides approximately 480 square feet of parking plus an additional 480-square-foot loft/attic, offering exceptional space for equipment, hobbies, workshop needs, or storage. The estate has two separate driveway entrances, one from Rackley Road and another from Saturn Road. It is zoned agricultural with room for horses, chickens, livestock, gardens, or a small nursery! The 2019 roof adds peace of mind, while the property's secluded corner location offers the rare combination of privacy, functionality, and flexibility. If you've been searching for authentic Florida country living with room to breathe, room to grow, and room for the entire family, this extraordinary Brooksville estate is one you'll want to experience in person.
| 5 hours ago | Listing updated with changes from the MLS® | |
| 17 hours ago | Listing first seen on site |

Listing information is provided by Participants of the Stellar MLS. IDX information is provided exclusively for personal, non-commercial use, and may not be used for any purpose other than to identify prospective properties consumers may be interested in purchasing. Information is deemed reliable but not guaranteed. Properties displayed may be listed or sold by various participants in the MLS Copyright 2026, Stellar MLS.
Last checked: 2026-07-24 11:46 AM EDT

Did you know? You can invite friends and family to your search. They can join your search, rate and discuss listings with you.