
18822 MAJESTIC OAK COURTHUDSON, FL 34667
Due to the health concerns created by Coronavirus we are offering personal 1-1 online video walkthough tours where possible.
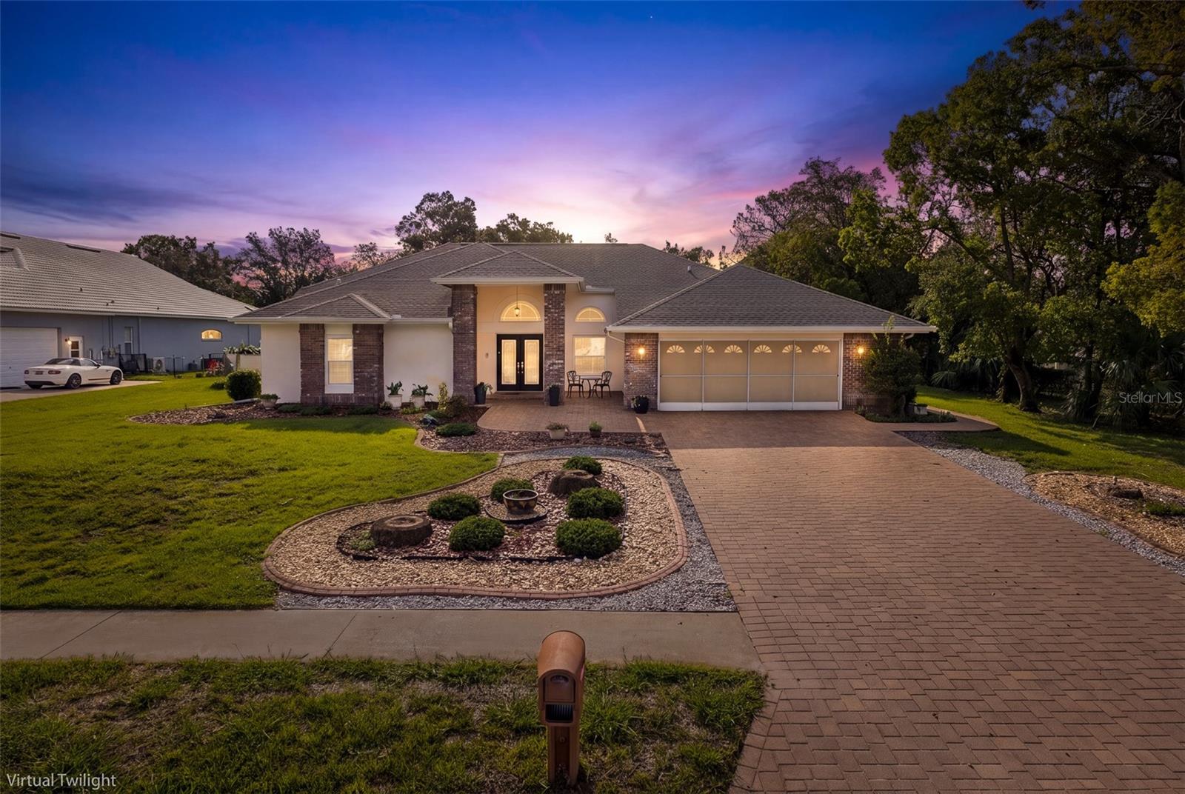
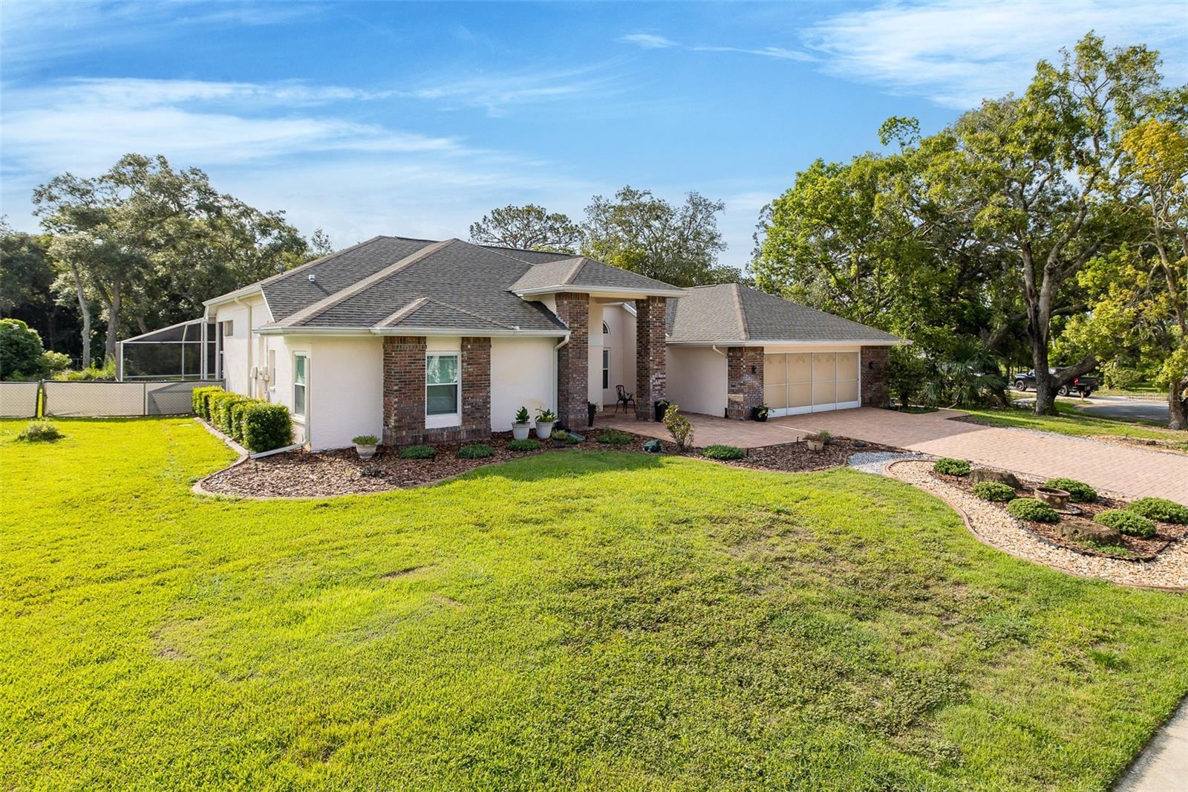
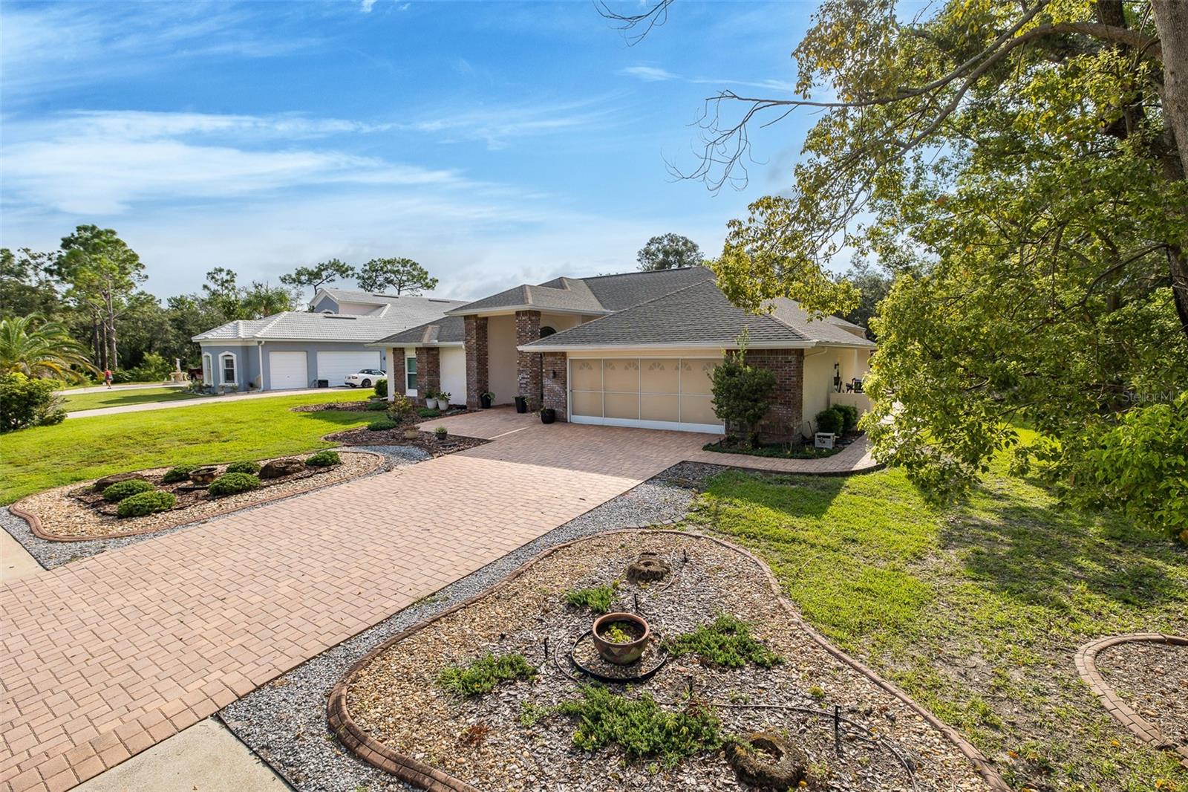
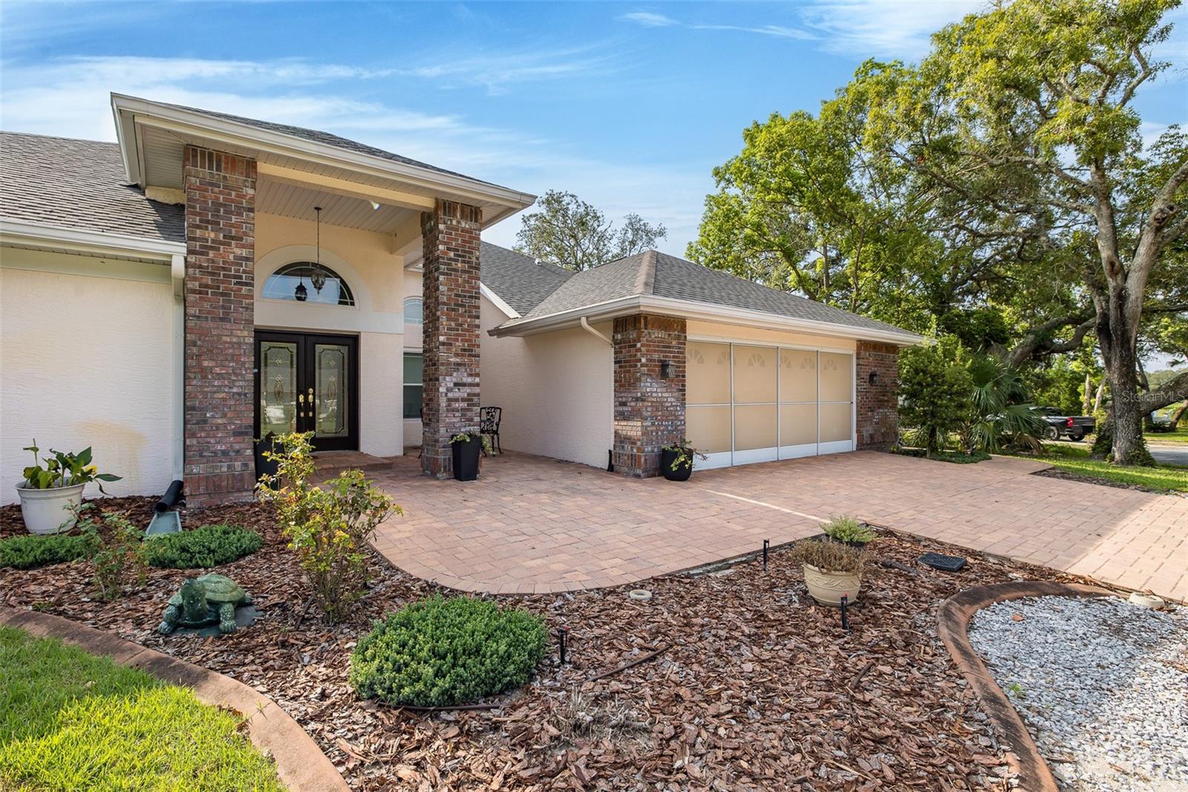
Virtually Staged. Tucked beneath a canopy of majestic oaks on a beautifully landscaped half-acre homesite, this inviting pool home offers a rare blend of privacy, natural beauty, and relaxed coastal living. Nestled in the desirable Autumn Oaks community and located in Flood Zone X, this beautifully maintained residence welcomes you home with exceptional curb appeal, an expansive paver driveway, and lush mature landscaping. Inside, soaring ceilings and abundant natural light create an open, airy atmosphere throughout the thoughtfully designed split-bedroom floor plan. Multiple living and entertaining spaces flow seamlessly together, offering both everyday comfort and exceptional flexibility. At the heart of the home, the spacious kitchen overlooks the family room and sparkling pool, making it the perfect gathering place for family and friends. Granite countertops, abundant cabinetry, a center island, breakfast bar seating, and a walk-in pantry provide both style and functionality. The private owner's retreat is designed as a peaceful escape, featuring vaulted ceilings, direct access to the screened lanai and pool, a generous walk-in closet, and an oversized ensuite bath complete with dual vanities, a soaking tub, and a separate walk-in shower. Step outside and discover your own private backyard retreat. The expansive screened lanai, covered outdoor living area, and sparkling pool create the perfect setting for morning coffee, weekend cookouts, or evenings spent unwinding after a day on the water. Surrounded by mature trees and thoughtfully landscaped grounds, the backyard offers an exceptional sense of privacy rarely found in today's neighborhoods. Additional highlights include an oversized two-car garage, fireplace, indoor laundry room, neutral finishes throughout, and an oversized homesite that provides plenty of room to enjoy Florida's year-round outdoor lifestyle. Ideally located just minutes from the Gulf of Mexico, waterfront restaurants, marinas, golf courses, SunWest Park, shopping, medical facilities, and the Suncoast Parkway, you'll enjoy peaceful neighborhood living with convenient access to Tampa and everything Florida's Nature Coast has to offer. Whether you're searching for a full-time residence or the perfect Florida retreat, this exceptional home delivers the space, privacy, and lifestyle you've been waiting for.
| 9 hours ago | Listing updated with changes from the MLS® | |
| 16 hours ago | Listing first seen on site |

Listing information is provided by Participants of the Stellar MLS. IDX information is provided exclusively for personal, non-commercial use, and may not be used for any purpose other than to identify prospective properties consumers may be interested in purchasing. Information is deemed reliable but not guaranteed. Properties displayed may be listed or sold by various participants in the MLS Copyright 2026, Stellar MLS.
Last checked: 2026-08-01 04:18 PM EDT

Did you know? You can invite friends and family to your search. They can join your search, rate and discuss listings with you.