
1146 DUSTAN PLACETRINITY, FL 34655
Due to the health concerns created by Coronavirus we are offering personal 1-1 online video walkthough tours where possible.
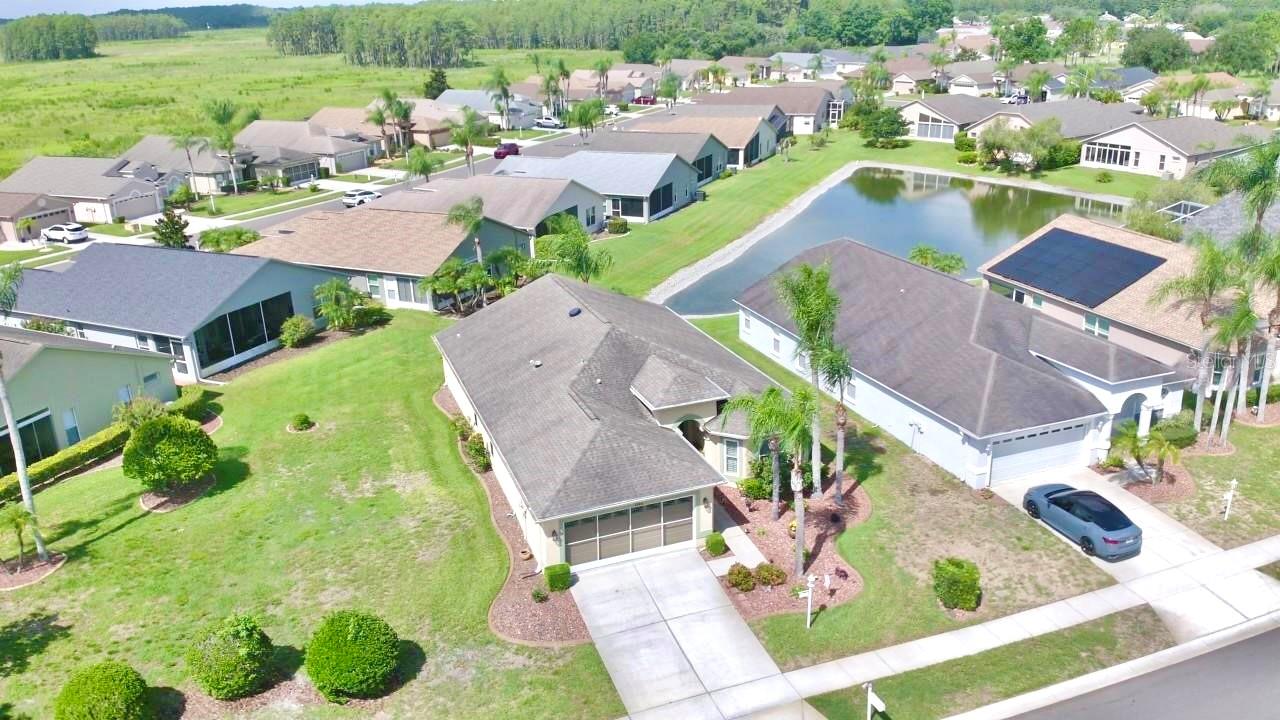
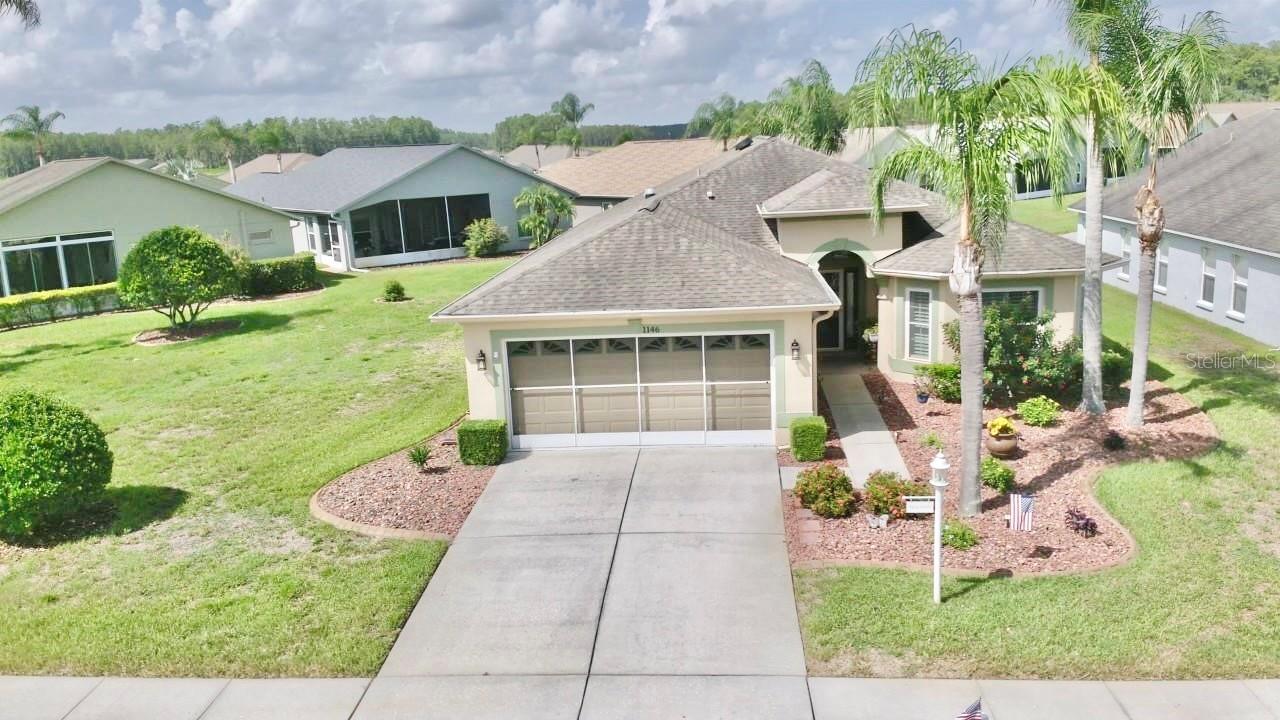
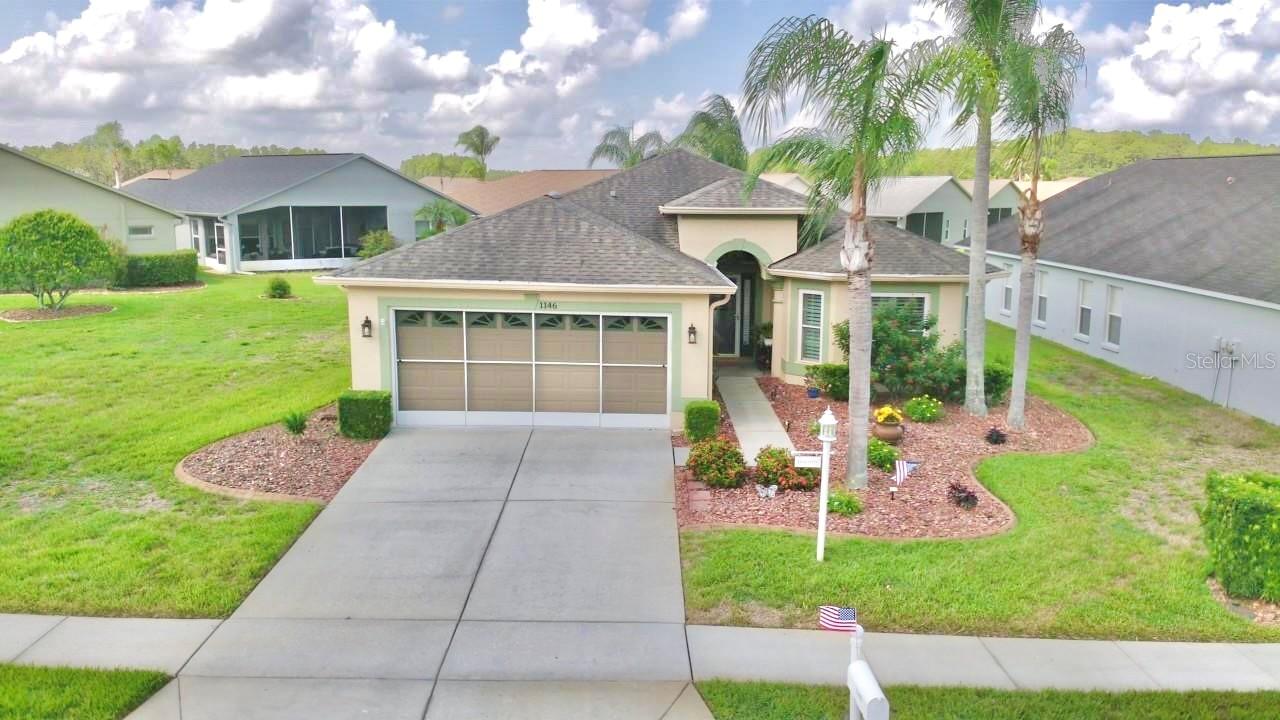
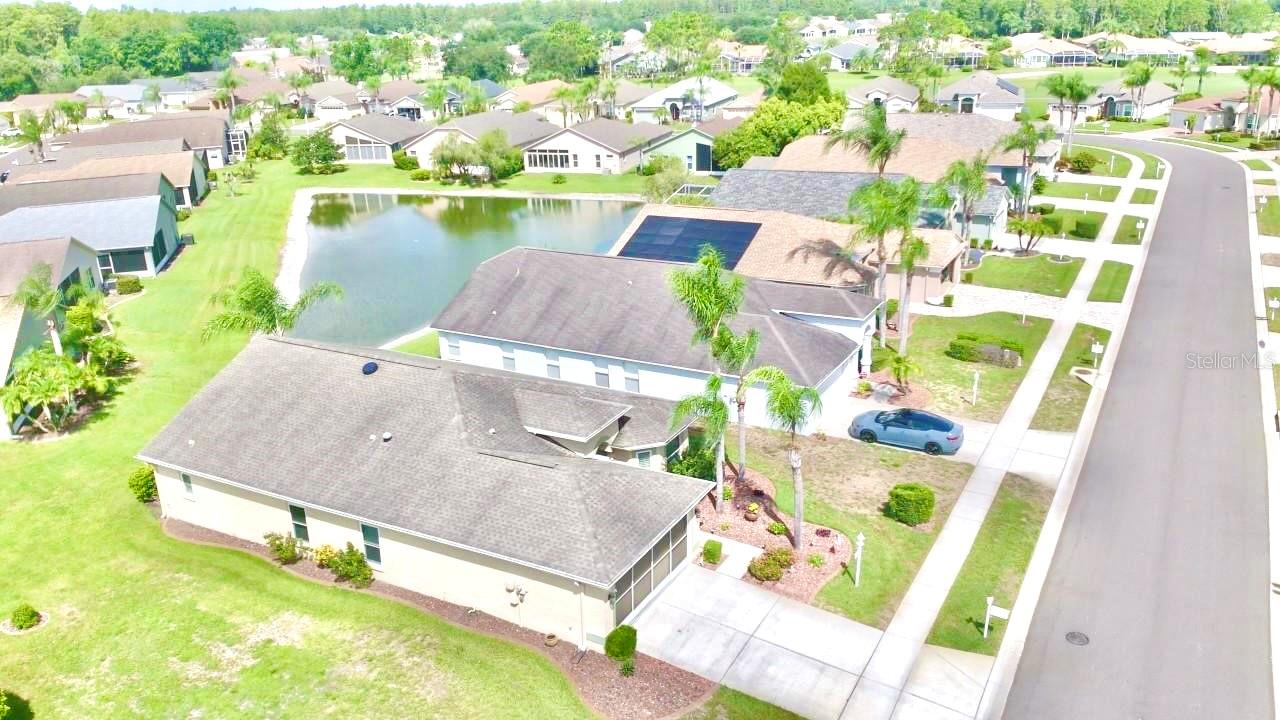
Welcome to resort-style living in the highly sought-after 55 plus Heritage Springs Golf & Country Club! This beautifully updated 3-bedroom, 2-bath home is situated on a quarter acre water view lot and combines comfort, elegance, and peace of mind with an impressive list of upgrades throughout. From the moment you step inside, you'll appreciate the timeless plantation shutters, hurricane-rated windows, and luxury vinyl plank flooring throughout the main living areas and primary suite. The secondary bedrooms feature attractive wood-look laminate flooring, creating a cohesive and low-maintenance design. Both bathrooms have been tastefully renovated with custom tile finishes and quartz countertops, offering a fresh, modern feeling while giving you a spa like luxury feeling in your own home sanctuary. The beautifully remodeled kitchen is sure to impress the chef in your family with stunning quartz countertops, a farmhouse sink, custom cabinetry featuring soft-close doors and drawers with convenient pull-out shelving, and newer fingerprint-resistant appliances that blend style with functionality. Relax year-round in the spacious air conditioned Florida room, complete with custom shades and tinted windows designed to keep the space cool and comfortable while maximizing natural light so you can enjoy all of the nature and beauty of Florida year round. Major mechanical updates provide added value and peace of mind, including a new A/C (2025), water softener (2024), water heater (2023), and a roof installed in 2014. Beyond the home, Heritage Springs offers an exceptional resort lifestyle in a 24-hour gated community. Residents enjoy an award-winning 18-hole championship golf course, a spectacular clubhouse featuring a restaurant with a top-notch chef, a state-of-the-art fitness center, recreation programs, and a beautiful resort-style swimming pool. There's also an extensive selection of clubs and social groups to suit every interest, along with a full calendar of events and activities that make it easy to stay active, meet neighbors, and enjoy everything this vibrant community has to offer. This move-in-ready home offers the perfect combination of luxury, comfort, and an unmatched active adult lifestyle. Don't miss your opportunity to own a beautifully updated home in one of the area's premier 55+ golf and country club communities! Heritage Springs has everything you could need within a 5-10 minute drive, 3 Grocery Stores, a new state of the art hospital, shopping, several nature parks to enjoy, and beaches are approximately 20 minutes away....make your appointment today as this spectacular home is worry free and ready for you to call it your own!!!
| 4 hours ago | Listing updated with changes from the MLS® | |
| 9 hours ago | Status changed to Active | |
| yesterday | Listing first seen on site |

Listing information is provided by Participants of the Stellar MLS. IDX information is provided exclusively for personal, non-commercial use, and may not be used for any purpose other than to identify prospective properties consumers may be interested in purchasing. Information is deemed reliable but not guaranteed. Properties displayed may be listed or sold by various participants in the MLS Copyright 2026, Stellar MLS.
Last checked: 2026-07-27 04:54 AM EDT
