
4516 SEAGULL DRIVE 804NEW PORT RICHEY, FL 34652
Due to the health concerns created by Coronavirus we are offering personal 1-1 online video walkthough tours where possible.
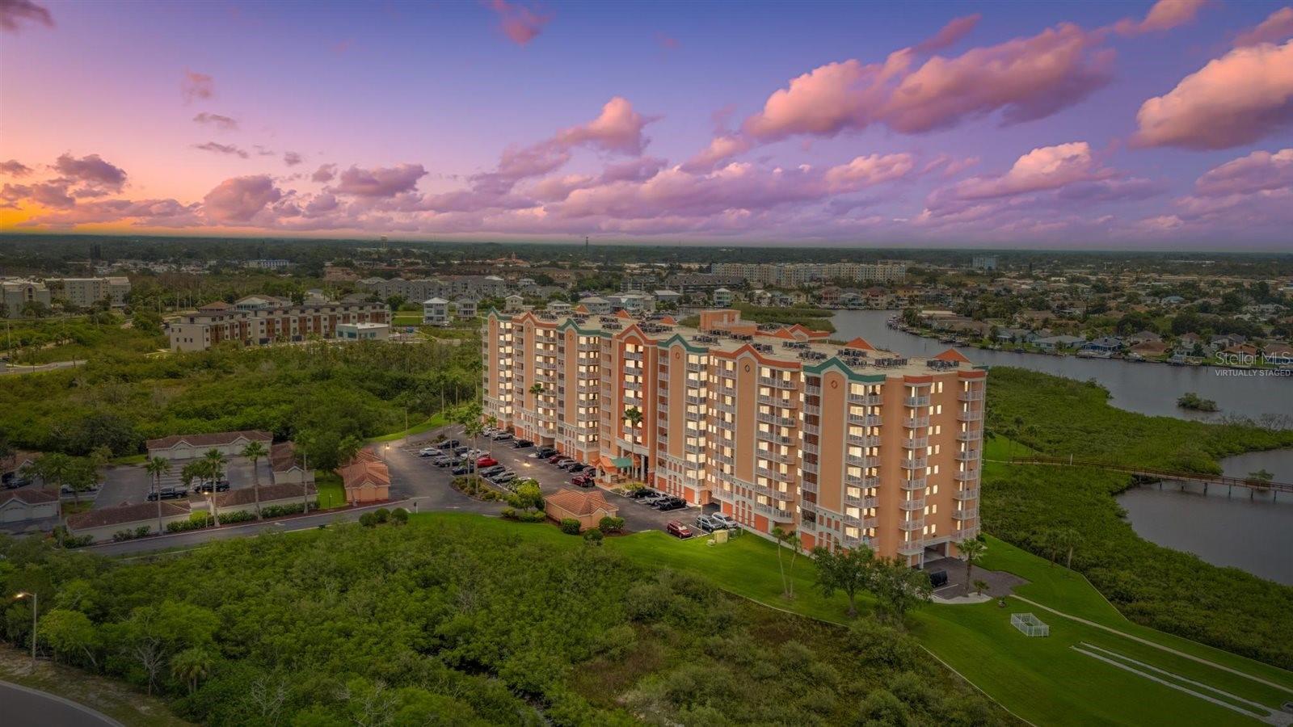
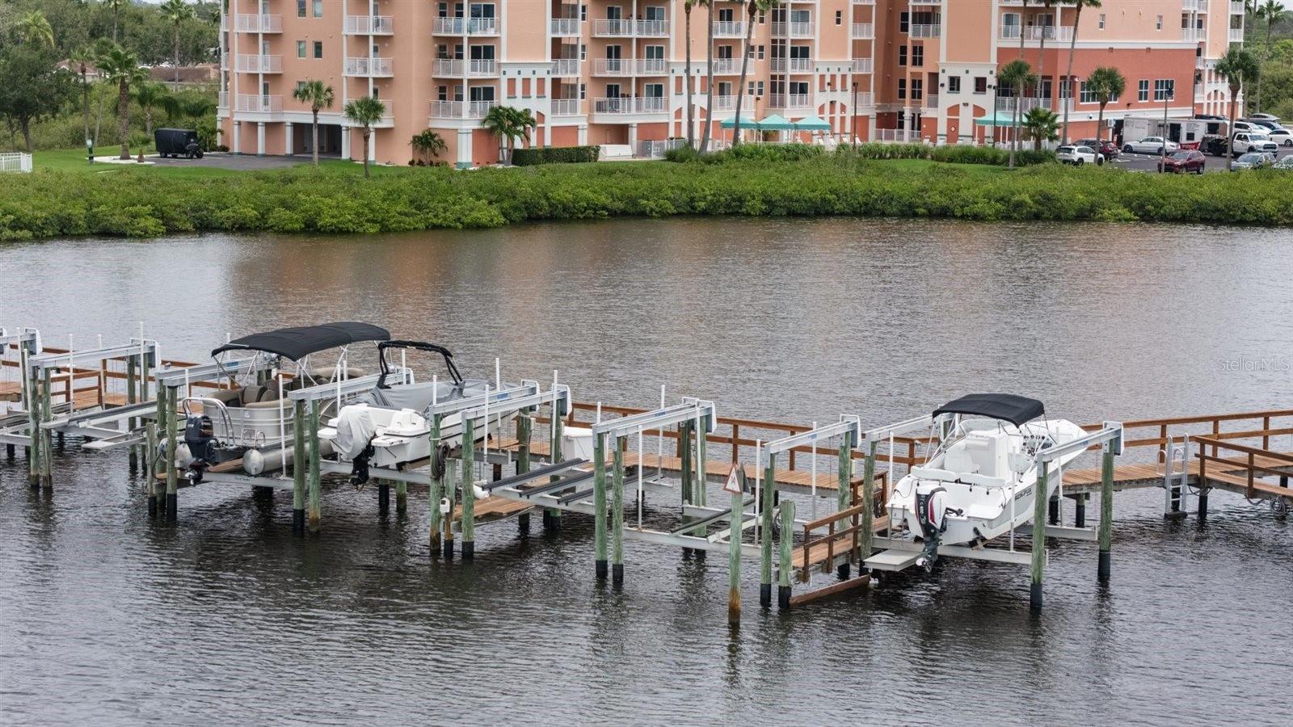
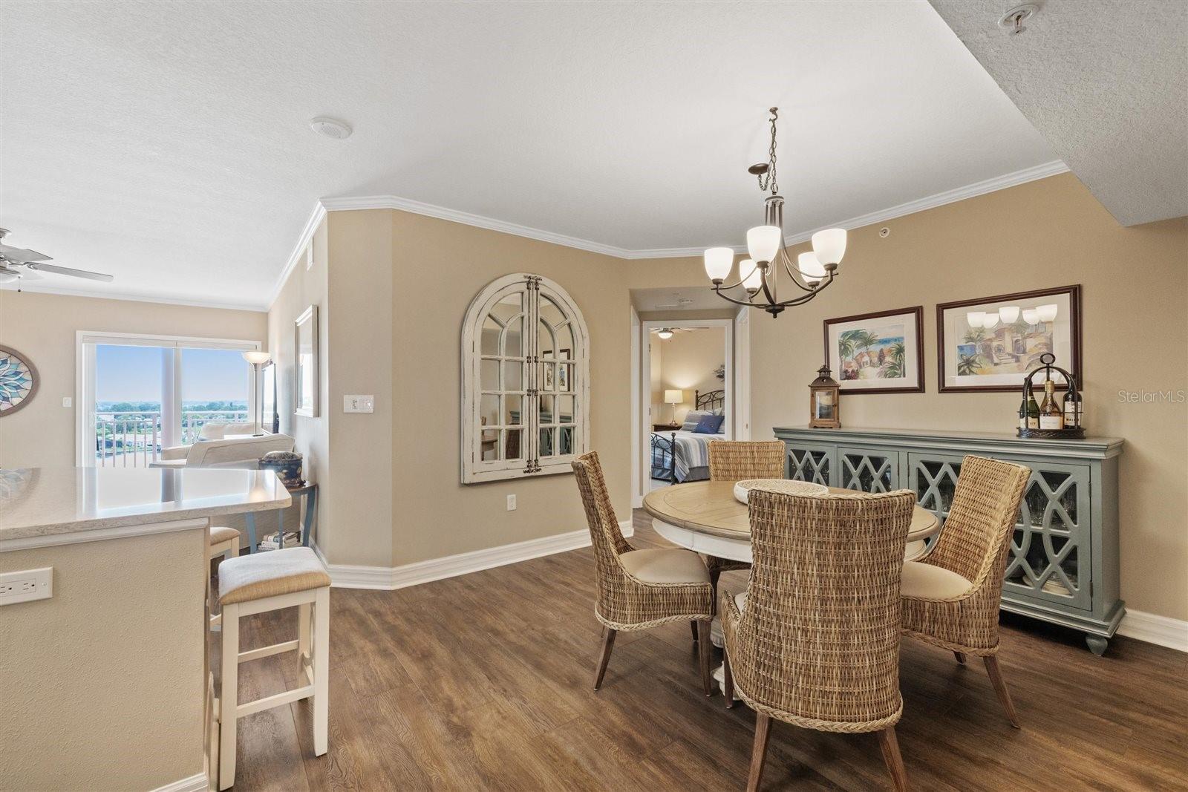
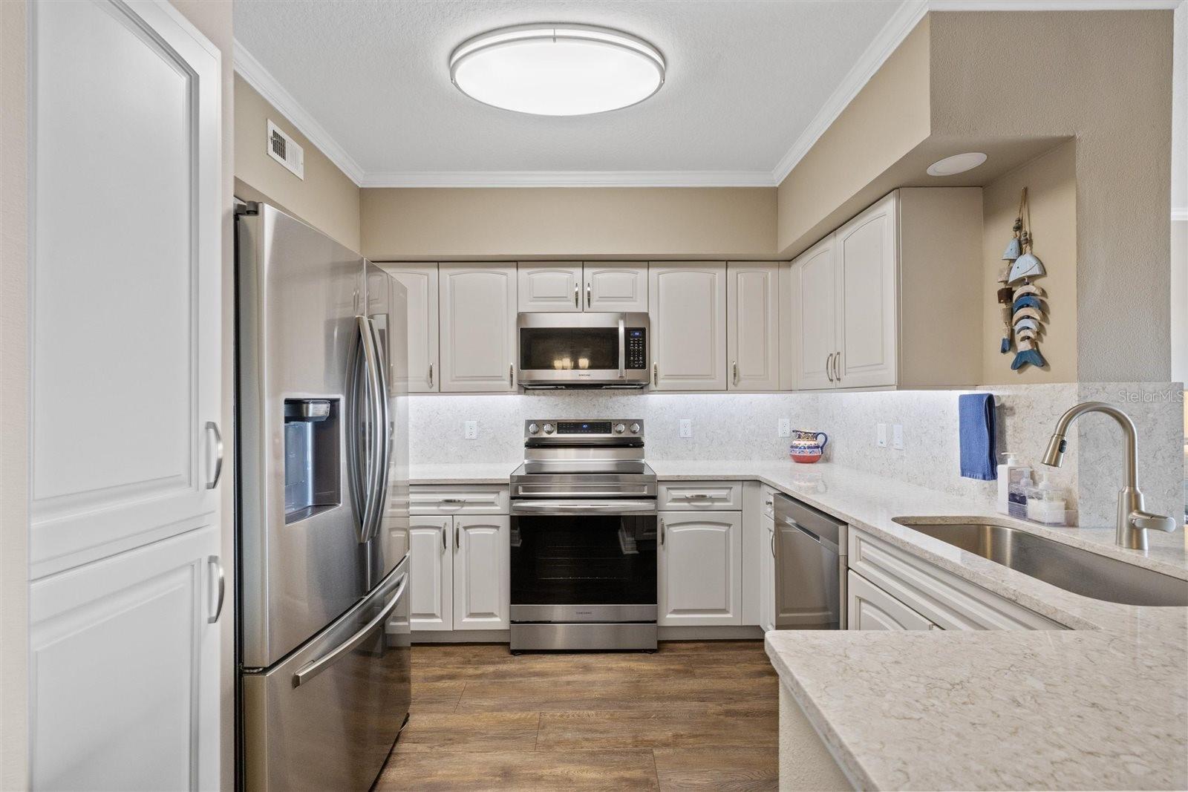
Virtually Staged. Experience elevated waterfront living at Seaview Place Condominium in this split floor plan, beautifully updated 3-bedroom, 2-bath residence offering approximately 1,500 square feet of living space plus a private patio. Located on an extra high floor with a highly desirable southwestern exposure, this home overlooks the marina, and the Gulf, providing spectacular sunsets and exceptional relaxing water views. Only a few minutes from historic downtown New Port Richey and 45 minutes or less to Tampa and popular beaches, parks and attractions. The property includes the highly sought-after Boat Slip #25 with a 10,000-pound remote-controlled boat lift, with easy deep-water access. An easily accessible, climate-controlled storage locker on the 8th floor, and an oversized assigned parking space#104, conveniently located near the building entrance. Private Beach club membership to the Gulf Harbors Beach club is available at a low annual cost to owners-- only minutes away. The interior has been thoughtfully upgraded throughout. Luxury vinyl plank flooring extends through the living areas, kitchen, and office, while the bedrooms feature comfortable carpeting. Custom trim and cased door and window openings add architectural detail, and a push-button entry lock provides modern convenience. The completely remodeled kitchen (2024) features Samsung stainless steel appliances, quartz countertops with a matching backsplash, and custom cabinetry with full-extension roll-out shelving, soft-close drawers, double slide out recycle and trash bins and ample pantry storage. Both bathrooms have been beautifully renovated. The primary bath includes a spacious double shower with waterfall tile design, a glass enclosure, granite countertops, make-up vanity and dual undermount sinks. The guest bath, remodeled in 2026, offers a larger modern bathtub with a glass enclosure, granite countertop, and an undermount sink. Large Primary ensuite bedroom features large walk-in closet, along with sliding doors onto the open-air balcony with water views. Major mechanical updates provide peace of mind, including a newer HVAC system (2022), a 48-gallon water heater (2023), and a whole-house water filtration system (2023). Monthly condominium and boat slip assessments include water, sewer, trash service, Spectrum basic cable, building insurance, exterior maintenance, landscaping, fully funded reserves, and access to community amenities(Pool/Spa, Sauna/Fitness room, Aerobic studio, business office space/library, common gathering areas for socializing or relaxing complete with kitchenette, billiard table and baby grand piano.) This is a rare opportunity to own a move-in-ready, low maintenance, waterfront residence with premium views, extensive updates, and one of only 45 private boat slips with lift, in Seaview Place.
| 2 hours ago | Listing updated with changes from the MLS® | |
| 9 hours ago | Listing first seen on site |

Listing information is provided by Participants of the Stellar MLS. IDX information is provided exclusively for personal, non-commercial use, and may not be used for any purpose other than to identify prospective properties consumers may be interested in purchasing. Information is deemed reliable but not guaranteed. Properties displayed may be listed or sold by various participants in the MLS Copyright 2026, Stellar MLS.
Last checked: 2026-07-31 12:48 AM EDT
