Save
Ask
Tour
Hide
Share
$429,000
New Listing

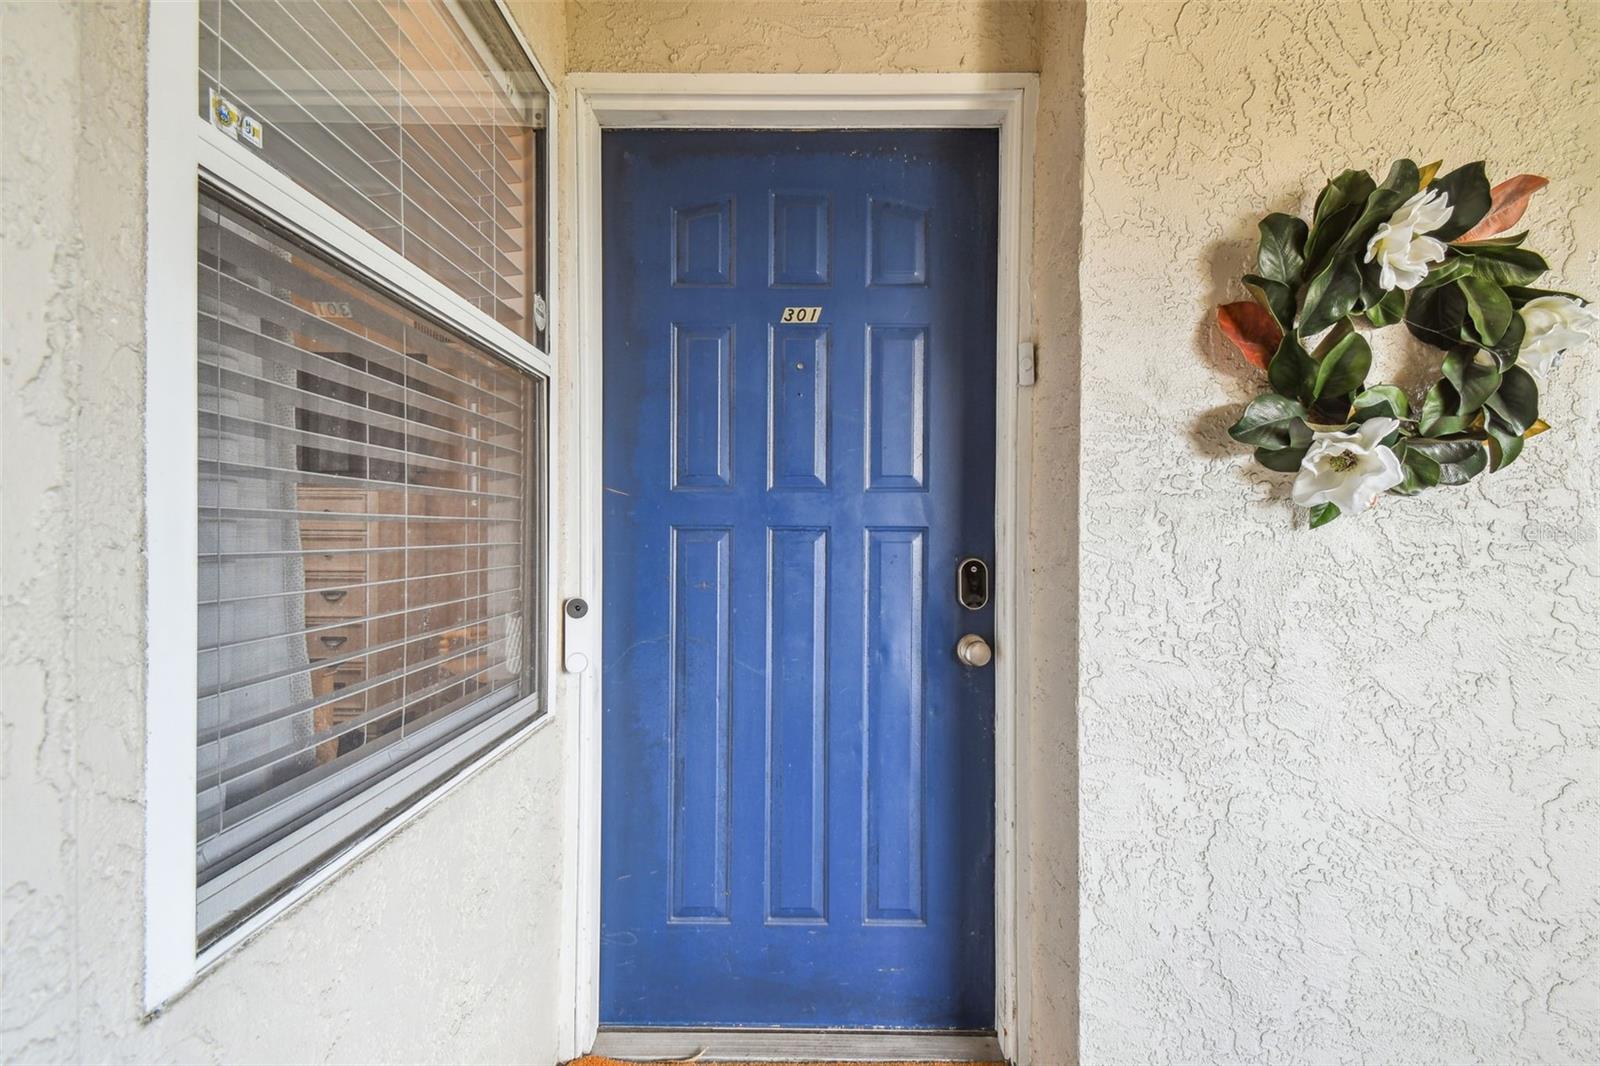
5537 SEA FOREST DRIVE 301
NEW PORT RICHEY, FL 34652

For Sale|Condominium|Active
3
Beds
3
Total Baths
3
Full Baths
1,680
SqFt
$255
/SqFt
1986
Built
Subdivision:
HEATHER COVE NEW PORT RICHEY P
County:
Pasco

Due to the health concerns created by Coronavirus we are offering personal 1-1 online video walkthough tours where possible.
Call Now: (407) 803-4049
Is this the listing for you? We can help make it yours.
(407) 803-4049
5537 SEA FOREST DRIVE 3015537 SEA FOREST DRIVE 3015537 SEA FOREST DRIVE 3015537 SEA FOREST DRIVE 301
Save
Ask
Tour
Hide
Share

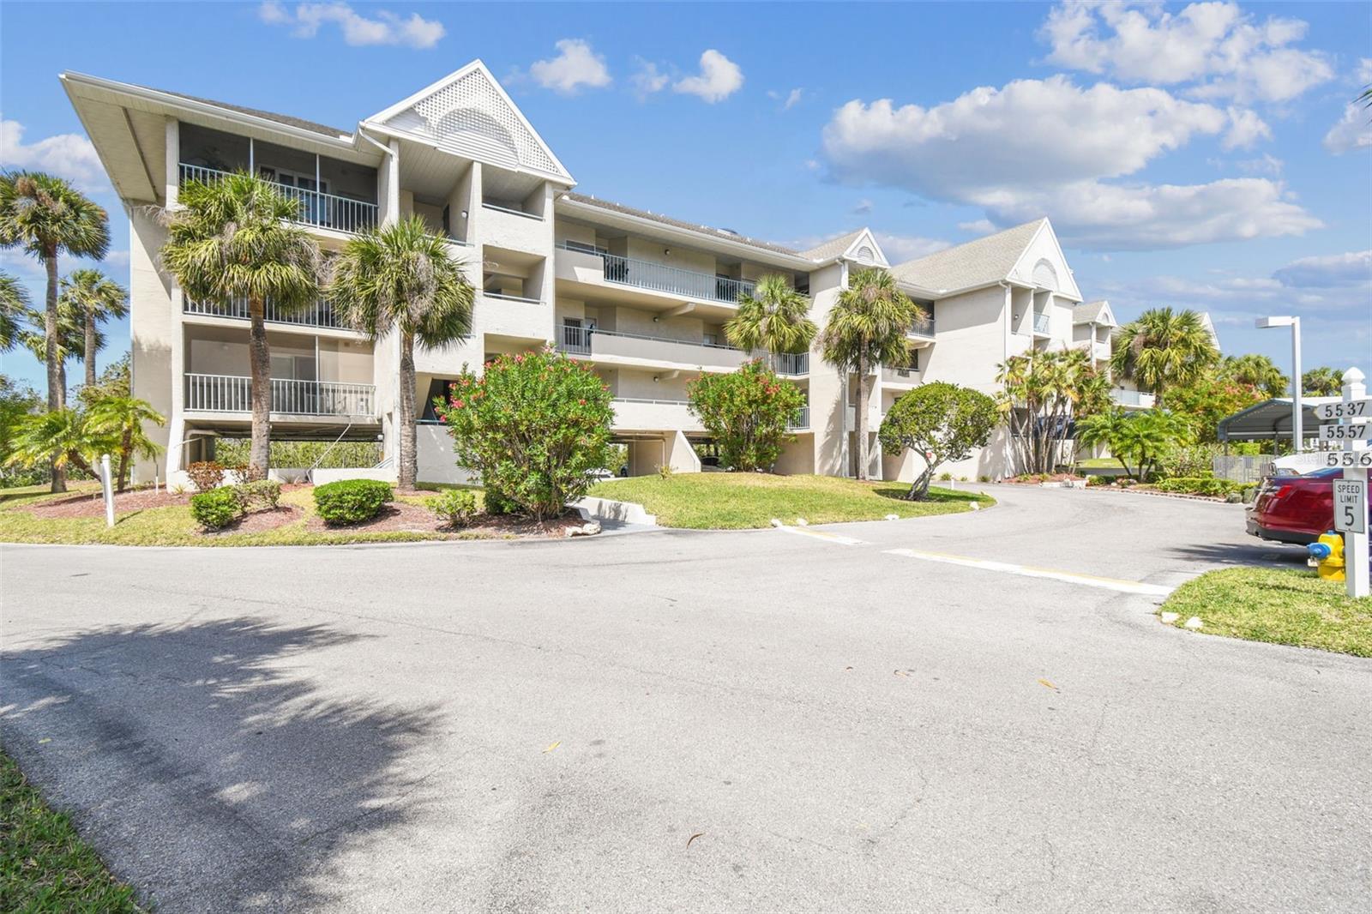
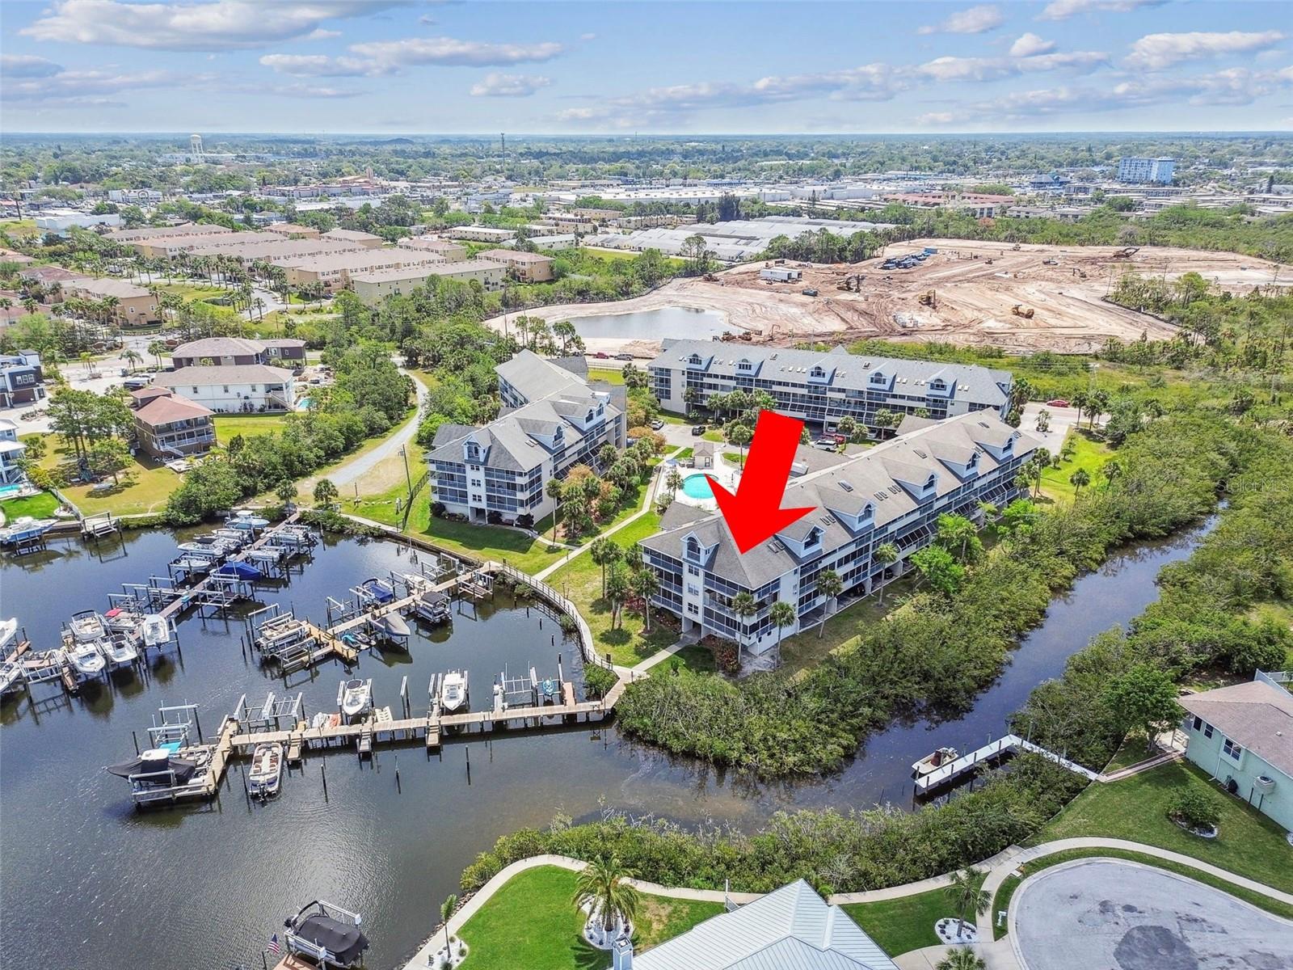
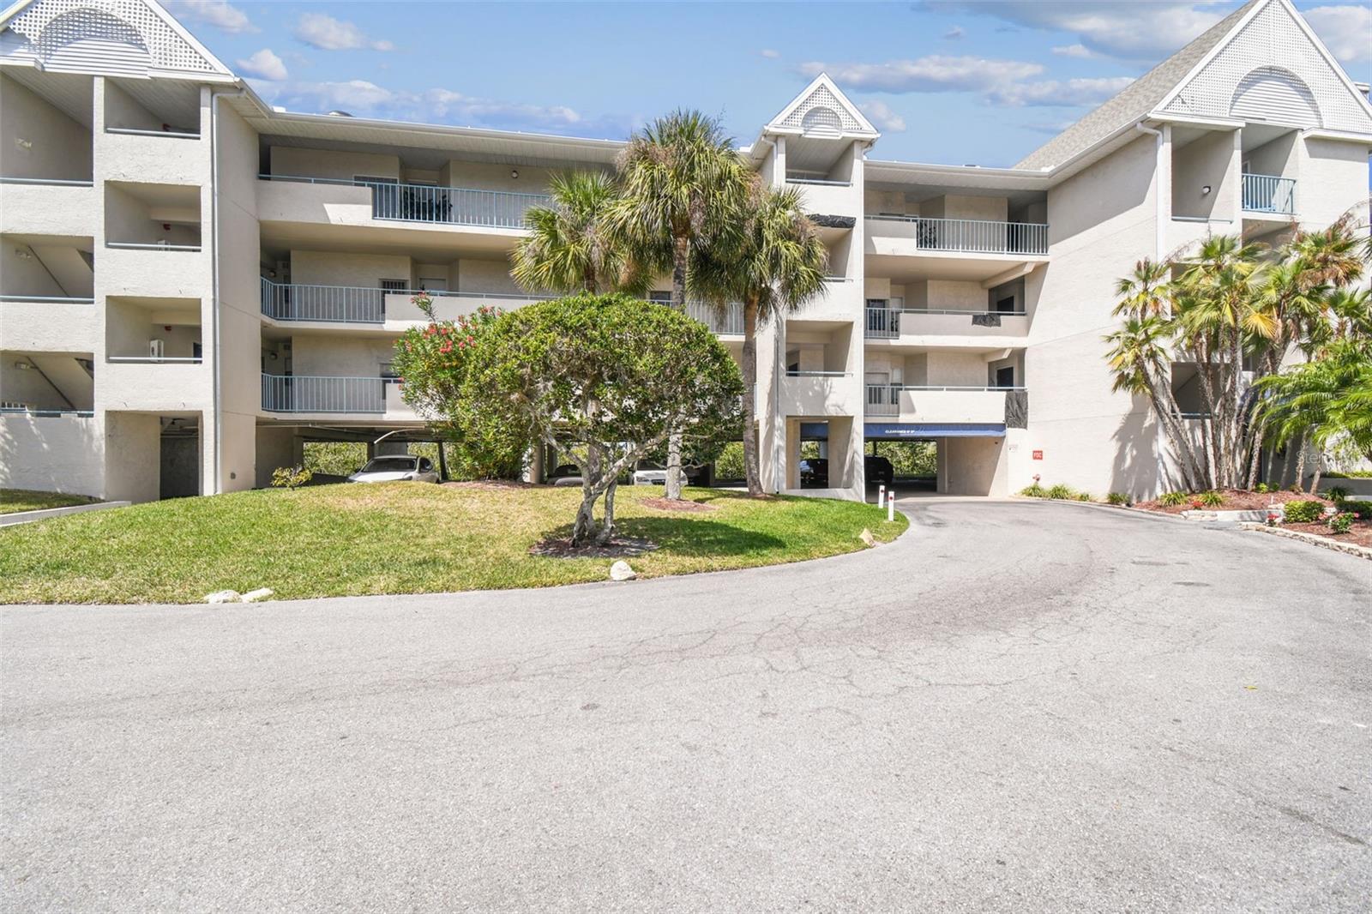
Don't miss the opportunity to own this rare 3rd-Floor Penthouse Corner Unit – Waterfront Luxury with Gulf Views & Private Dock! Experience the pinnacle of WATERFRONT LIVING in this stunning 3-bedroom, 3-bathroom PENTHOUSE CONDO with breathtaking views of the Gulf of America! This rare top-floor, CORNER UNIT is a dream come true, featuring a fully remodeled interior with HIGH-END FINISHES. An open-concept layout with an abundance of natural light streaming through the expansive windows. Enjoy seamless indoor-outdoor living with spectacular sunsets from your 3 PRIVATE BALCONIES. In unit laundry with STACKED WASHER AND DRYER. The spacious primary suite offers breathtaking water views, a SPA-LIKE EN SUITE, and walk-in closet. The gourmet kitchen boasts modern WOOD cabinetry, STAINLESS STEEL APPLIANCES, and a large island perfect for entertaining. Boating enthusiasts will love the private dock with an INCLUDED BOAT SLIP, making Gulf access effortless. Conveniently located just minutes from downtown New Port Richey, you’ll have easy access to shopping, dining, and entertainment while still enjoying a peaceful, coastal retreat! Don’t miss this rare opportunity—schedule your private showing today!

Save
Ask
Tour
Hide
Share
Listing Snapshot
Price 
$429,000
Days On Site 
0 Days
Bedrooms 
3
Inside Area (SqFt) 
1,680 sqft
Total Baths 
3
Full Baths 
3
Partial Baths 
N/A
Lot Size 
14.94 Acres
Year Built 
1986
MLS® Number 
W7888055
Status 
Active
Property Tax 
$4,182.06
HOA/Condo/Coop Fees 
$895 monthly
Sq Ft Source 
Public Records
Friends & Family
Recent Activity
8 hours agoListing updated with changes from the MLS®
9 hours agoListing first seen on site
General Features
Acres 
14.94
Carport 
1
Direction Faces 
East
Foundation 
Block
Levels 
Two
Number Of Stories 
4
Pets 
Yes
Property Sub Type 
Condominium
Sewer 
Private Sewer
SqFt Total 
2137
Utilities 
Cable AvailableCable ConnectedElectricity Connected
Water Source 
Public
Zoning 
MF2
Interior Features
Appliances 
CooktopDishwasherDisposalDryerElectric Water HeaterFreezerMicrowaveRangeRefrigerator
Cooling 
Central Air
Furnished 
Negotiable
Heating 
Central
Interior 
ElevatorCathedral Ceiling(s)Walk-In Closet(s)
Laundry Features 
Laundry Closet
Window Features 
Blinds
Bedroom 2 
Dimensions - 12x12Level - First
Bedroom 3 
Dimensions - 14x11Level - Second
Dining Room 
Dimensions - 16x10Level - First
Kitchen 
Dimensions - 14x18Level - First
Living Room 
Dimensions - 18x14Level - First
Master Bedroom 
Dimensions - 12x15Level - First
Save
Ask
Tour
Hide
Share
Exterior Features
Construction Details 
Concrete
Exterior 
Awning(s)BalconyStorageTennis Court(s)Dock
Lot Features 
PavedWaterfront
Roof 
Shingle
View 
CanalWater
Waterfront 
Yes
Waterfront Features 
Canal FrontBeach Access
Waterview 
CanalWater
Windows/Doors 
Blinds
Community Features
Association Dues 
895
Community Features 
Pool
Financing Terms Available 
CashConventional
HOA Fee Frequency 
Monthly
MLS Area 
34652 - New Port Richey
Roads 
Asphalt
Township 
26S
Schools
School District
Unknown
Elementary School
Richey Elementary School
Middle School
Gulf Middle-PO
High School
Gulf High-PO
Listing courtesy of MAYNARD PROPERTY GROUP LLC (919) 270-7067


Listing information is provided by Participants of the Stellar MLS. IDX information is provided exclusively for personal, non-commercial use, and may not be used for any purpose other than to identify prospective properties consumers may be interested in purchasing. Information is deemed reliable but not guaranteed. Properties displayed may be listed or sold by various participants in the MLS Copyright 2026, Stellar MLS.
Last checked: 2026-07-29 11:33 PM EDT

Neighborhood & Commute
Source: Walkscore
Disclosure: Community information and market data powered by Constellation Data Labs. Information is deemed reliable but not guaranteed.
Save
Ask
Tour
Hide
Share