Save
Ask
Tour
Hide
Share
$345,000
New Listing

13636 DUNWOODY COURT
HUDSON, FL 34667

For Sale|Single Family Residence|Active
3
Beds
3
Total Baths
3
Full Baths
1,942
SqFt
$178
/SqFt
1989
Built
Subdivision:
BERKLEY WOODS
County:
Pasco

Due to the health concerns created by Coronavirus we are offering personal 1-1 online video walkthough tours where possible.
Call Now: (407) 803-4049
Is this the listing for you? We can help make it yours.
(407) 803-4049
13636 DUNWOODY COURT13636 DUNWOODY COURT13636 DUNWOODY COURT13636 DUNWOODY COURT
Save
Ask
Tour
Hide
Share

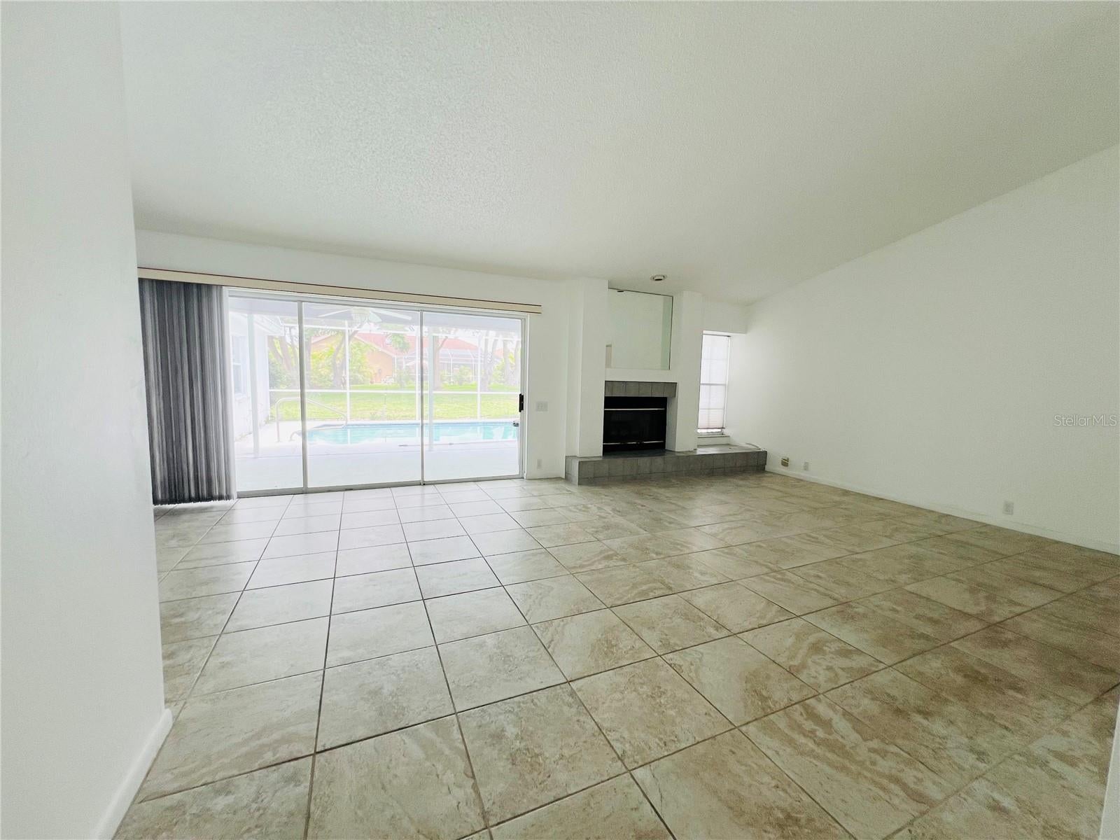
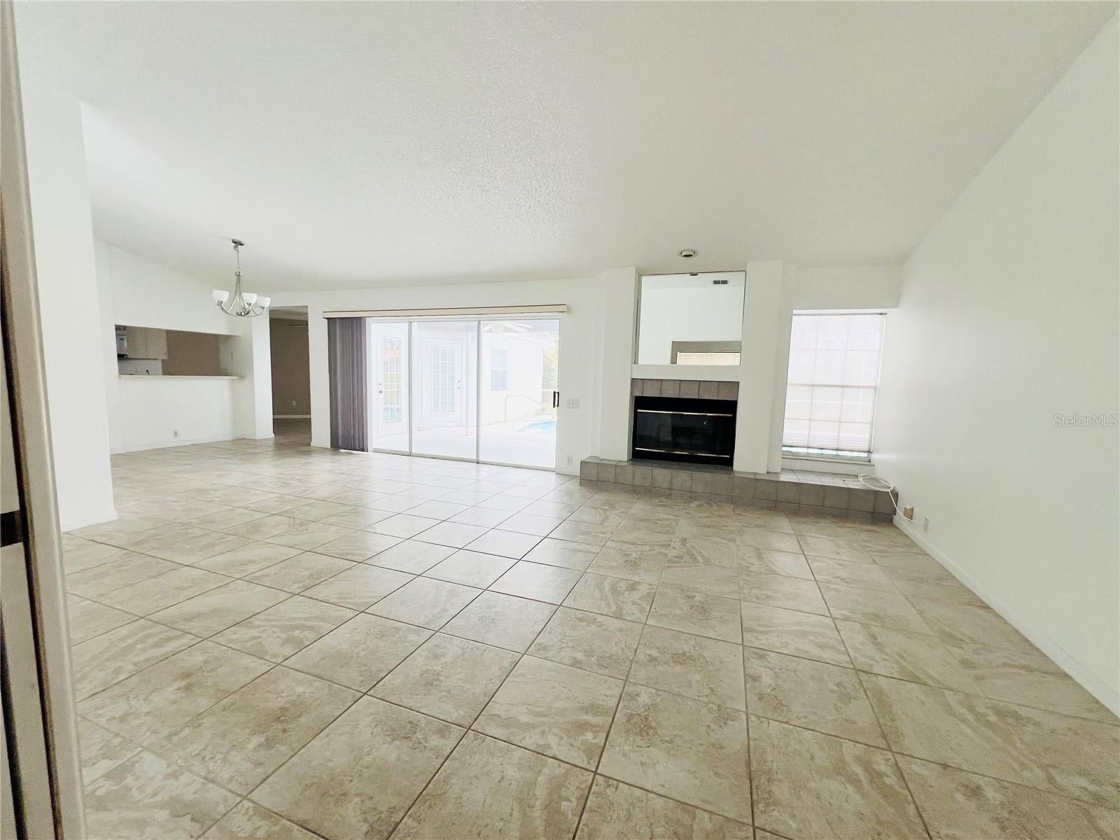
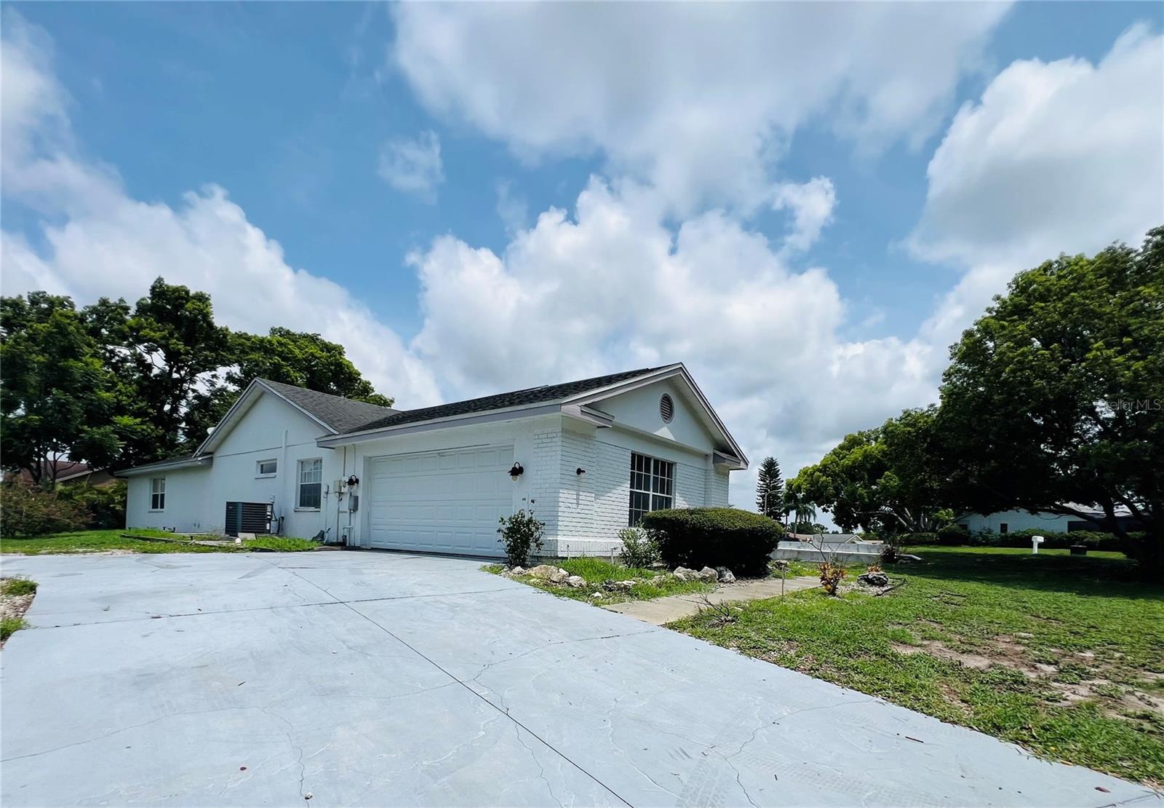
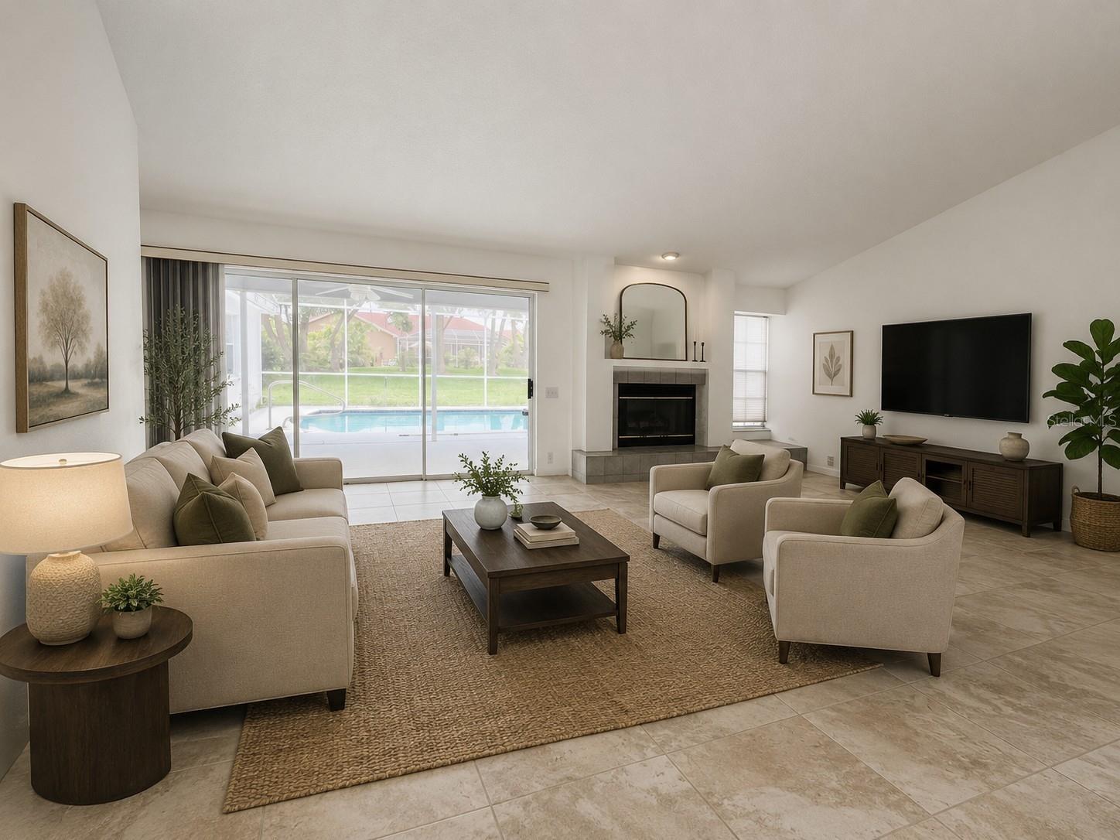
Virtually Staged. WELCOME TO YOUR NEW HOME, THAT IS WAITING FOR YOU TO BRING YOUR ENDLESS IMANGINATION. FROM THE MOMENT YOU WALK IN TO THIS LARGE OPEN LIVING ROOM YOU CAN IMAGINE ENTERTAINING, HAVING FAMILY GATHERINGS OR JUST RELAXING. THE LIVING ROOM/DINING ROOM AREA IS OPEN AND BRIGHT, IT HAS A WOOD BURNING FIREPLACE, SLIDING GLASS DOORS THAT OPEN UP TO BRING YOUR INDOOR LIVING AND OUTDOOR LIVING SPACE TOGETHER, THERE IS A BREAKFAST NOOK, 3 BEDROOM SPLIT PLAN, 3 BATHS, OVERSIZE 2 CAR GARAGE, . A POSSIBLE 4TH BEDROOM/OFFICE/CRAFT ROOM/ EXERCISE ROOM WITH CUSTOM BUILT SHELVING. THIS HOME HAS 2 PRIMARY SUITES WITH ENSUITED BATHROOMS AND WALK IN CLOSETS. BOTH HAVE ACCESS TO GREAT PATIO AREA AND SCREENED IN POOL. KITCHEN HAS A SNACK BAR WITH PLENTY OF CABINETS. JUST IMAGINE SITTING OUT ON YOUR PATIO ENJOYING A NICE CUP OF COFFEE, TEA, OR BEVERAGE OF CHOICE AND ENJOY THE PEACE AND QUIET. HOME HAS TILE THROUGHOUT, ROOF 2013, AC 2016, ALL THIS PLUS SITS ON A NICE QUIET CUL DE SAC. PROPERTY HAS A LOW HOA FEE, NO FLOOD, AND CENTRALLY LOCATED TO RESTRAUNTS, STORES, BEACHES AND MORE.

Save
Ask
Tour
Hide
Share
Listing Snapshot
Price 
$345,000
Days On Site 
0 Days
Bedrooms 
3
Inside Area (SqFt) 
1,942 sqft
Total Baths 
3
Full Baths 
3
Partial Baths 
N/A
Lot Size 
0.31 Acres
Year Built 
1989
MLS® Number 
W7888061
Status 
Active
Property Tax 
$253
HOA/Condo/Coop Fees 
$32.17 monthly
Sq Ft Source 
Public Records
Friends & Family
Recent Activity
2 hours agoListing updated with changes from the MLS®
9 hours agoListing first seen on site
General Features
Acres 
0.31
Attached Garage 
Yes
Direction Faces 
West
Foundation 
Slab
Garage 
Yes
Garage Spaces 
2
Levels 
One
Parking 
DrivewayGarage Door OpenerGarage Faces SideOversizedAttached
Pets 
Cats OKDogs OKYes
Property Sub Type 
Single Family Residence
Sewer 
Public Sewer
SqFt Total 
2881
Style 
Ranch
Utilities 
Cable AvailableElectricity ConnectedPhone AvailableUnderground UtilitiesWater Connected
Water Source 
Public
Zoning 
MPUD
Interior Features
Appliances 
DishwasherDryerElectric Water HeaterRangeRefrigeratorWasher
Cooling 
Central Air
Fireplace 
Yes
Fireplace Features 
Living RoomWood Burning
Flooring 
Tile
Furnished 
Unfurnished
Heating 
CentralElectric
Interior 
High CeilingsOpen FloorplanWalk-In Closet(s)In-Law Floorplan
Laundry Features 
Electric Dryer HookupIn GarageWasher Hookup
Window Features 
Blinds
Kitchen 
Dimensions - 8x13Level - FirstFeatures - Breakfast Bar
Living Room 
Dimensions - 16x20Level - FirstFeatures - Ceiling Fan(s)
Master Bathroom 
Dimensions - 6x12Level - FirstFeatures - Double Vanity
Master Bedroom 
Dimensions - 12x16Level - First
Save
Ask
Tour
Hide
Share
Exterior Features
Construction Details 
BlockStucco
Exterior 
Outdoor KitchenRain Gutters
Lot Features 
Cul-De-SacPaved
Patio And Porch 
CoveredPatioRear PorchScreened
Pool Features 
GuniteIn GroundScreen EnclosurePrivate
Private Pool 
Yes
Roof 
Shingle
View 
Trees/Woods
Waterview 
Trees/Woods
Windows/Doors 
Blinds
Community Features
Association Amenities 
ClubhousePoolTennis Court(s)
Association Dues 
386
Community Features 
ClubhousePlaygroundPoolSidewalksTennis Court(s)
Financing Terms Available 
CashConventionalFHAVA Loan
HOA Fee Frequency 
Annually
Horse Property 
None
MLS Area 
34667 - Hudson/Bayonet Point/Port Richey
Roads 
AsphaltPaved
Township 
24
Schools
School District
Unknown
Elementary School
Hudson Primary Academy (K-3)
Middle School
Hudson Middle-PO
High School
Hudson High-PO
Listing courtesy of SIRROM REALTY LLC (727) 992-4172


Listing information is provided by Participants of the Stellar MLS. IDX information is provided exclusively for personal, non-commercial use, and may not be used for any purpose other than to identify prospective properties consumers may be interested in purchasing. Information is deemed reliable but not guaranteed. Properties displayed may be listed or sold by various participants in the MLS Copyright 2026, Stellar MLS.
Last checked: 2026-07-31 12:48 AM EDT

Neighborhood & Commute
Source: Walkscore
Disclosure: Community information and market data powered by Constellation Data Labs. Information is deemed reliable but not guaranteed.
Save
Ask
Tour
Hide
Share