Save
Ask
Tour
Hide
Share
$354,900
New Listing

8417 YEARLING LANE
NEW PORT RICHEY, FL 34653

For Sale|Single Family Residence|Active
3
Beds
2
Total Baths
2
Full Baths
1,701
SqFt
$209
/SqFt
1989
Built
Subdivision:
DEER PARK
County:
Pasco

Due to the health concerns created by Coronavirus we are offering personal 1-1 online video walkthough tours where possible.
Call Now: (407) 803-4049
Is this the listing for you? We can help make it yours.
(407) 803-4049
8417 YEARLING LANE8417 YEARLING LANE8417 YEARLING LANE8417 YEARLING LANE
Save
Ask
Tour
Hide
Share

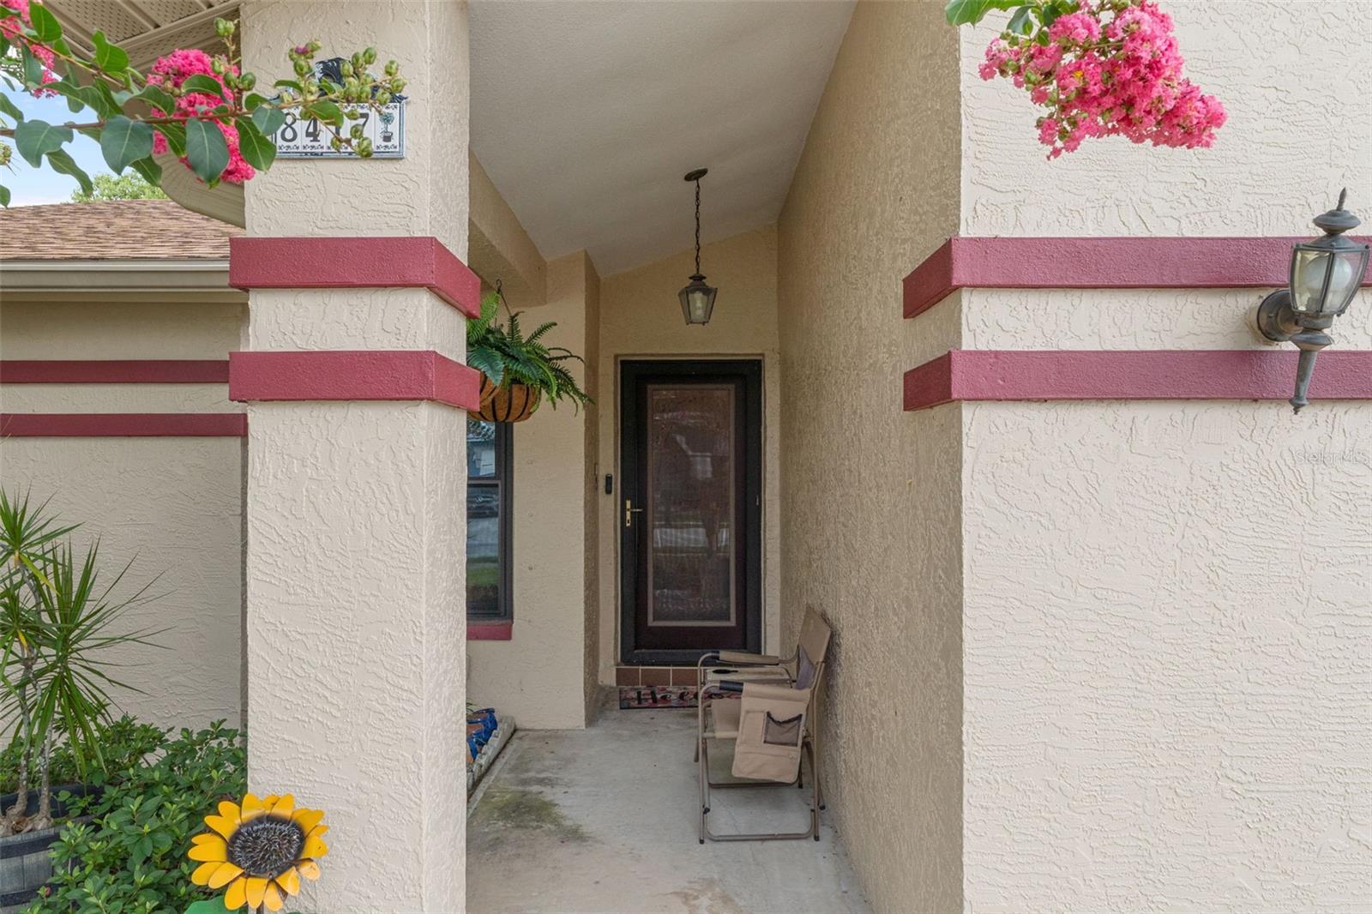
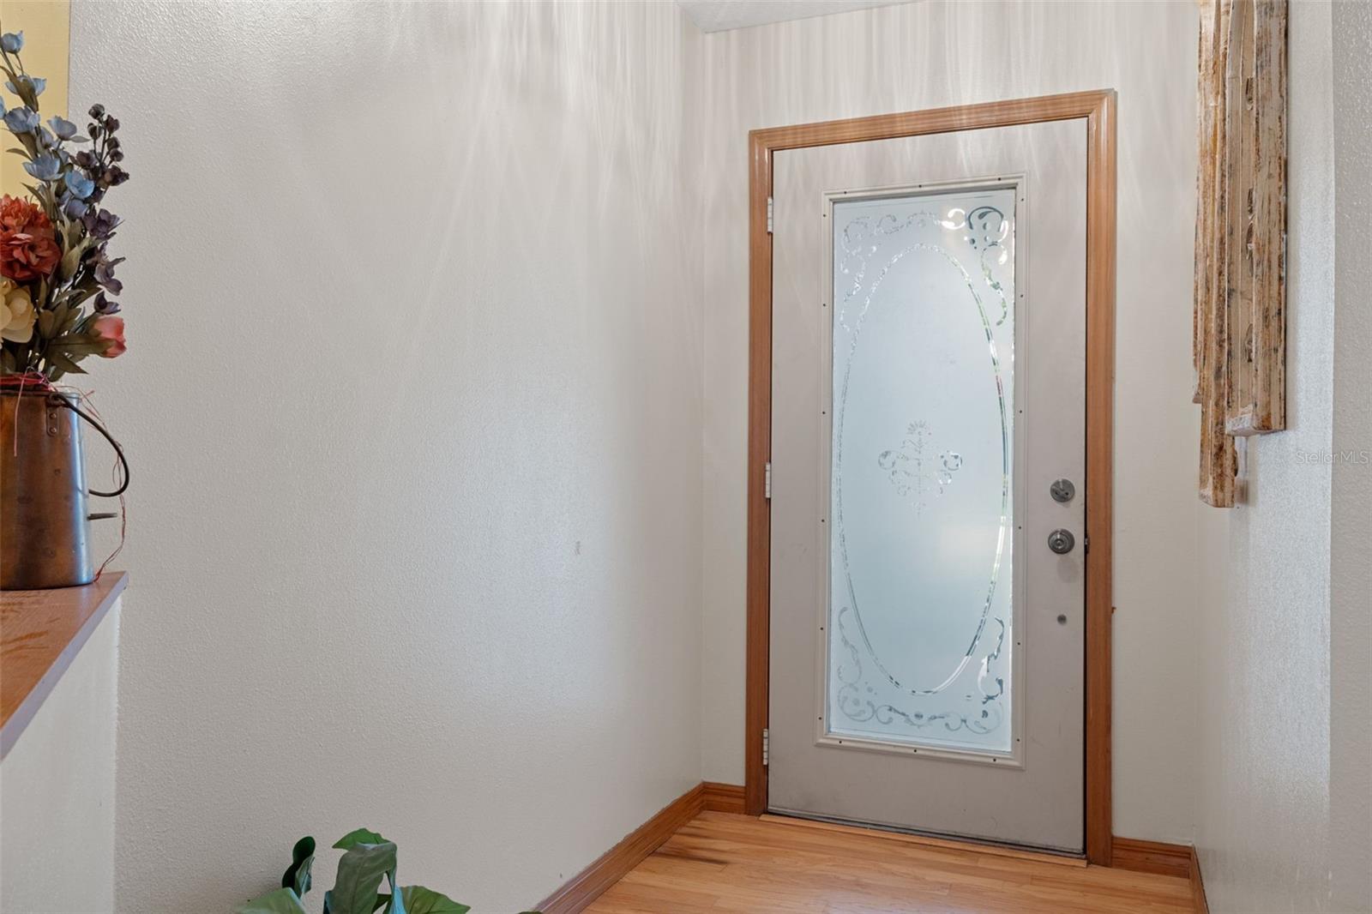
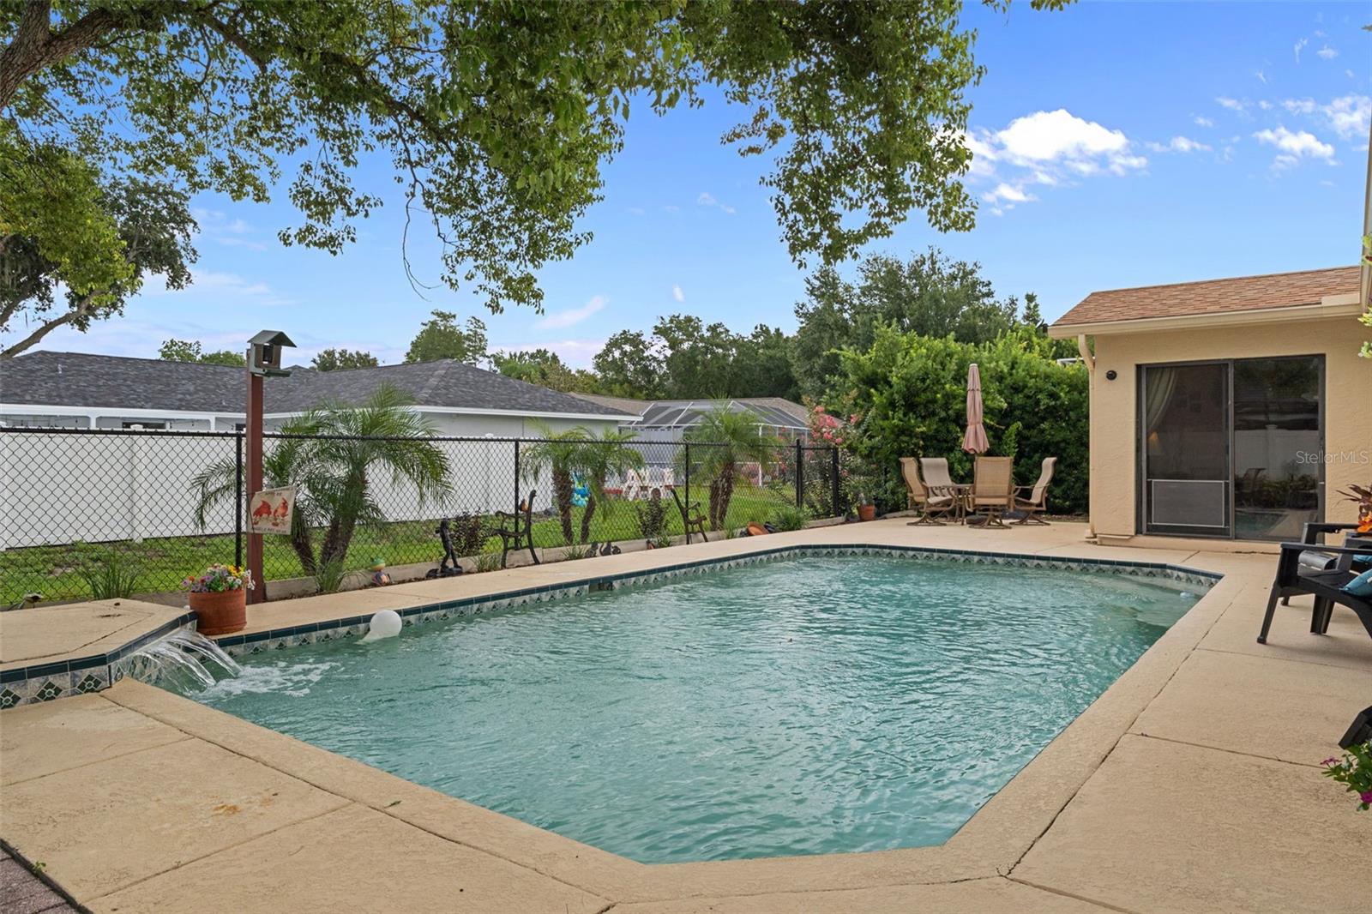
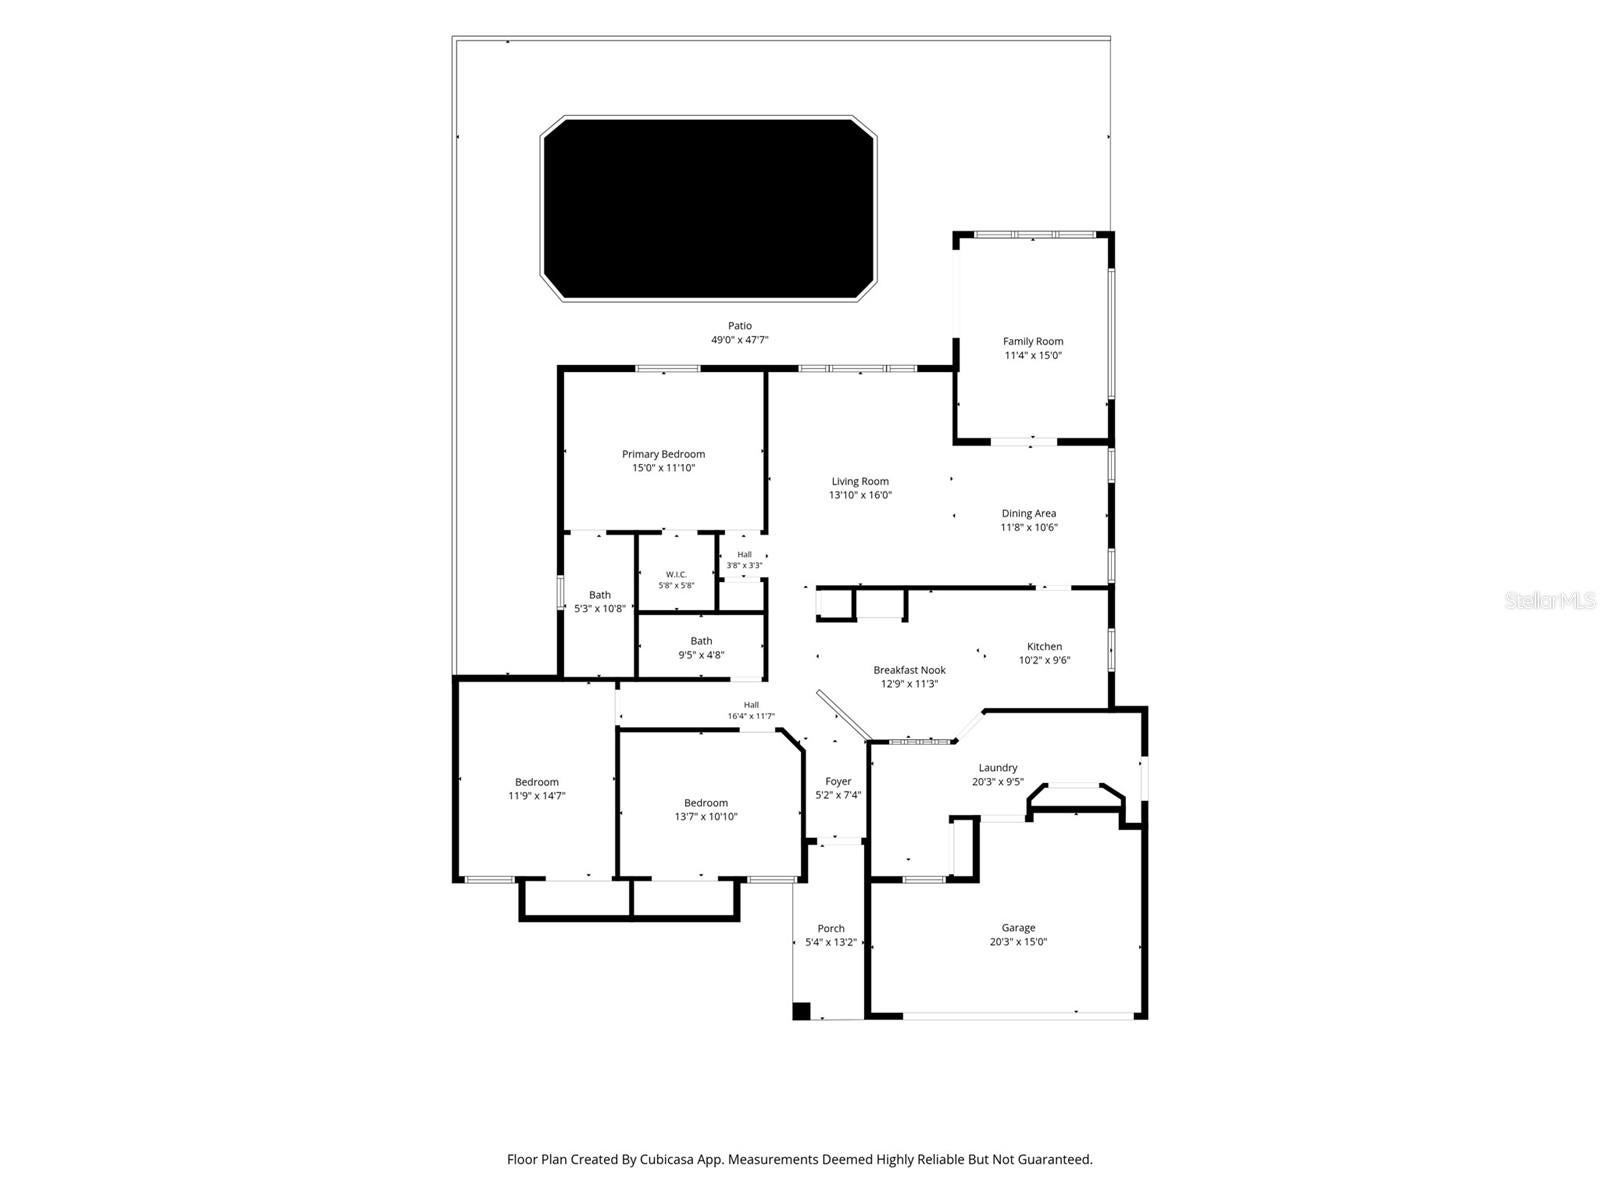
Welcome home to 8417 Yearling Lane! This 3-bedroom, 2-bathroom pool home offers 1,701 square feet of living space, an attached 2-car garage, a fully fenced backyard, and NO HOA. Step inside to a comfortable, functional layout featuring both living and family rooms, a dedicated dining area, breakfast nook, and an eat-in kitchen with pantry storage. The spacious primary bedroom includes a walk-in closet, while two additional bedrooms provide plenty of flexibility for family, guests, or a home office. Outside is where Florida living takes center stage. Enjoy your own private in-ground pool surrounded by an expansive patio, creating plenty of room for relaxing, entertaining, grilling, or soaking up the sunshine. The fully fenced backyard adds privacy and space to enjoy the outdoors. Additional features include central air and heat, indoor laundry, ceiling fans, public water and sewer, underground electric, and a covered front porch. With no HOA and convenient access to shopping, dining, recreation, and everyday necessities throughout New Port Richey, this home offers the space, flexibility, and poolside lifestyle you've been looking for. Schedule your private showing today!

Save
Ask
Tour
Hide
Share
Listing Snapshot
Price 
$354,900
Days On Site 
0 Days
Bedrooms 
3
Inside Area (SqFt) 
1,701 sqft
Total Baths 
2
Full Baths 
2
Partial Baths 
N/A
Lot Size 
0.15 Acres
Year Built 
1989
MLS® Number 
W7888077
Status 
Active
Property Tax 
$1,786.66
HOA/Condo/Coop Fees 
N/A
Sq Ft Source 
Public Records
Friends & Family
Recent Activity
3 hours agoListing updated with changes from the MLS®
4 hours agoListing first seen on site
General Features
Acres 
0.15
Attached Garage 
Yes
Direction Faces 
South
Foundation 
Slab
Garage 
Yes
Garage Spaces 
2
Levels 
One
Number Of Stories 
1
Parking 
DrivewayGarage Door OpenerAttached
Property Sub Type 
Single Family Residence
Security 
Fire Alarm
Sewer 
Public Sewer
SqFt Total 
2300
Style 
Traditional
Utilities 
Cable AvailableCable ConnectedElectricity ConnectedSewer Connected
Water Source 
Public
Zoning 
R4
Interior Features
Appliances 
DishwasherDryerMicrowaveRangeRefrigeratorWasher
Cooling 
Central Air
Flooring 
CarpetCeramic TileLaminateWood
Furnished 
Negotiable
Heating 
Central
Interior 
Eat-in Kitchen
Laundry Features 
Electric Dryer HookupIn Garage
Bedroom 2 
Dimensions - 12x10Level - First
Bedroom 3 
Dimensions - 12x14Level - First
Family Room 
Dimensions - 11x15Level - First
Kitchen 
Dimensions - 10x9Level - First
Living Room 
Dimensions - 14x16Level - First
Master Bedroom 
Dimensions - 12x16Level - First
Save
Ask
Tour
Hide
Share
Exterior Features
Construction Details 
BlockStucco
Exterior 
Private Yard
Fencing 
Fenced
Patio And Porch 
Patio
Pool Features 
GuniteIn GroundPrivate
Private Pool 
Yes
Roof 
Shingle
Community Features
Financing Terms Available 
CashConventionalFHAVA Loan
MLS Area 
34653 - New Port Richey
Roads 
Asphalt
Township 
26S
Schools
School District
Unknown
Elementary School
Deer Park Elementary-PO
Middle School
River Ridge Middle-PO
High School
River Ridge High-PO
Listing courtesy of KW REALTY ELITE PARTNERS (757) 729-0633


Listing information is provided by Participants of the Stellar MLS. IDX information is provided exclusively for personal, non-commercial use, and may not be used for any purpose other than to identify prospective properties consumers may be interested in purchasing. Information is deemed reliable but not guaranteed. Properties displayed may be listed or sold by various participants in the MLS Copyright 2026, Stellar MLS.
Last checked: 2026-07-31 02:42 PM EDT

Neighborhood & Commute
Source: Walkscore
Disclosure: Community information and market data powered by Constellation Data Labs. Information is deemed reliable but not guaranteed.
Save
Ask
Tour
Hide
Share