Save
Ask
Tour
Hide
Share
$185,000
New Listing

3153 LAKE PINE WAY A1
TARPON SPRINGS, FL 34688

For Sale|Condominium|Active
2
Beds
2
Total Baths
2
Full Baths
1,041
SqFt
$178
/SqFt
1986
Built
Subdivision:
PINE RIDGE AT LAKE TARPON VILLAGE
County:
Pinellas

Due to the health concerns created by Coronavirus we are offering personal 1-1 online video walkthough tours where possible.
Call Now: (407) 803-4049
Is this the listing for you? We can help make it yours.
(407) 803-4049
3153 LAKE PINE WAY A13153 LAKE PINE WAY A13153 LAKE PINE WAY A13153 LAKE PINE WAY A1
Save
Ask
Tour
Hide
Share

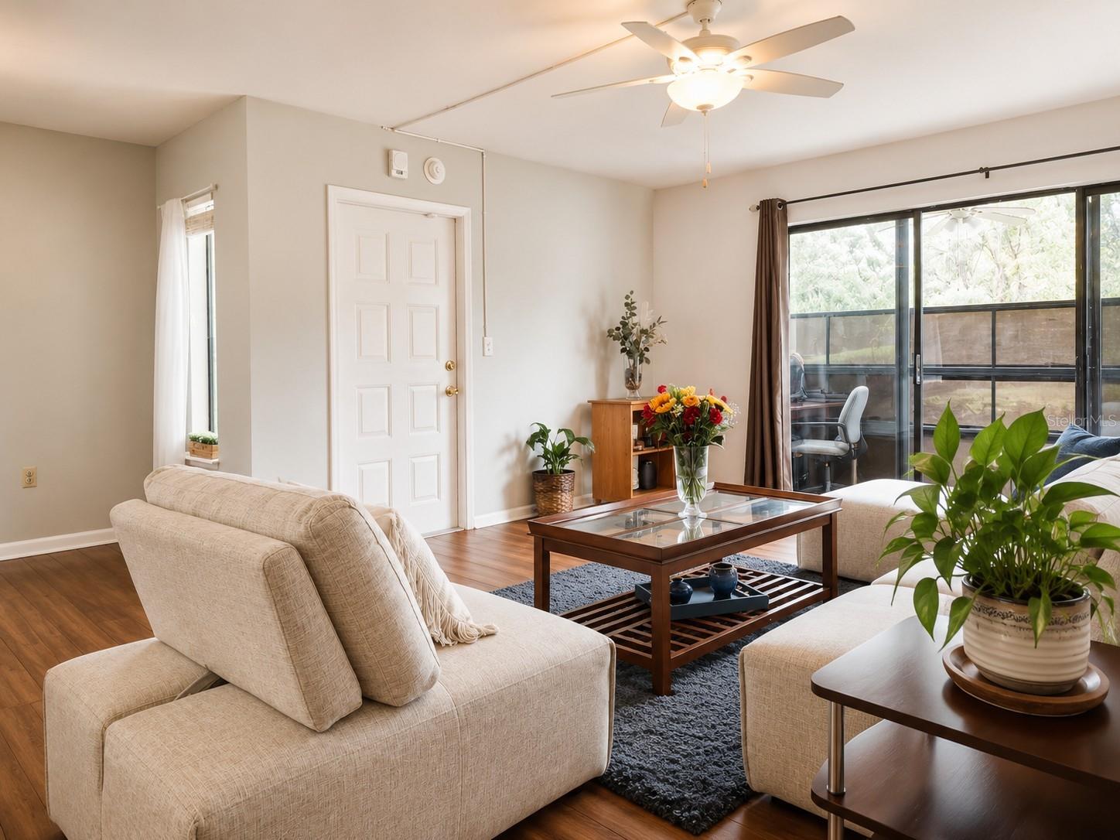
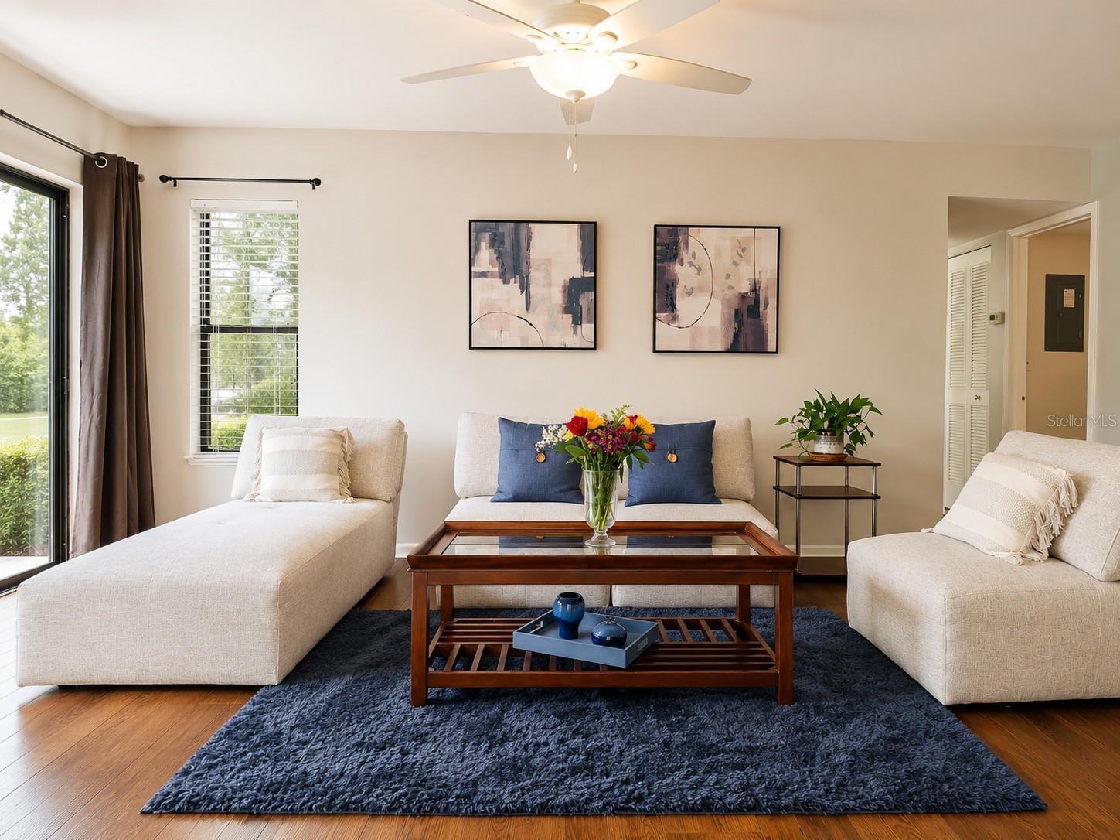
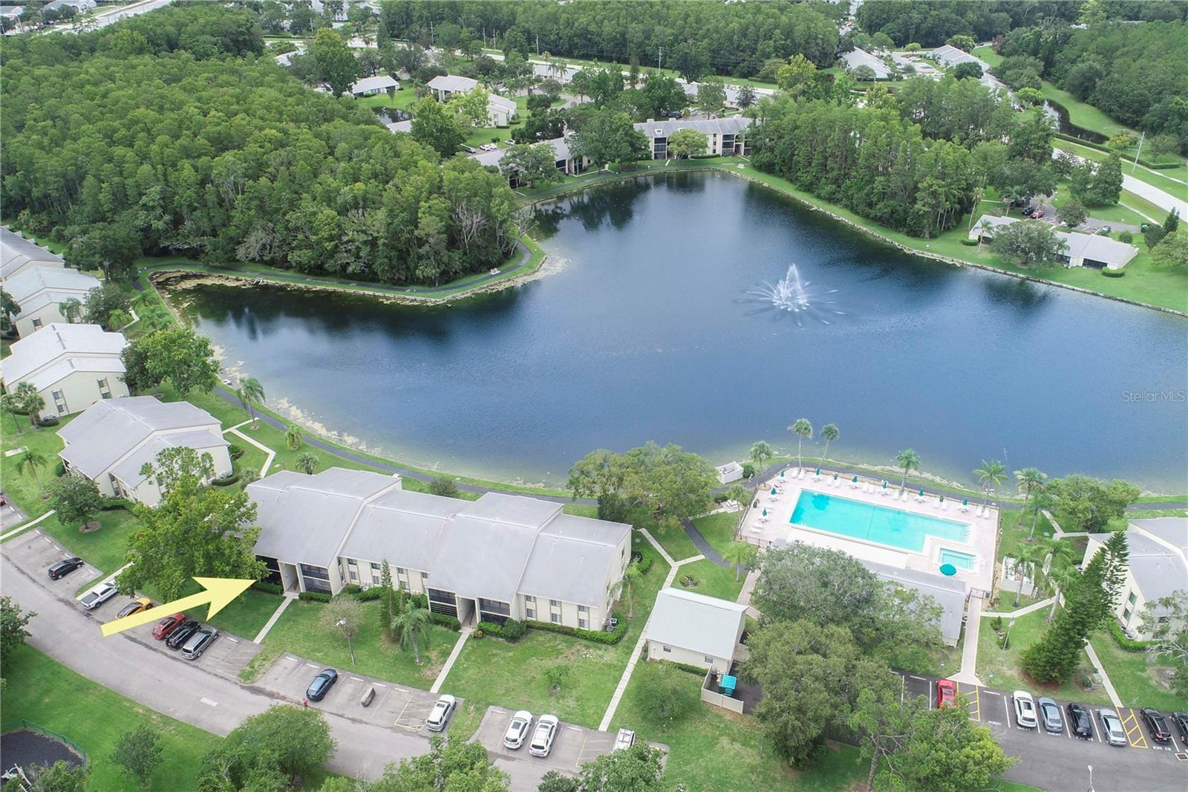
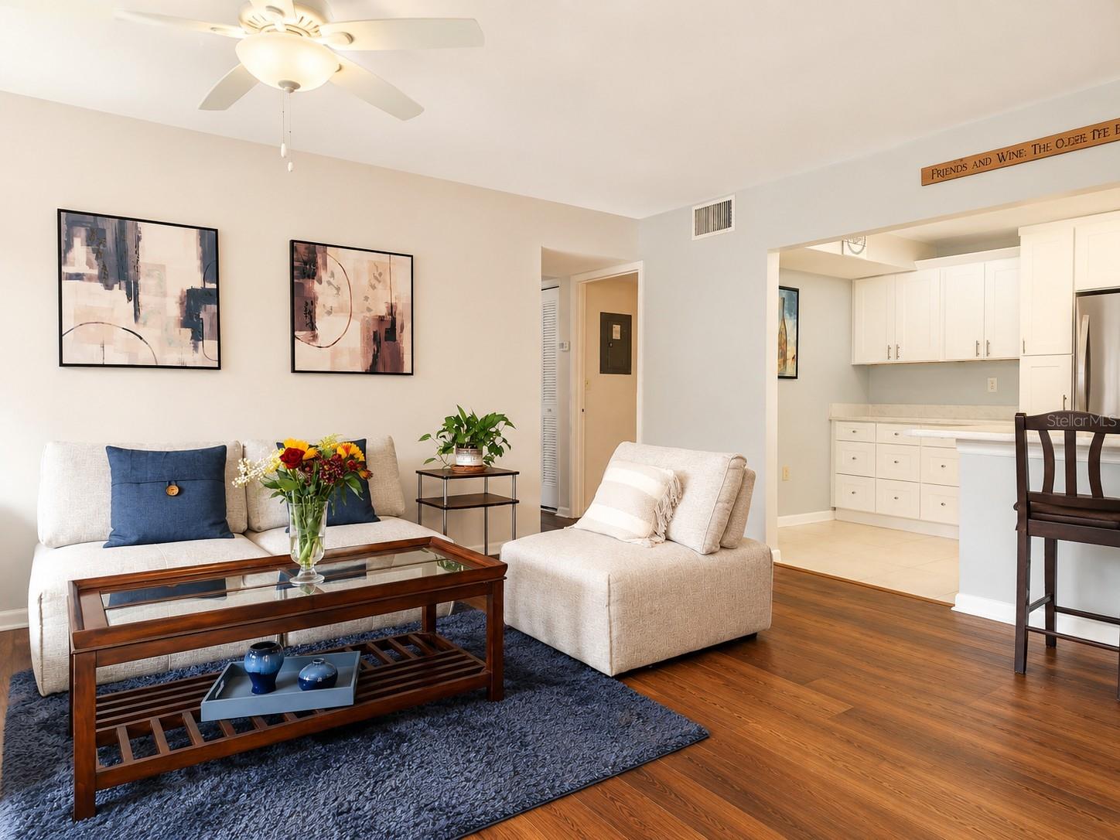
Offered at an exceptional value in today's market. Move-in ready and easy to show. Schedule your private tour today. Welcome to a peaceful, nature-filled community where everyday living feels like a retreat. Surrounded by lush greenery and protected natural areas, this charming condo offers a tranquility -wake up to birdsong- enjoy quiet walks under mature trees, and experience a serene environment shared with local wildlife. Your new home welcomes you with a bright and spacious open layout connecting the living, dining and kitchen (with a new clean white cabinetry) area light-filled feel that enhances the sense of space and serenity. The first floor unit offers exceptional convenience, with parking just steps from your front door, ideal for easy access; a dedicated laundry room with washer, dryer and a functional storage adds. The layout includes a guest bedroom and full bath, while the master bedroom offers a generous space with walk-in closet and private and comfortable bathroom. Residents enjoy beautifully maintained grounds, scenic walking paths, two lakes (one with a lighted fountain) a clubhouse just steps away with a semi-Olympic pool and jacuzzi, as well as nearby tennis courts, all within a quiet, welcoming community.

Save
Ask
Tour
Hide
Share
Listing Snapshot
Price 
$185,000
Days On Site 
0 Days
Bedrooms 
2
Inside Area (SqFt) 
1,041 sqft
Total Baths 
2
Full Baths 
2
Partial Baths 
N/A
Lot Size 
N/A
Year Built 
1986
MLS® Number 
W7888117
Status 
Active
Property Tax 
$3,052
HOA/Condo/Coop Fees 
$170.67 monthly
Sq Ft Source 
Public Records
Friends & Family
Recent Activity
6 hours agoListing updated with changes from the MLS®
11 hours agoListing first seen on site
General Features
Direction Faces 
South
Foundation 
Slab
Levels 
One
Number Of Stories 
2
Pets 
Yes
Property Sub Type 
Condominium
Security 
Smoke Detector(s)
Sewer 
Public Sewer
SqFt Total 
1110
Utilities 
Electricity ConnectedWater Connected
Water Source 
Public
Interior Features
Appliances 
DishwasherDryerElectric Water HeaterRangeRefrigeratorWasher
Cooling 
Central Air
Flooring 
Tile
Furnished 
Unfurnished
Heating 
Electric
Interior 
Open FloorplanWalk-In Closet(s)
Laundry Features 
InsideLaundry Room
Bathroom 2 
Dimensions - 9x11Level - FirstFeatures - Ceiling Fan(s)
Dining Room 
Dimensions - 8x8Level - First
Kitchen 
Level - First
Living Room 
Dimensions - 13x16Level - First
Master Bedroom 
Dimensions - 15x12Level - FirstFeatures - Ceiling Fan(s)
Save
Ask
Tour
Hide
Share
Exterior Features
Construction Details 
Block
Exterior 
PlaygroundTennis Court(s)
Patio And Porch 
CoveredEnclosedFront PorchScreenedWrap Around
Roof 
Shingle
Community Features
Accessibility Features 
Accessible EntranceAccessible Approach with Ramp
Association Dues 
512
Community Features 
ClubhousePlaygroundPoolRacquetballSidewalksTennis Court(s)
Financing Terms Available 
CashConventionalFHAVA Loan
HOA Fee Frequency 
Quarterly
MLS Area 
34688 - Tarpon Springs
Roads 
Paved
Township 
27
Schools
School District
Unknown
Elementary School
Cypress Woods Elementary-PN
Middle School
Tarpon Springs Middle-PN
High School
East Lake High-PN
Listing courtesy of F I GREY & SON RESIDENTIAL (586) 484-3480


Listing information is provided by Participants of the Stellar MLS. IDX information is provided exclusively for personal, non-commercial use, and may not be used for any purpose other than to identify prospective properties consumers may be interested in purchasing. Information is deemed reliable but not guaranteed. Properties displayed may be listed or sold by various participants in the MLS Copyright 2026, Stellar MLS.
Last checked: 2026-08-01 03:06 AM EDT

Neighborhood & Commute
Source: Walkscore
Disclosure: Community information and market data powered by Constellation Data Labs. Information is deemed reliable but not guaranteed.
Save
Ask
Tour
Hide
Share