
8018 SUGARBUSH DRIVESPRING HILL, FL 34606
Due to the health concerns created by Coronavirus we are offering personal 1-1 online video walkthough tours where possible.
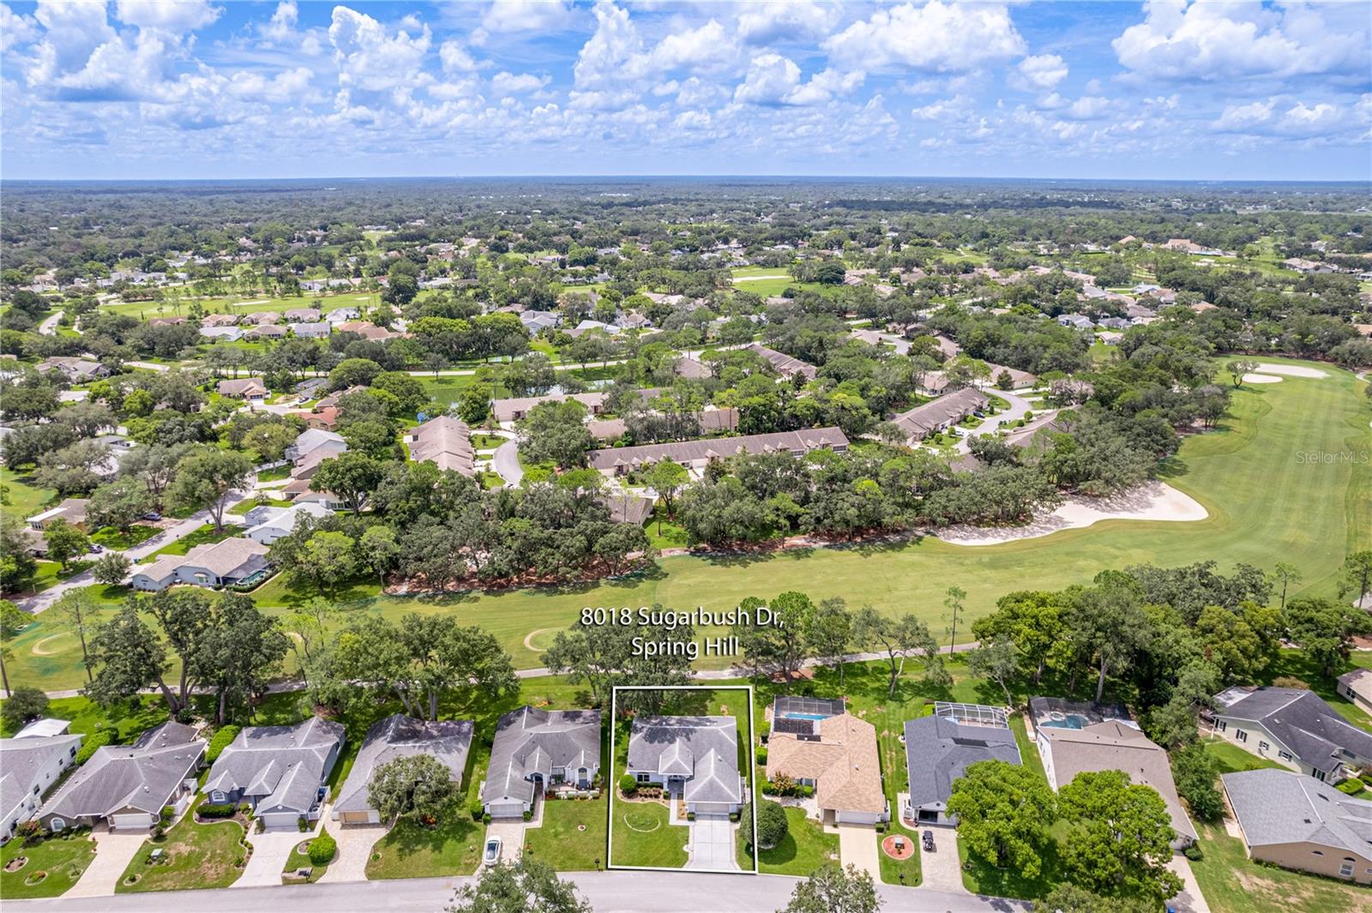
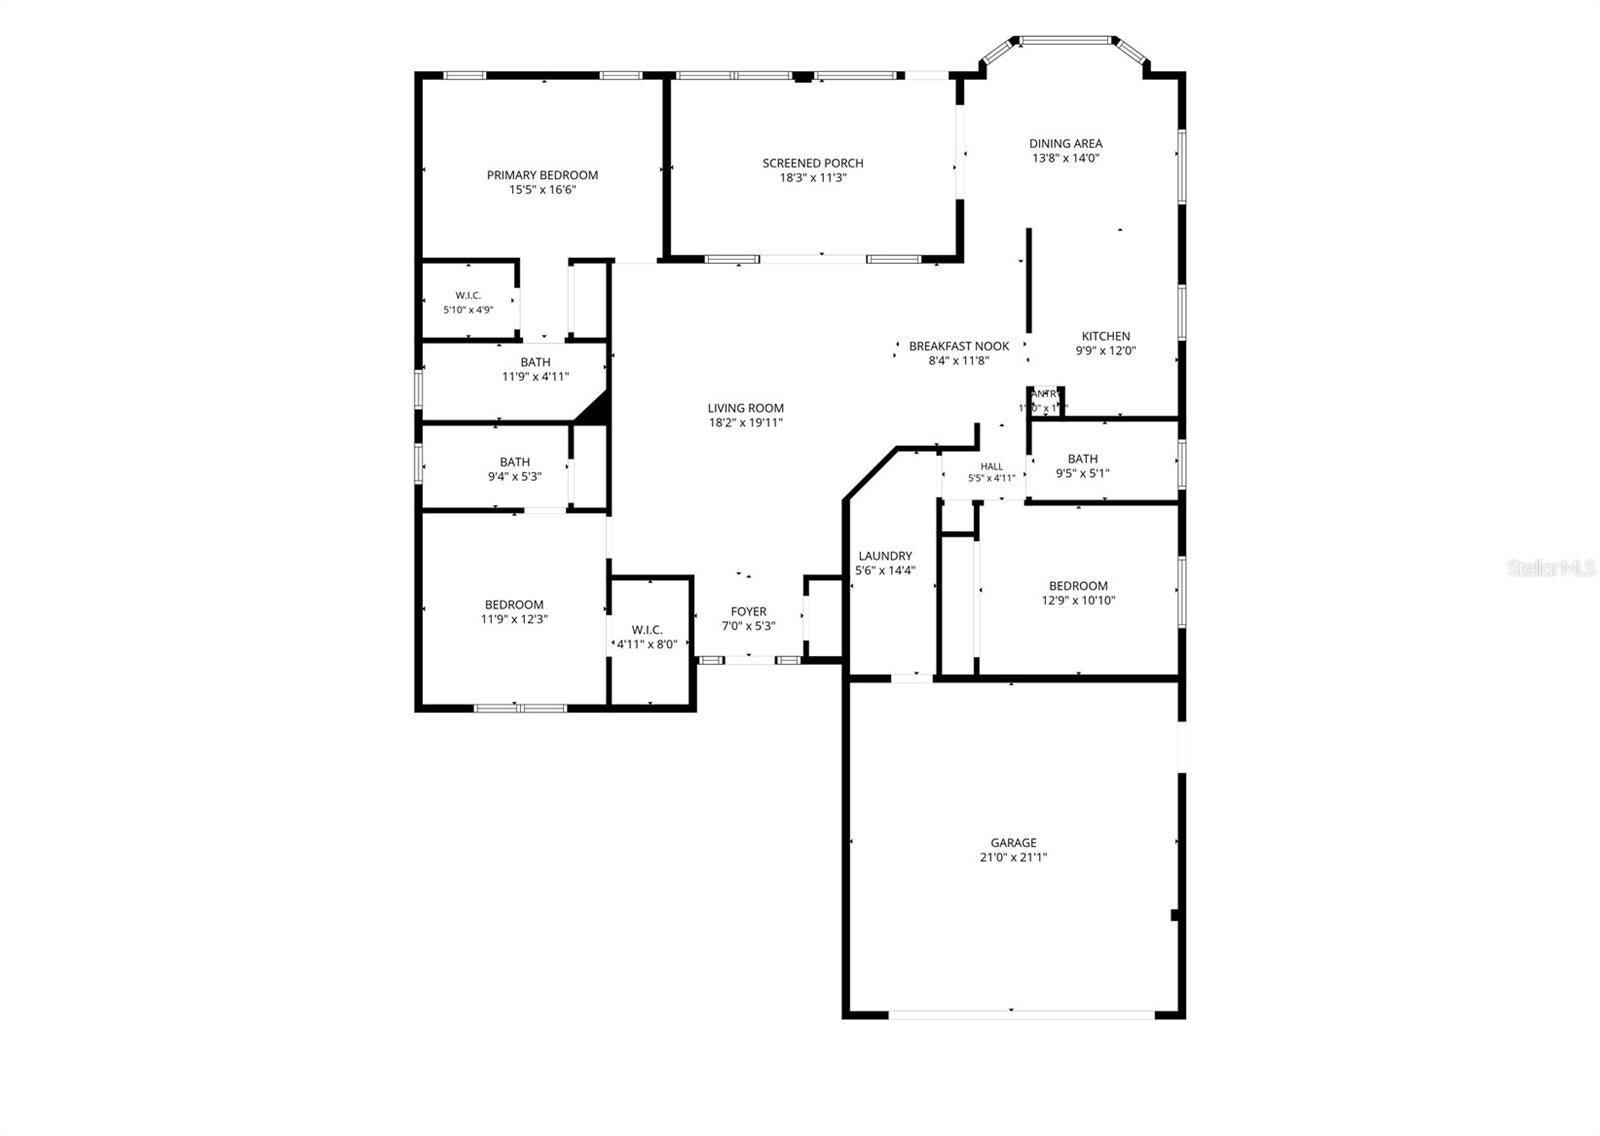
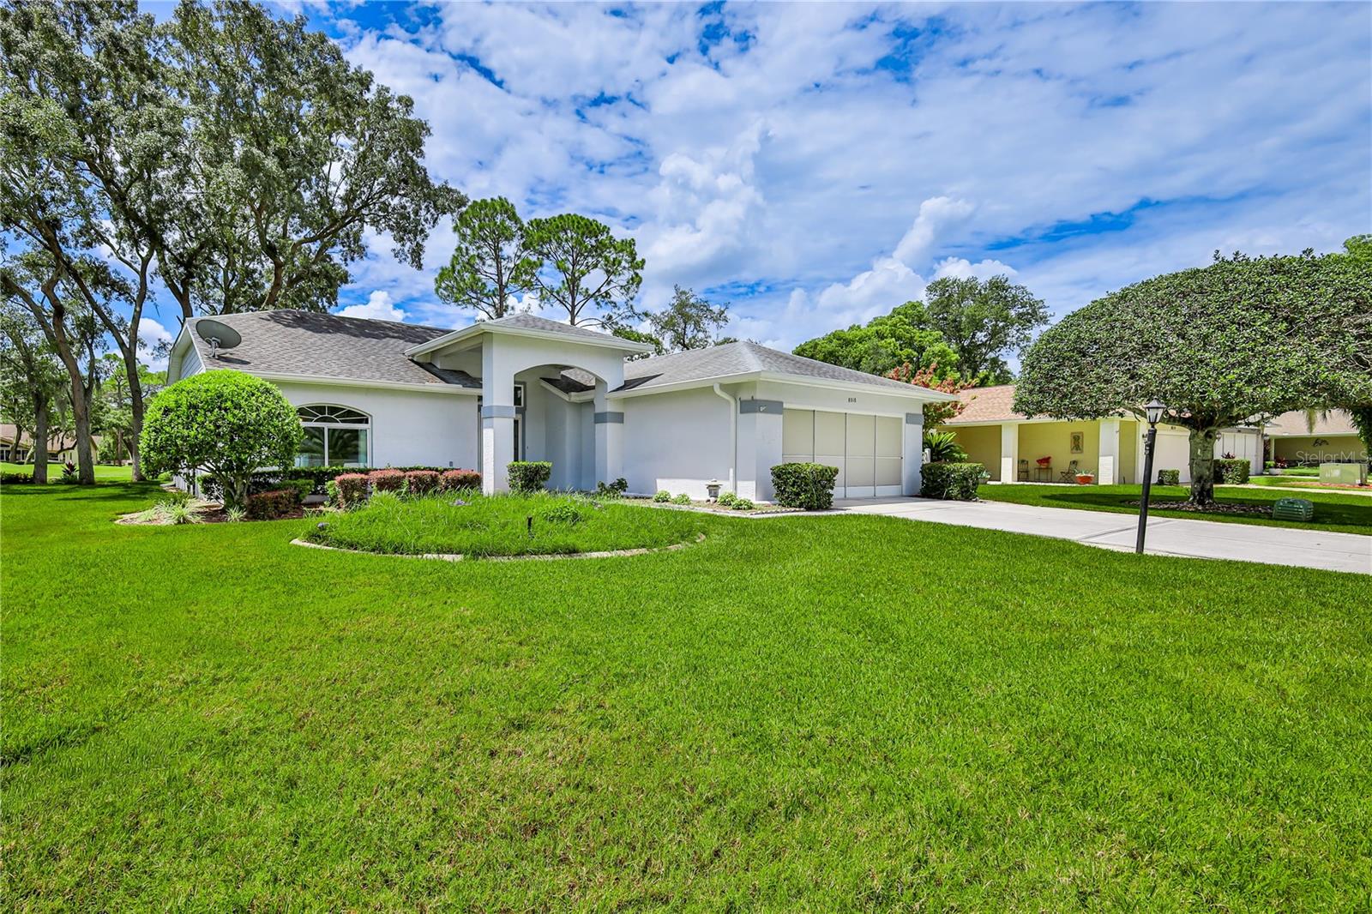
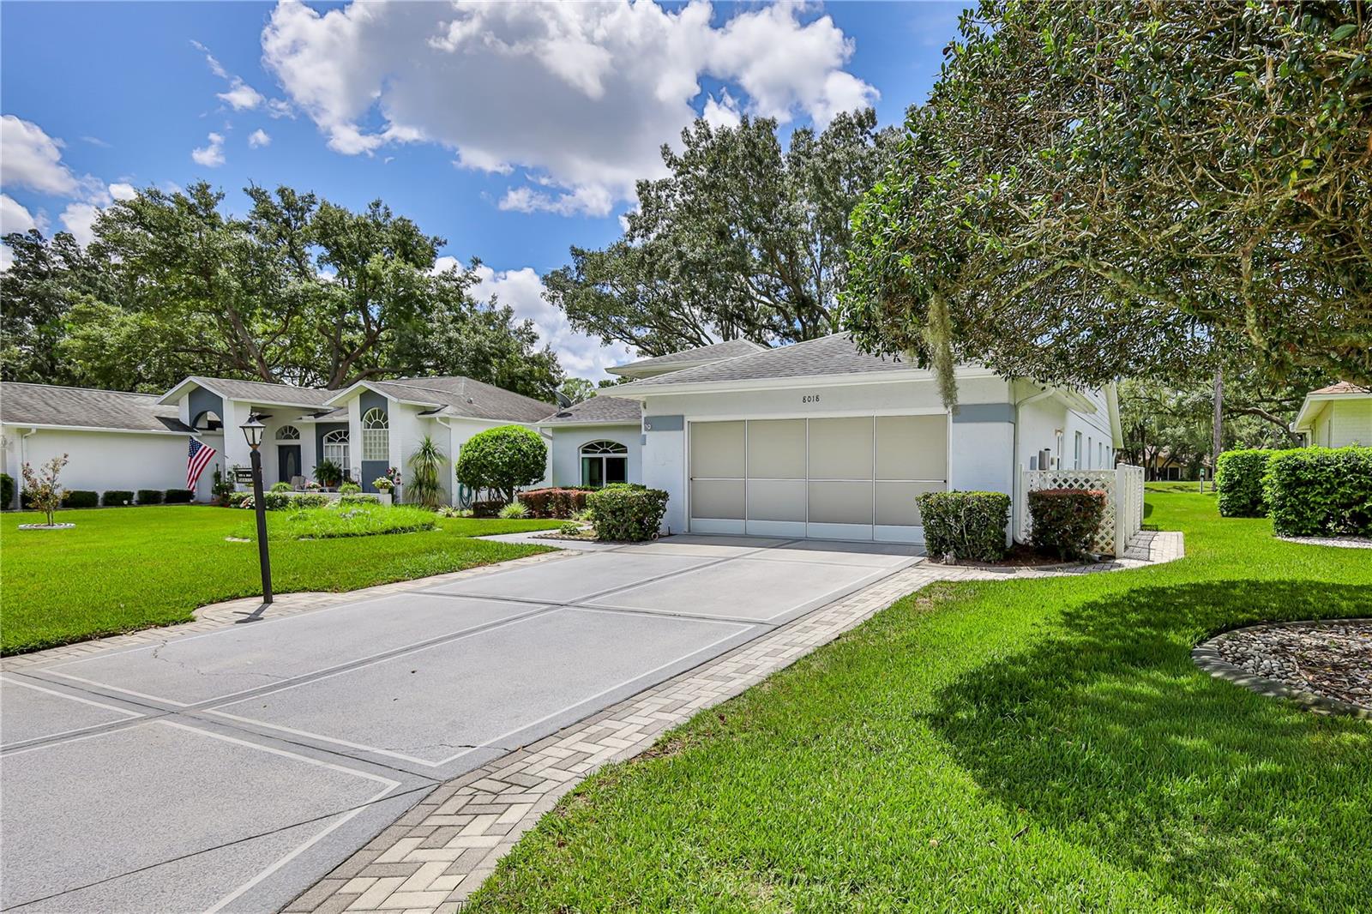
WOW—FRONT-ROW GOLF COURSE LIVING IN TIMBER PINES! Imagine starting your morning with coffee on the lanai overlooking the fairway and ending your day surrounded by the peaceful beauty of one of Timber Pines’ premier golf courses. Perfectly positioned on the tee box of Hole #14 of the Grand Pines Championship Golf Course, this 3-bedroom, 3-bath, 2-car garage home delivers the Florida lifestyle you've been dreaming about—with beautiful golf course views, room for a pool, and some furnishings included! Offering 1,796 square feet of living space and 2,600 total square feet under roof, this home impresses from the moment you enter. A welcoming front entry with transom window opens to the spacious living and dining area, where soaring vaulted ceilings create a bright, airy feel. Sliding glass doors frame the golf course views and open to the screened lanai, seamlessly extending your living space outdoors. And THIS is where Florida living shines! Sip your morning coffee while golfers tee off, entertain friends in the afternoon, or unwind in the evening while enjoying the peaceful surroundings. Dreaming of a pool? The spacious backyard offers plenty of room to create your own private outdoor oasis! The kitchen is made for gathering with vaulted ceilings, tile flooring, refaced white cabinetry, Corian countertops, pantry, microwave hood, abundant storage, and an oversized breakfast nook overlooking the golf course. Sliding glass doors lead directly to the lanai for effortless indoor-outdoor living. Wake up to golf course views from the spacious primary suite featuring a large walk-in closet plus an additional wall closet. The en-suite bath offers dual sinks with Corian countertops, a step-in shower, and tile flooring. The split-bedroom floor plan provides wonderful privacy for guests. One guest bedroom is located near an updated full bath with step-in shower and granite countertop. The third bedroom overlooks the front yard and offers a large walk-in closet plus its own private en-suite bath with tub/shower combination and additional storage. Additional highlights include a spacious interior laundry room with washer, dryer, utility sink, shelving, and storage, plus a two-car garage with built-in shelving and ceiling fan. Other features include high ceilings throughout, windows and doors replaced in 2012, roof replaced in 2012, HVAC from 2006, water heater from 2013, and some furnishings currently onsite included. But the home is only part of the story—the Timber Pines lifestyle is the real showstopper! This award-winning, guard-gated 55+ community offers three 18-hole golf courses, a 9-hole pitch & putt, 12 pickleball courts, tennis, community pools, country club restaurant and bar, fitness center, performing arts center, billiards, and 100+ social clubs and activities. Cable TV and internet are also included. Golf course views. Three bedrooms. Three full baths. Room for a pool. Some furnishings included. An incredible Timber Pines location. This isn't just another Florida home—it's your opportunity to wake up every day feeling like you're on vacation. The golf course is in your backyard, the Timber Pines lifestyle is at your doorstep, and all that's missing is YOU!
| 4 hours ago | Listing updated with changes from the MLS® | |
| 18 hours ago | Listing first seen on site |

Listing information is provided by Participants of the Stellar MLS. IDX information is provided exclusively for personal, non-commercial use, and may not be used for any purpose other than to identify prospective properties consumers may be interested in purchasing. Information is deemed reliable but not guaranteed. Properties displayed may be listed or sold by various participants in the MLS Copyright 2026, Stellar MLS.
Last checked: 2026-08-08 11:05 AM EDT
