
10017 SCARLETT COURTWEEKI WACHEE, FL 34613
Due to the health concerns created by Coronavirus we are offering personal 1-1 online video walkthough tours where possible.
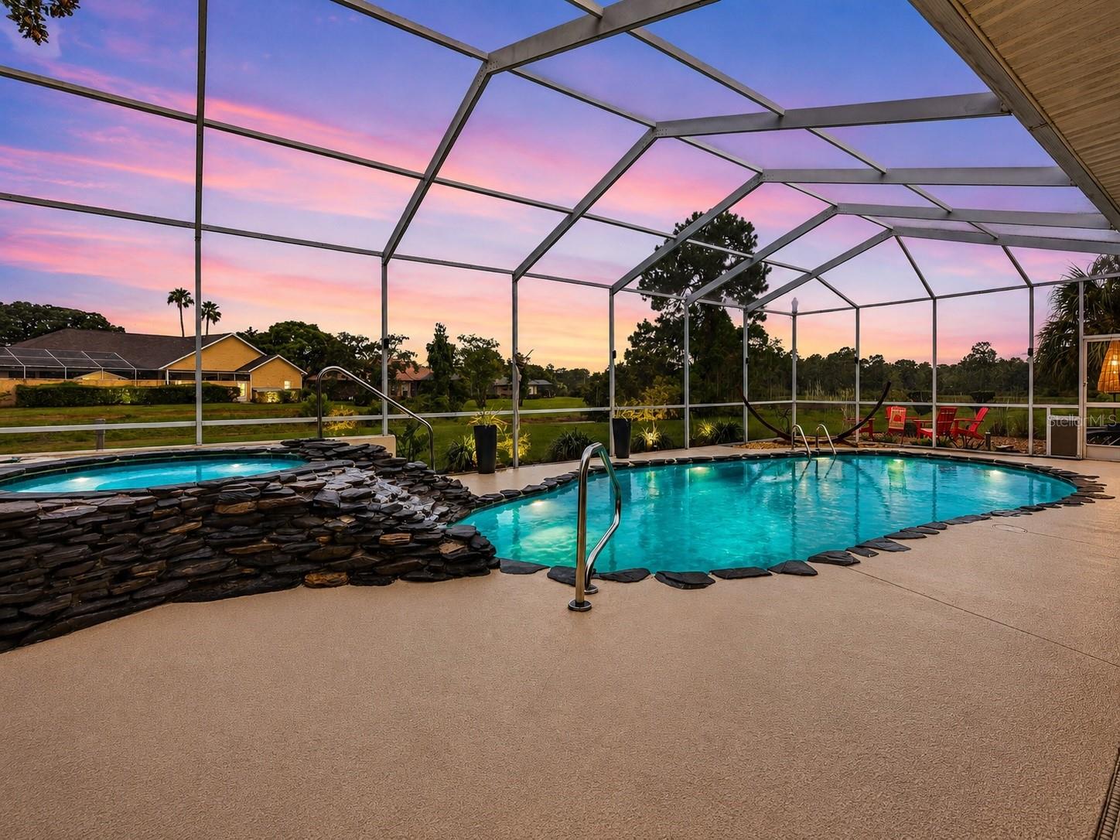
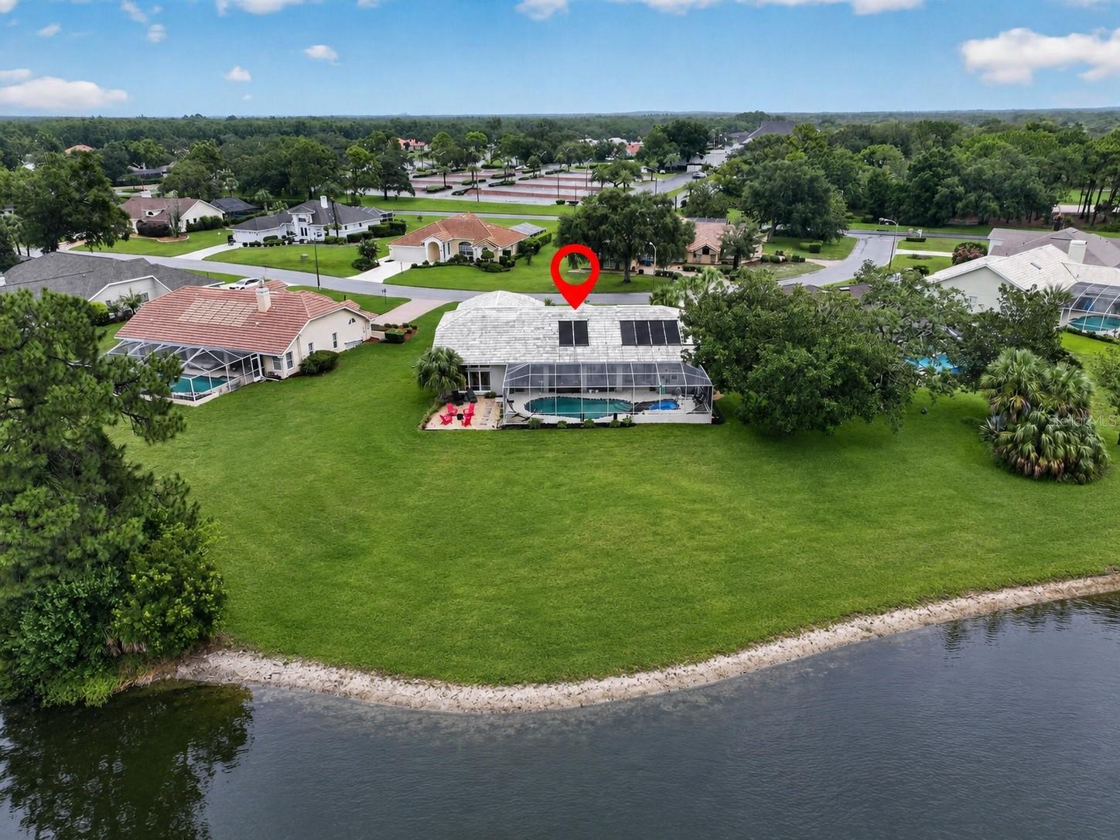
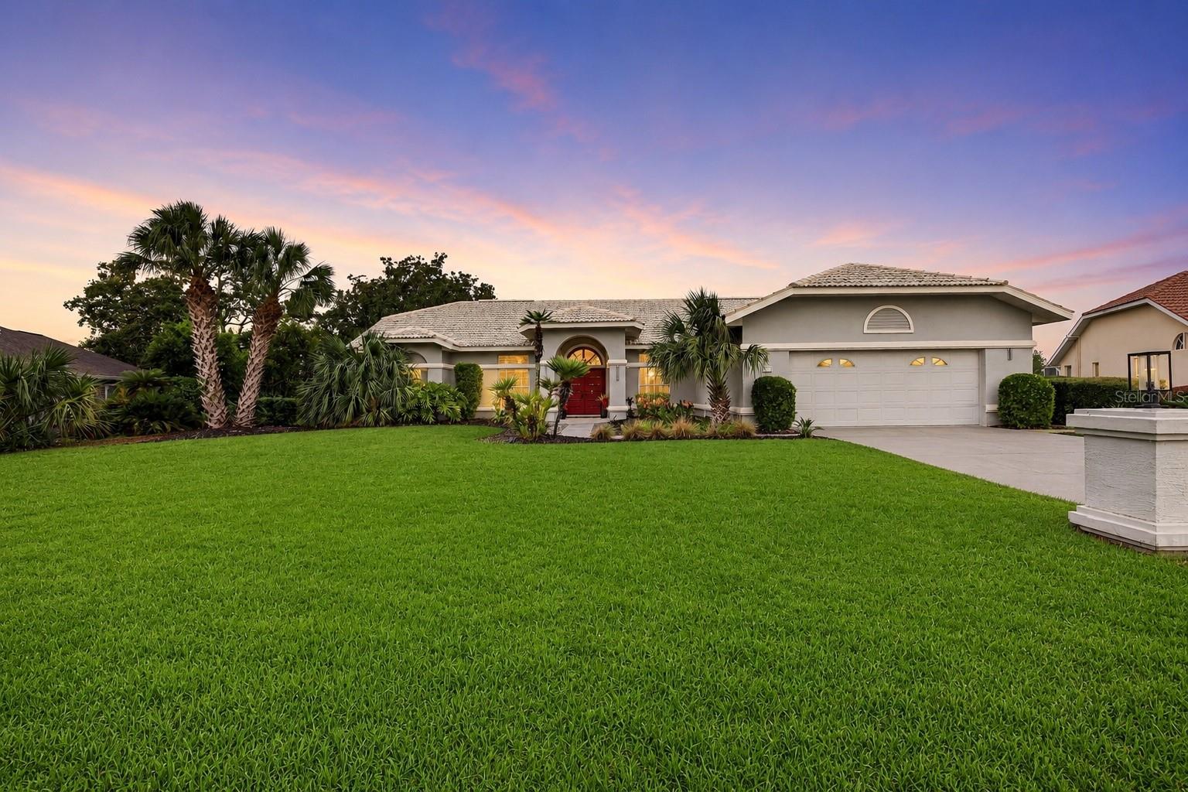
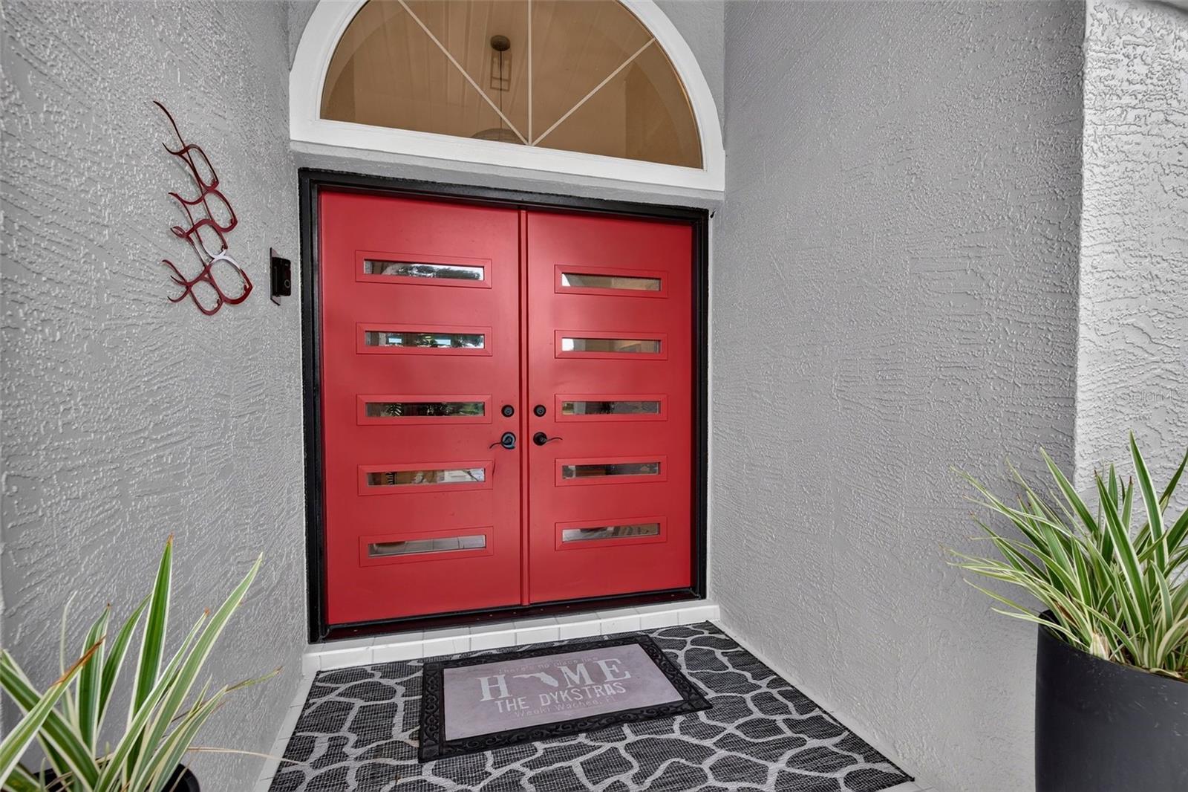
Under contract-accepting backup offers. WESTERN SUNSET VIEWS, POND FRONTAGE & A BEAUTIFULLY UPDATED POOL HOME IN THE GATED COMMUNITY OF GLEN LAKES! Situated on a spacious .61-acre homesite, this impressive 3 Bedroom, 2 Full Bathroom Home also features a convenient Half Pool Bathroom accessible exclusively from the lanai, an Oversized 2 Car Garage & approximately 2,786 Sq. Ft. of living area. Located on a quiet dead-end street with no through traffic, the home offers a peaceful setting with beautiful pond views from the rear. A striking modern red commercial-grade double front door welcomes you inside, where the thoughtfully designed interior features a Dining Room with a reverse tray ceiling, a step-down Living Room with a lighted step, new lighting & ceiling fans throughout & updated luxury vinyl flooring. In addition to the Living Room, the home offers a warm & inviting Family Room featuring an electric fireplace with a tiled accent wall & direct access to the pool area, creating a comfortable gathering space that is ideal for relaxing or entertaining. The completely renovated Coastal-inspired Kitchen showcases Cambria quartz countertops, real wood soft-close cabinetry, a built-in pantry, pull-out storage drawers, spice cabinets, concealed trash & recycling bins, a stainless steel farmhouse sink & beautiful stainless steel appliances, including a range with chimney-style hood, French-door refrigerator with beverage center & a convenient microwave drawer. The navy-blue center island enhances the coastal feel, while charming fish-shaped pendant lights add a fun custom touch. A large beverage station with a separate refrigerator provides even more storage & entertaining space. The spacious Primary Suite includes new carpet & trim plus a DREAM CUSTOM CLOSET featuring built-in dressers, hidden laundry bins, pull-out belt, tie & outfit racks, generous shoe storage & a chandelier with a pop-up fan. The updated Primary Bathroom offers new cabinetry, faucets, shower floor tile & an impressive custom shower system with multiple water-delivery options, digital temperature control & water-usage readings. Additional improvements include an updated Guest Bathroom, beautifully updated Pool Bathroom, whole-house air purifier, water softener, 2021 water heater, spa heater, pool pump & a new garage door opener with spring. Outdoors, enjoy peaceful pond views & breathtaking western sunsets from the screened lanai, complete with a heated spa that waterfalls into the swimming pool. The tile roof was professionally power washed in 2026. This home is not located in a flood zone & has never flooded. Glen Lakes golf & social memberships are available but OPTIONAL--not mandatory--allowing buyers to choose the lifestyle that suits them best. Conveniently located approximately 10 minutes from Weeki Wachee Springs State Park & approximately 15 minutes from Pine Island Park & Beach. Adding to its unique appeal, this residence was originally the Lindhorst Custom Homes model home, thoughtfully designed to showcase the builder's distinctive features, architectural details & entertaining-focused floor plan.
| 15 hours ago | Listing updated with changes from the MLS® | |
| 15 hours ago | Status changed to Active Under Contract | |
| 19 hours ago | Listing first seen on site |

Listing information is provided by Participants of the Stellar MLS. IDX information is provided exclusively for personal, non-commercial use, and may not be used for any purpose other than to identify prospective properties consumers may be interested in purchasing. Information is deemed reliable but not guaranteed. Properties displayed may be listed or sold by various participants in the MLS Copyright 2026, Stellar MLS.
Last checked: 2026-08-10 12:33 PM EDT

Did you know? You can invite friends and family to your search. They can join your search, rate and discuss listings with you.