Save
Ask
Tour
Hide
Share
$219,900
New Listing

4809 WAKEFIELD COURT
NEW PORT RICHEY, FL 34655

For Sale|Townhouse|Active
2
Beds
2
Total Baths
2
Full Baths
1,311
SqFt
$168
/SqFt
1986
Built
Subdivision:
STAMFORD VILLAGE CONDO 01
County:
Pasco

Due to the health concerns created by Coronavirus we are offering personal 1-1 online video walkthough tours where possible.
Call Now: (407) 803-4049
Is this the listing for you? We can help make it yours.
(407) 803-4049
4809 WAKEFIELD COURT4809 WAKEFIELD COURT4809 WAKEFIELD COURT4809 WAKEFIELD COURT
Save
Ask
Tour
Hide
Share

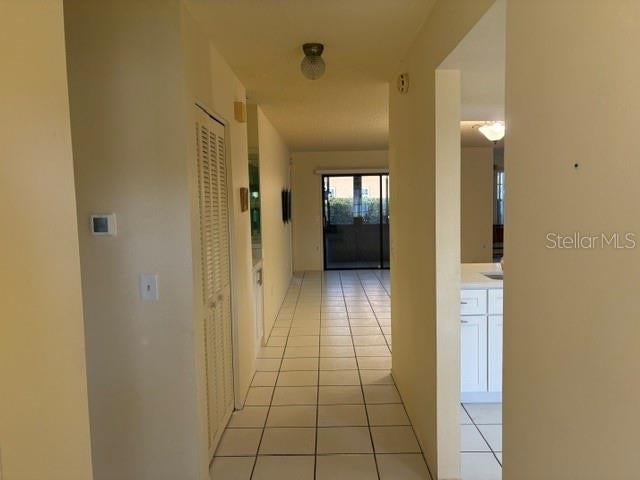
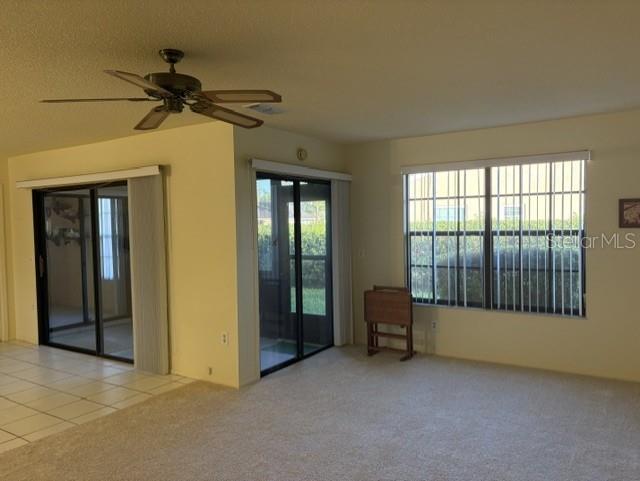
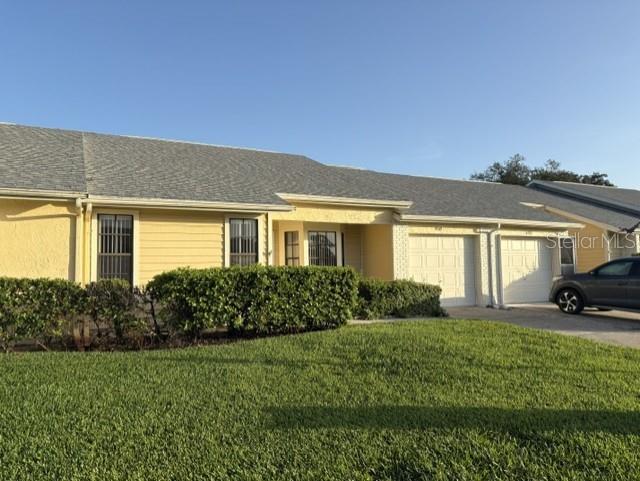
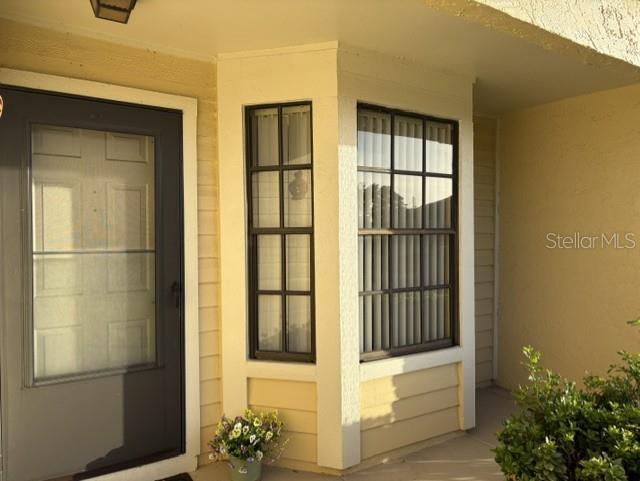
BRAND NEW KITCHEN AND BRAND NEW CARPET!! Welcome to your carefree, easy life in the beautiful Heritage Lake 55 plus community. Enjoy the wooded, landscaped, active life with a clubhouse hosting parties and clubs and a beautiful pool on the lake with a fountain. Relax while the yardwork is done for you as well as exterior maintenance. This large unit boasts 1307 square feet of living space and a split plan with a bedroom and bath on each end. Spend your evenings on the front porch and entertain on the screened lanai that opens with sliding doors from the dining room. Primary suite with en suite bath is very large, offering a separate vanity area and a linen closet. You will love the new kitchen with beautiful quartz countertops, a coffee bar and new appliances. You can't ask for a better location-this is in the Trinity area of New Port Richey with easy access to Tampa and the airport. 35 minutes to Clearwater Beach. Shopping, restaurants and parks are all around the Heritage Lake location. If you've been thinking about a villa and an easier lifestyle-this is it.

Save
Ask
Tour
Hide
Share
Listing Snapshot
Price 
$219,900
Days On Site 
0 Days
Bedrooms 
2
Inside Area (SqFt) 
1,311 sqft
Total Baths 
2
Full Baths 
2
Partial Baths 
N/A
Lot Size 
0.04 Acres
Year Built 
1986
MLS® Number 
W7888336
Status 
Active
Property Tax 
$853.35
HOA/Condo/Coop Fees 
$435 monthly
Sq Ft Source 
Public Records
Friends & Family
Recent Activity
2 hours agoListing updated with changes from the MLS®
6 hours agoListing first seen on site
General Features
Acres 
0.04
Attached Garage 
Yes
Direction Faces 
South
Foundation 
Slab
Garage 
Yes
Garage Spaces 
1
Levels 
One
Number Of Stories 
1
Parking 
DrivewayGarage Door OpenerAttached
Pets 
Yes
Property Sub Type 
Townhouse
Sewer 
Public Sewer
SqFt Total 
1709
Utilities 
Cable AvailableCable ConnectedElectricity ConnectedSewer ConnectedWater Connected
Water Source 
Public
Zoning 
PUD
Interior Features
Appliances 
DishwasherDryerElectric Water HeaterIce MakerMicrowaveRangeRange HoodRefrigeratorWasher
Cooling 
Central Air
Flooring 
CarpetTile
Furnished 
Unfurnished
Heating 
Electric
Interior 
Dry BarEat-in KitchenStone CountersWalk-In Closet(s)
Laundry Features 
In Garage
Kitchen 
Dimensions - 9x15Level - First
Living Room 
Dimensions - 11x21Level - First
Master Bedroom 
Level - First
Save
Ask
Tour
Hide
Share
Exterior Features
Construction Details 
Block
Exterior 
Rain GuttersTennis Court(s)
Lot Features 
Cul-De-Sac
Patio And Porch 
EnclosedRear Porch
Roof 
Shingle
Community Features
Association Amenities 
Cable TVClubhouseFitness CenterPoolShuffleboard CourtTennis Court(s)
Association Dues 
435
Community Features 
ClubhouseFitness CenterPoolTennis Court(s)
Financing Terms Available 
CashConventional
HOA Fee Frequency 
Monthly
MLS Area 
34655 - New Port Richey/Seven Springs/Trinity
Roads 
Asphalt
Senior Community 
Yes
Township 
26S
Schools
School District
Unknown
Elementary School
Longleaf Elementary-PO
Middle School
River Ridge Middle-PO
High School
River Ridge High-PO
Listing courtesy of BHHS FLORIDA PROPERTIES GROUP (727) 457-1550


Listing information is provided by Participants of the Stellar MLS. IDX information is provided exclusively for personal, non-commercial use, and may not be used for any purpose other than to identify prospective properties consumers may be interested in purchasing. Information is deemed reliable but not guaranteed. Properties displayed may be listed or sold by various participants in the MLS Copyright 2026, Stellar MLS.
Last checked: 2026-08-07 09:06 PM EDT

Neighborhood & Commute
Source: Walkscore
Disclosure: Community information and market data powered by Constellation Data Labs. Information is deemed reliable but not guaranteed.
Save
Ask
Tour
Hide
Share