
18735 ROLLING HILLS LOOPHUDSON, FL 34667
Due to the health concerns created by Coronavirus we are offering personal 1-1 online video walkthough tours where possible.
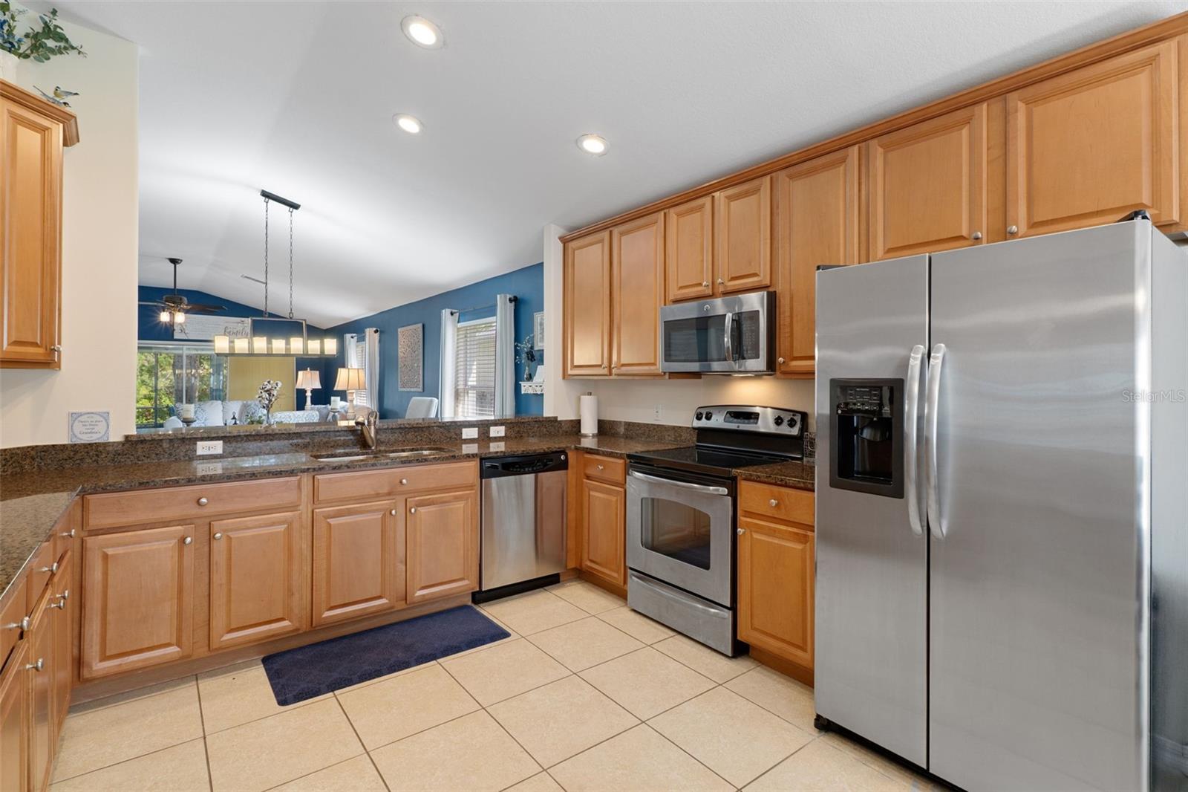
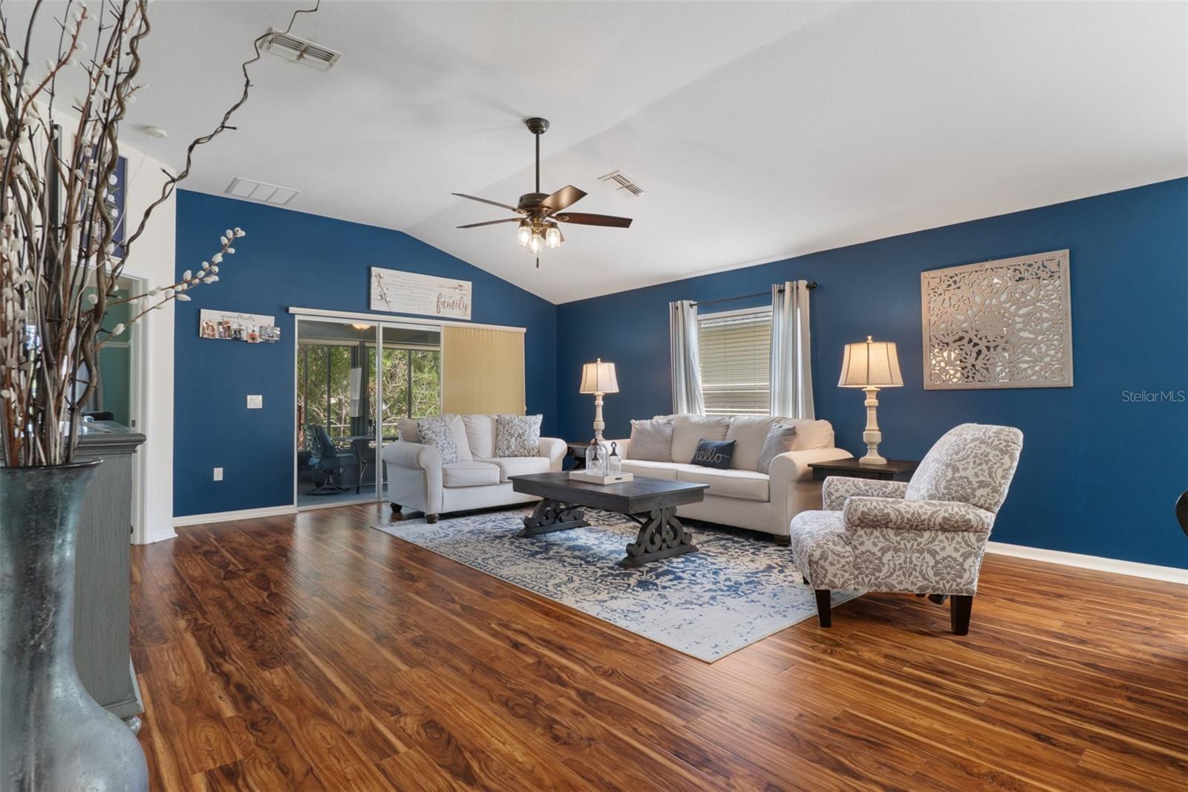
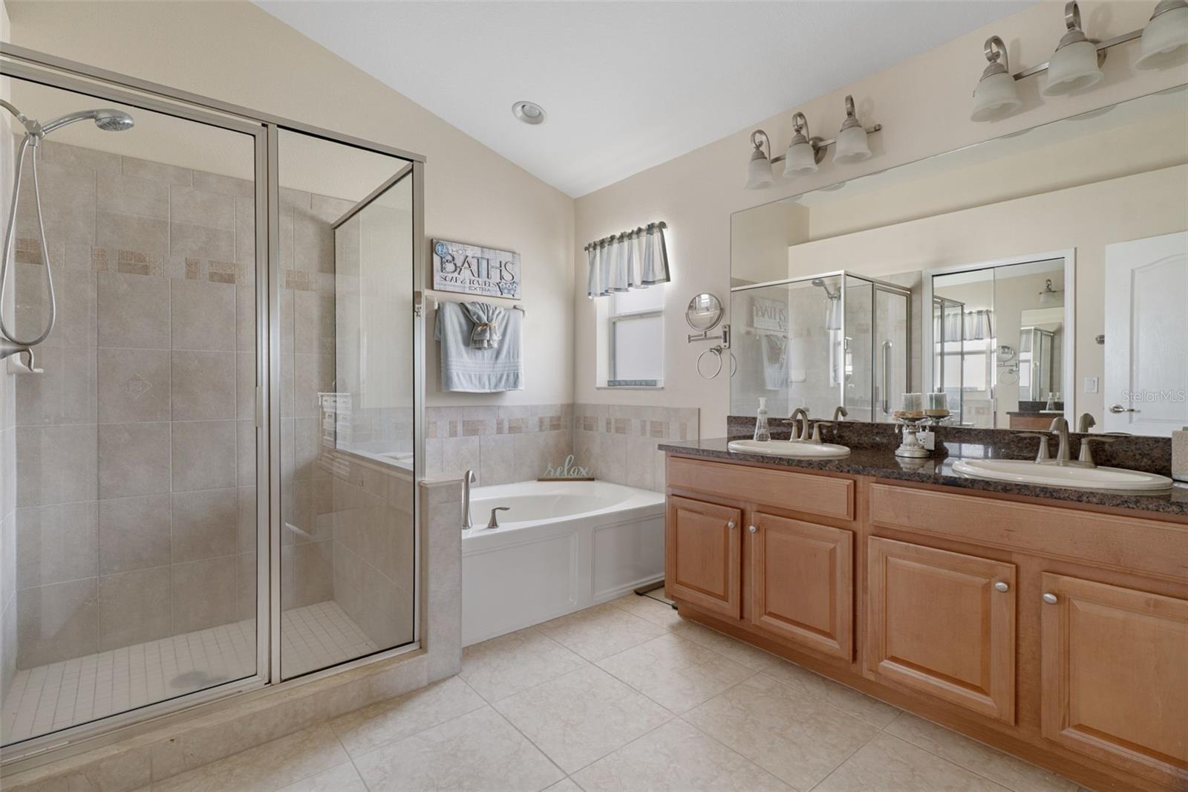
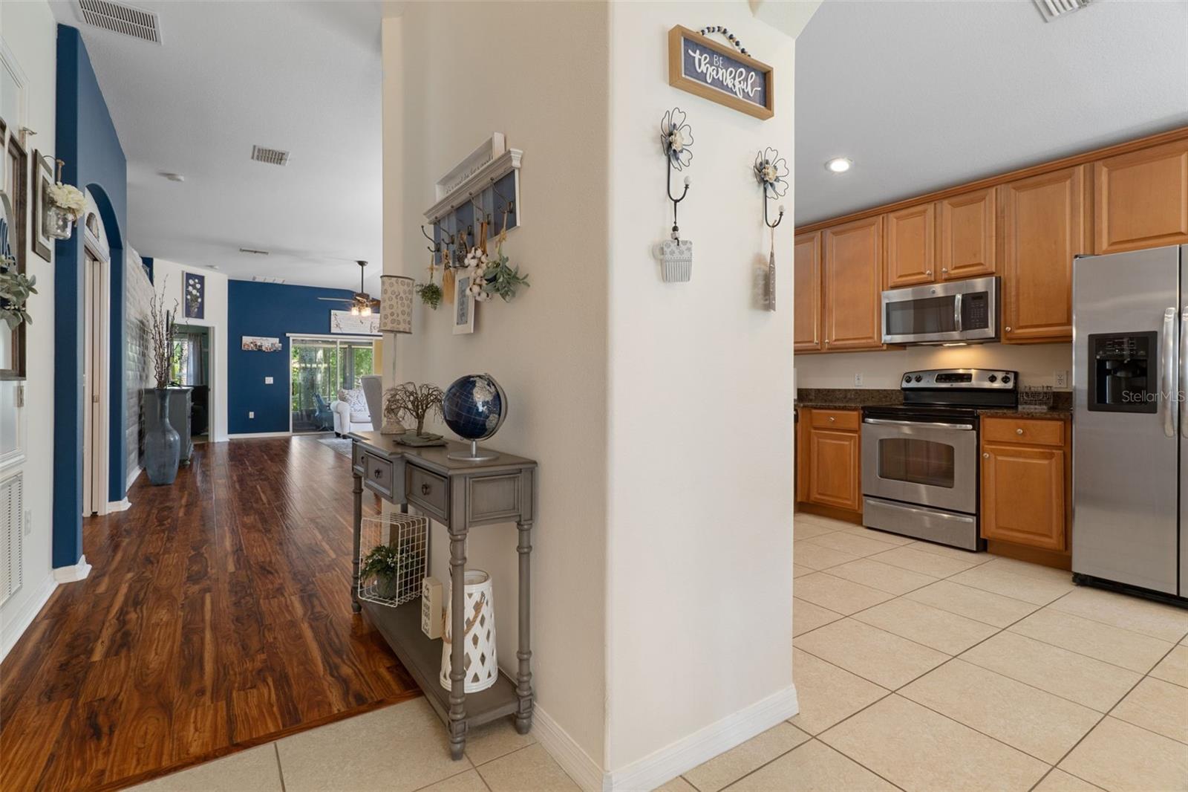
Welcome to effortless Florida living in the highly desirable, gated Heritage Pines 55+ Golf Course Community! WITH A REASONABLE ACCEPTED OFFER SELLER WILL PUT ON A BRAND NEW ROOF! This beautifully maintained, turn-key home offers the perfect blend of comfort, functionality, and resort-style living, with the option to purchase fully furnished for a truly seamless move. Step inside to a light and bright open-concept floor plan where the living, dining, and kitchen areas flow effortlessly together. A convenient breakfast nook provides additional dining space, while the spacious great room and dining area create an inviting setting for entertaining or relaxing with family and friends. The versatile third bedroom/den offers flexibility for a home office, hobby room, or comfortable guest space. One of the home's standout features is the expansive screened lanai, providing an impressive outdoor living space overlooking a peaceful, secluded no-build area. Enjoy your morning coffee, entertain guests, or unwind in the evening while taking advantage of Florida's beautiful weather without the worry of future construction blocking your view. The oversized lanai truly extends the living space and captures the indoor-outdoor lifestyle Florida is known for. Heritage Pines offers an exceptional active-adult lifestyle with an 18-hole championship golf course, clubhouse with restaurant and bar, heated pool and spa, tennis and pickleball courts, fitness center, performing arts center, billiards room, library, hobby spaces, and an extensive calendar of clubs, events, and activities. Residents also enjoy beautifully maintained grounds, sidewalk-lined streets, and the peace of a 24-hour guarded gate. Beyond the community, you'll find endless opportunities to enjoy the Florida lifestyle. Spend the day fishing the renowned Gulf waters, exploring the Tarpon Springs Sponge Docks, downtown New Port Richey, or shopping, dining, medical facilities, major highways, Tampa International Airport, and world-famous theme parks are all within convenient reach. Whether you're looking for a full-time residence, seasonal retreat, or the perfect place to enjoy your next chapter, this move-in-ready Heritage Pines home checks all the boxes. With beautiful indoor and outdoor living spaces, a tranquil no-build setting, and the option to purchase fully furnished, this is Florida living made easy. Come see why so many love calling Heritage Pines home!
| 6 hours ago | Listing updated with changes from the MLS® | |
| 7 hours ago | Listing first seen on site |

Listing information is provided by Participants of the Stellar MLS. IDX information is provided exclusively for personal, non-commercial use, and may not be used for any purpose other than to identify prospective properties consumers may be interested in purchasing. Information is deemed reliable but not guaranteed. Properties displayed may be listed or sold by various participants in the MLS Copyright 2026, Stellar MLS.
Last checked: 2026-08-11 02:45 PM EDT
