Save
Ask
Tour
Hide
Share
$499,000
New Listing

8101 MORNING VIEW DRIVE
HUDSON, FL 34667

For Sale|Single Family Residence|Active
4
Beds
3
Total Baths
3
Full Baths
2,320
SqFt
$215
/SqFt
1996
Built
Subdivision:
RESERVE
County:
Pasco

Due to the health concerns created by Coronavirus we are offering personal 1-1 online video walkthough tours where possible.
Call Now: (407) 803-4049
Is this the listing for you? We can help make it yours.
(407) 803-4049
8101 MORNING VIEW DRIVE8101 MORNING VIEW DRIVE8101 MORNING VIEW DRIVE8101 MORNING VIEW DRIVE
Save
Ask
Tour
Hide
Share

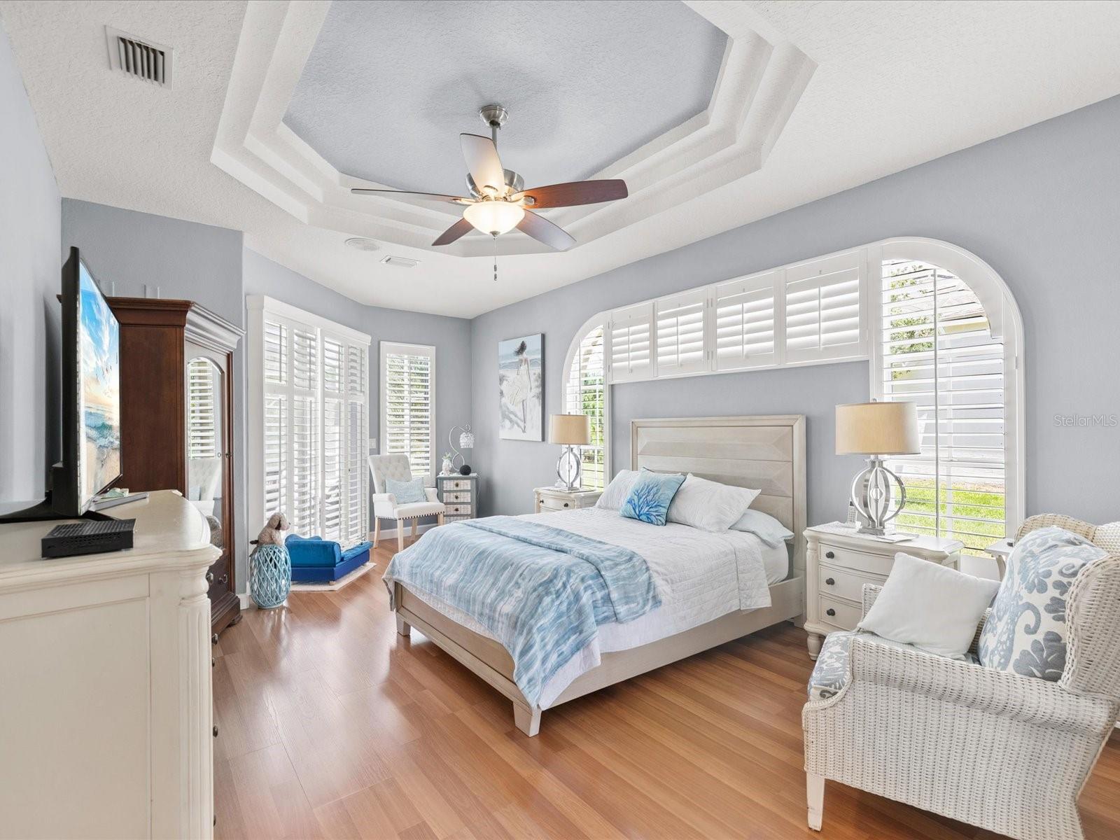
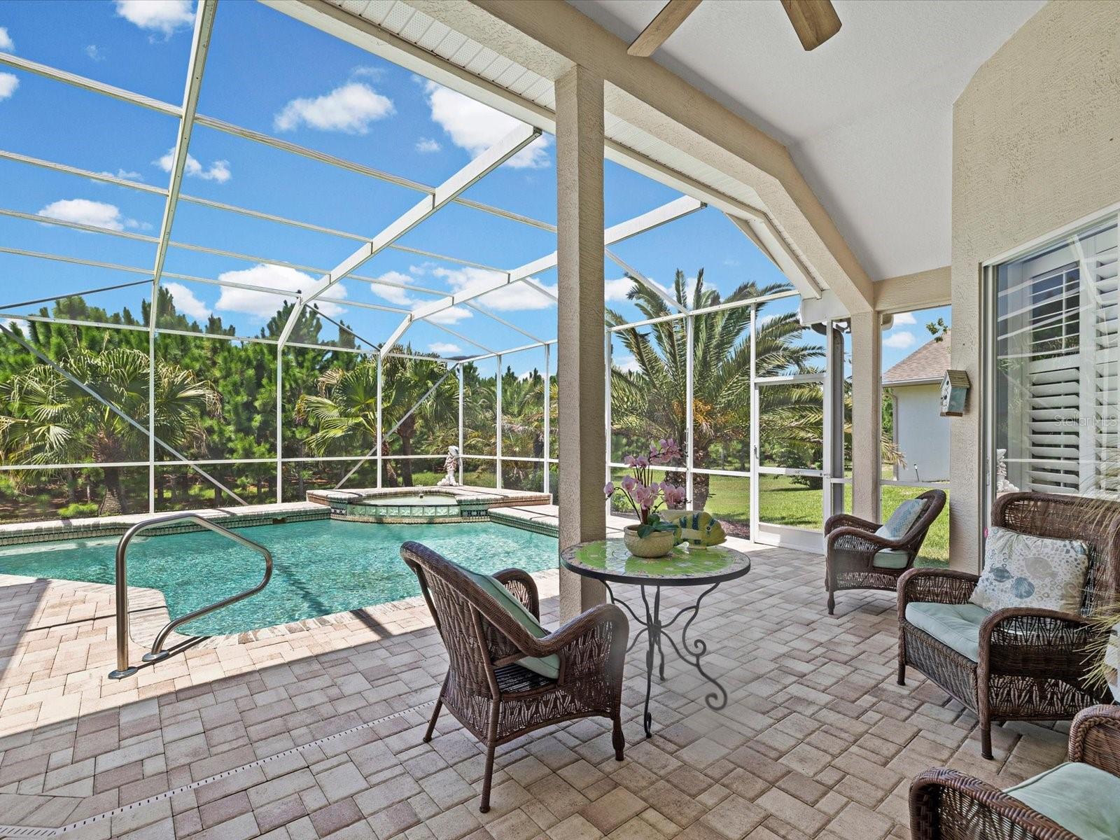
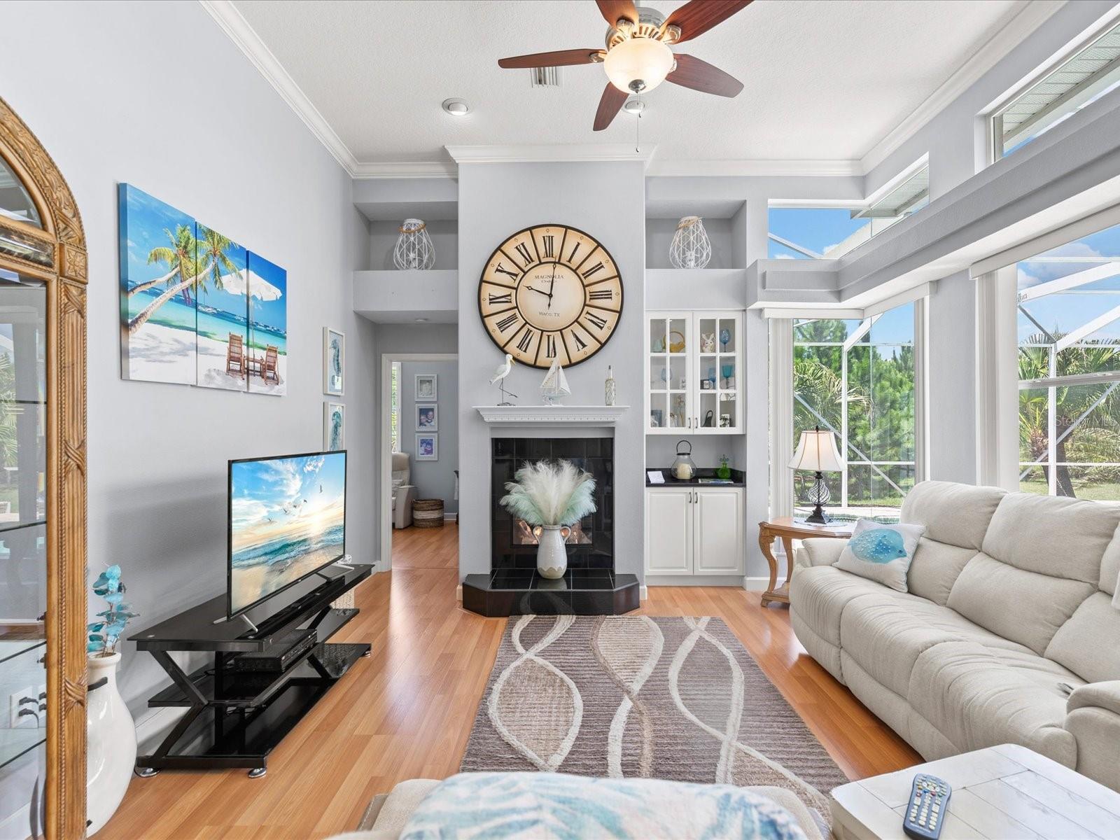
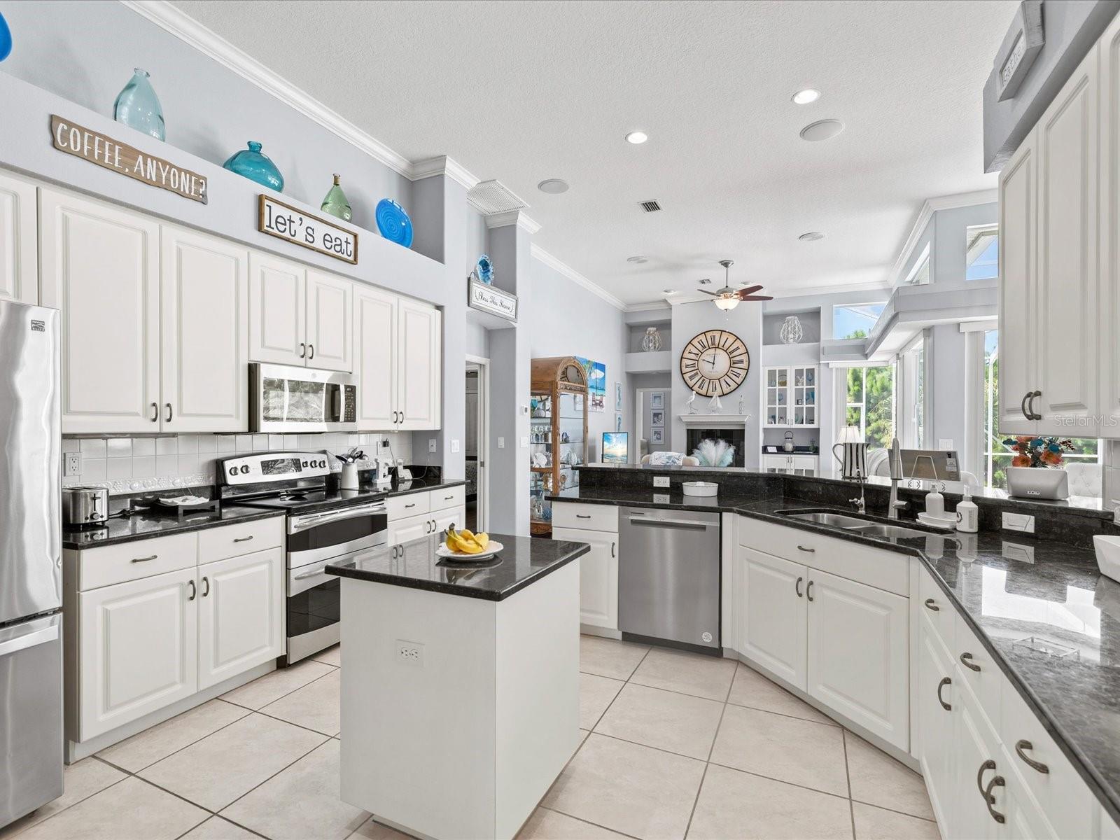
YES!! This could be your very own beautifully designed 4-bedroom, 3-bath home that has a split floor plan and open concept. Just what you've been waiting for! Tastefully landscaped, updated, and maintained beyond words! As you walk through the front entryway, you’ll love the high ceilings and wood flooring throughout most of the home, a very generously sized living/dining room with a unique chandelier. The primary bedroom and ensuite feature a garden tub and an oversized walk-in shower, plus dual sinks, 2 walk-in closets, plantation shutters in most rooms, and access to your enclosed pool and lanai. Your kitchen features granite tops, recessed lighting, and stainless-steel appliances. Your kitchen has a prepping island, an oversized breakfast bar, and a dinette area which leads to the enclosed pool area. Yes, you can enjoy the pool year-round, and it is perfect for outdoor entertaining! What more could you ask for? How about 3, yes, 3 more generously sized bedrooms, and one of them is considered a 2nd primary ensuite. HVAC system (2025) and Roof (2013). Your low quarterly HOA fee includes lawn mowing, outside pest control, trash, recycling, internet & cable. Your new home is in "The Reserves" part of The Estates of Beacon Woods. A well-maintained Community which offers lighted tennis & pickleball courts, shuffleboard & community pool. It also has a clubhouse with a library, billiards, ping pong, and a fitness center. This is a family & pet-friendly neighborhood close to Beaches, Hospitals, Restaurants, shopping, and the Tampa & St. Pete/Clearwater International Airports. Why wait any longer? Make an appointment today to see what your little bit of paradise could be!

Save
Ask
Tour
Hide
Share
Listing Snapshot
Price 
$499,000
Days On Site 
0 Days
Bedrooms 
4
Inside Area (SqFt) 
2,320 sqft
Total Baths 
3
Full Baths 
3
Partial Baths 
N/A
Lot Size 
0.25 Acres
Year Built 
1996
MLS® Number 
W7888469
Status 
Active
Property Tax 
$3,256
HOA/Condo/Coop Fees 
$195 monthly
Sq Ft Source 
Public Records
Friends & Family
Recent Activity
11 hours agoListing updated with changes from the MLS®
15 hours agoListing first seen on site
General Features
Acres 
0.25
Attached Garage 
Yes
Direction Faces 
Southeast
Foundation 
Slab
Garage 
Yes
Garage Spaces 
3
Levels 
One
Parking 
Attached
Pets 
Breed RestrictionsCats OKDogs OKNumber Limit
Property Sub Type 
Single Family Residence
Sewer 
Public Sewer
SqFt Total 
3204
Style 
Contemporary
Utilities 
Cable AvailableCable ConnectedElectricity Available
Water Source 
Public
Zoning 
MPUD
Interior Features
Appliances 
DishwasherDisposalDryerElectric Water HeaterMicrowaveRangeRefrigeratorWasher
Cooling 
Central Air
Fireplace 
Yes
Fireplace Features 
Gas
Flooring 
Ceramic TileWood
Furnished 
Unfurnished
Heating 
Electric
Interior 
Cathedral Ceiling(s)Crown MoldingEat-in KitchenHigh CeilingsOpen FloorplanTray Ceiling(s)Vaulted Ceiling(s)
Laundry Features 
InsideLaundry Room
Balcony/Porch/Lanai 
Dimensions - 30x28Level - First
Bedroom 2 
Dimensions - 12x10Level - First
Bedroom 3 
Dimensions - 12x11Level - First
Bedroom 4 
Dimensions - 15x11Level - First
Dining Room 
Dimensions - 12x12Level - First
Family Room 
Dimensions - 14x21Level - First
Kitchen 
Dimensions - 14x16Level - First
Living Room 
Dimensions - 14x12Level - First
Master Bathroom 
Dimensions - 14x12Level - First
Master Bedroom 
Dimensions - 13x27Level - First
Save
Ask
Tour
Hide
Share
Exterior Features
Construction Details 
Block
Exterior 
Rain Gutters
Lot Features 
LandscapedNear Golf Course
Patio And Porch 
EnclosedScreened
Pool Features 
GuniteHeatedSalt WaterPrivate
Private Pool 
Yes
Roof 
Shingle
View 
Trees/Woods
Waterview 
Trees/Woods
Community Features
Association Amenities 
ClubhouseElevator(s)Fitness CenterPoolShuffleboard CourtTennis Court(s)
Association Dues 
585
Community Features 
ClubhouseFitness CenterPool
Financing Terms Available 
CashConventionalFHAVA Loan
HOA Fee Frequency 
Quarterly
MLS Area 
34667 - Hudson/Bayonet Point/Port Richey
Roads 
Paved
Township 
24
Schools
School District
Unknown
Elementary School
Hudson Academy ( 4-8)
Middle School
Hudson Middle-PO
High School
Hudson High-PO
Listing courtesy of ISLAND REAL EST&PROP MGMT INC (847) 276-1024


Listing information is provided by Participants of the Stellar MLS. IDX information is provided exclusively for personal, non-commercial use, and may not be used for any purpose other than to identify prospective properties consumers may be interested in purchasing. Information is deemed reliable but not guaranteed. Properties displayed may be listed or sold by various participants in the MLS Copyright 2026, Stellar MLS.
Last checked: 2026-08-15 07:03 AM EDT

Neighborhood & Commute
Source: Walkscore
Disclosure: Community information and market data powered by Constellation Data Labs. Information is deemed reliable but not guaranteed.
Save
Ask
Tour
Hide
Share