Save
Ask
Tour
Hide
Share
$575,000
New Listing

9807 E LAKE TAHOE DRIVE
INVERNESS, FL 34450

For Sale|Single Family Residence|Active
3
Beds
4
Total Baths
3
Full Baths
1
Partial Bath
2,404
SqFt
$239
/SqFt
2005
Built
Subdivision:
SAWGRASS
County:
Citrus

Due to the health concerns created by Coronavirus we are offering personal 1-1 online video walkthough tours where possible.
Call Now: (407) 803-4049
Is this the listing for you? We can help make it yours.
(407) 803-4049
9807 E LAKE TAHOE DRIVE9807 E LAKE TAHOE DRIVE9807 E LAKE TAHOE DRIVE9807 E LAKE TAHOE DRIVE
Save
Ask
Tour
Hide
Share

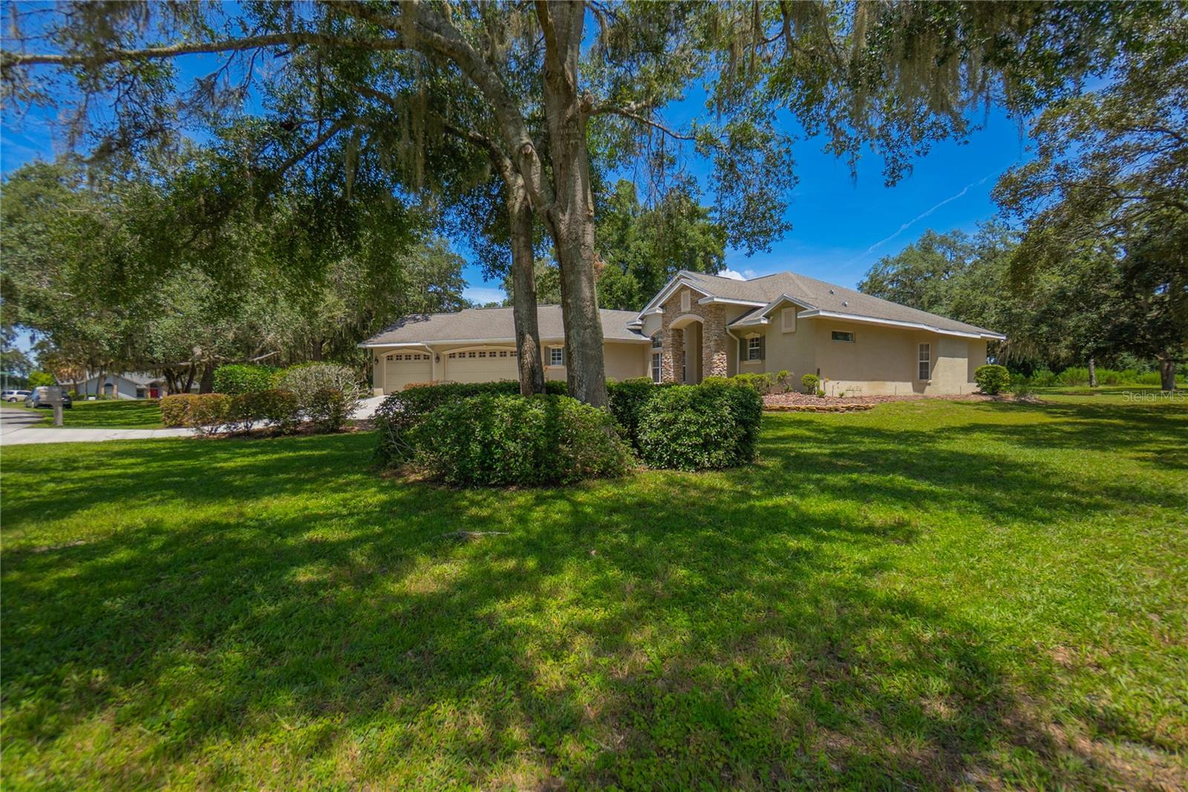
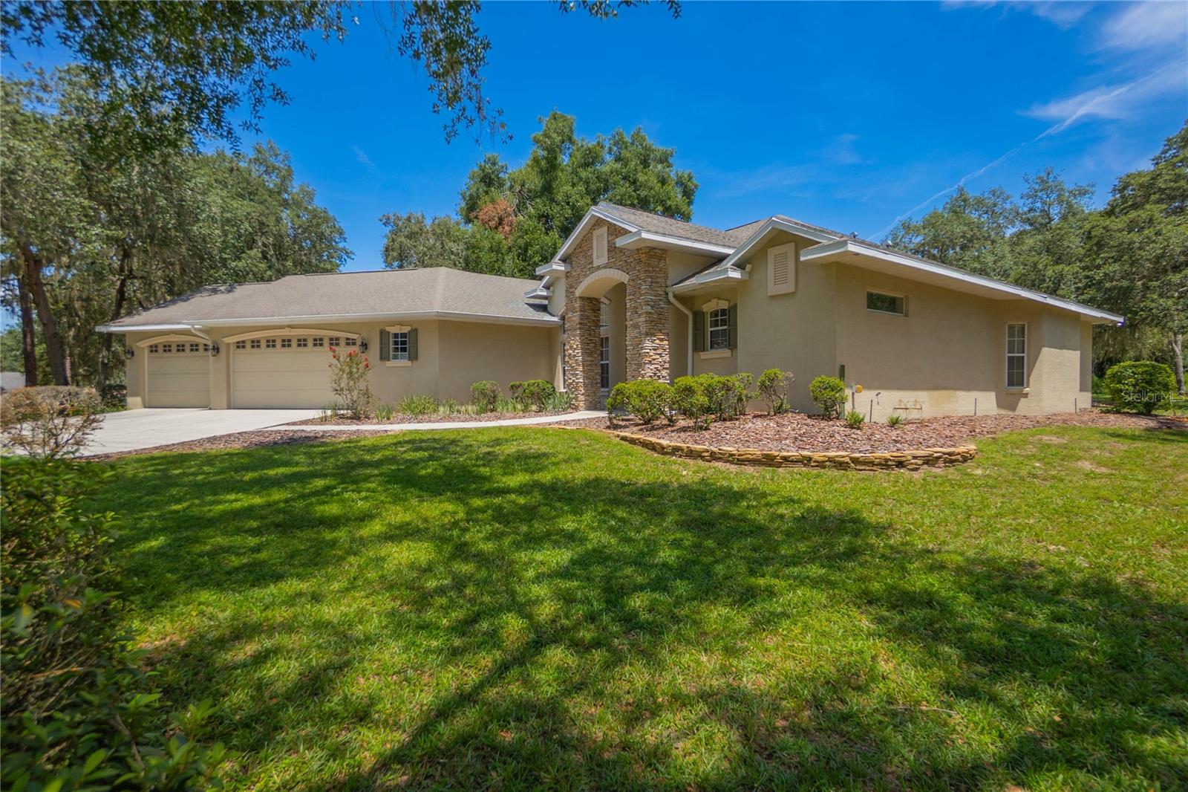
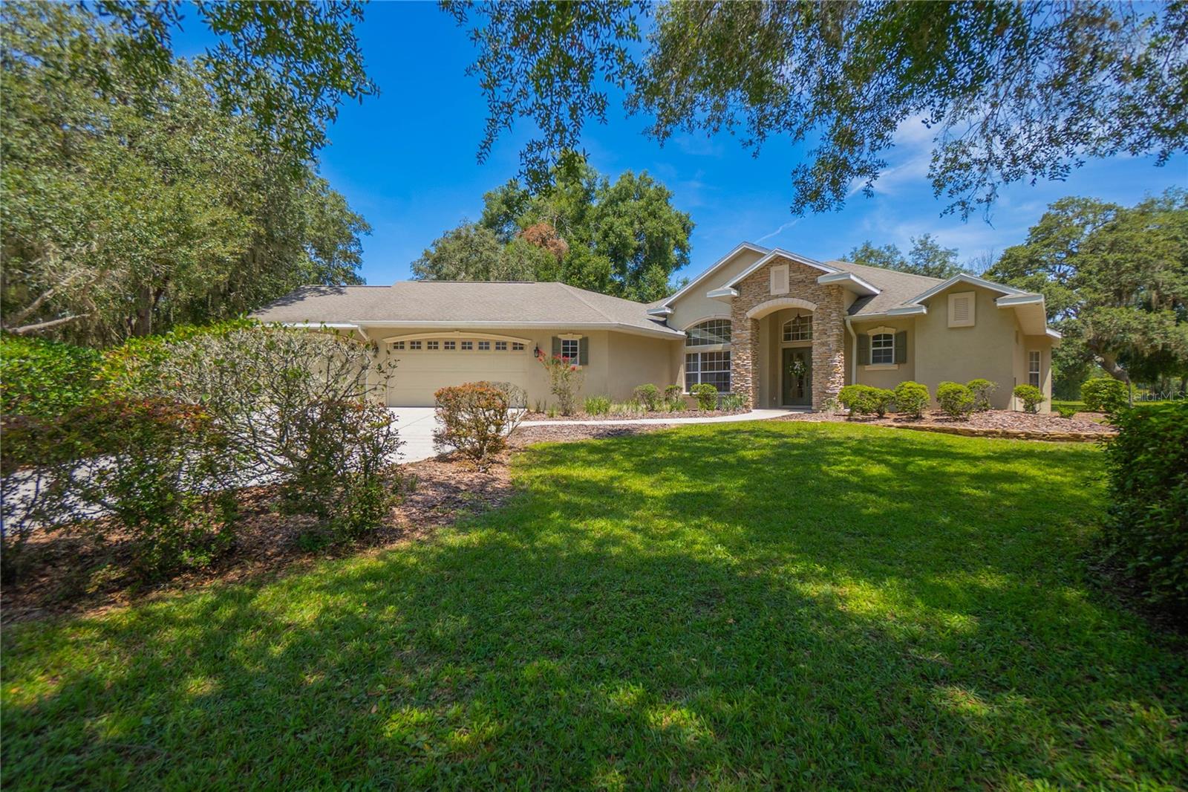
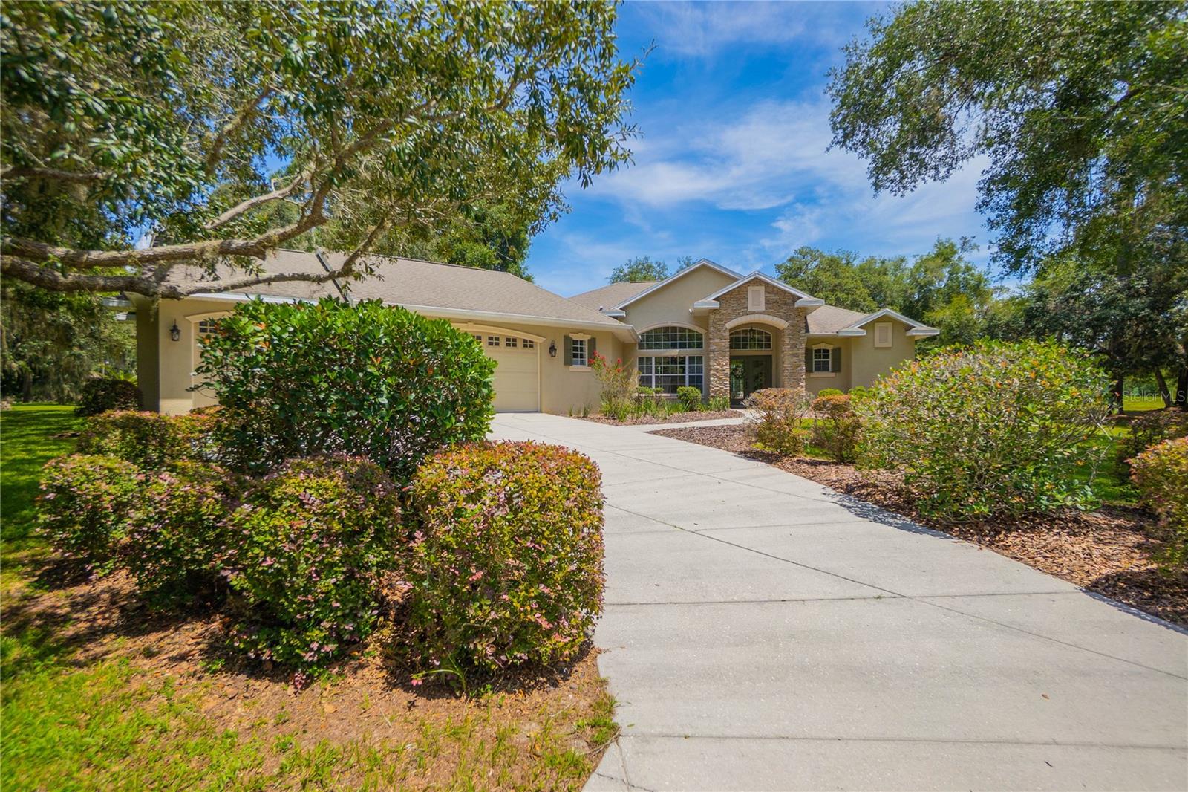
This custom designed home is on a beautifully landscaped 1.04 acre corner lot, this 3 bedroom, 3.5 bathroom pool home offers 2,404 living square feet, a 3 car garage and a layout that gives everyone plenty of room to spread out.Soaring ceilings and an open design create a comfortable flow between the living and dining areas, giving the home a spacious feel that’s equally suited for everyday living or entertaining. Luxury vinyl plank flooring installed in 2021 runs throughout, while the kitchen offers Corian countertops, abundant cabinetry, generous counter space, a center island, breakfast bar and newer appliances overlooking the main living areas. The large bedrooms each offer walk-in closets and private en-suite bathrooms, creating a layout that’s both comfortable and functional. The screened pool and covered lanai provide a space to relax or entertain, while the beautifully maintained landscaping, and fully serviced irrigation system create outstanding curb appeal. The irrigation system was completely serviced in August 2026 and is in excellent working order. Major updates provide added peace of mind. A brand new roof will be installed prior to closing, with the buyer having the opportunity to select the shingle color, subject to seller and contractor availability. The HVAC was replaced in 2020, the well pump and bladder tank were replaced approximately 8 to 10 years ago, the septic lift pump was replaced within the last 3 years and the pool pump was replaced approximately 5 years ago. Gutters and downspouts are already in place, adding to the home’s thoughtful maintenance. Built in 2005 and meticulously maintained inside and out, this home is conveniently located near shopping, dining, medical facilities, golf courses and the Chain of Lakes. If you’ve been searching for a spacious pool home with a fantastic layout, beautiful curb appeal and major updates already completed, this one deserves a closer look.

Save
Ask
Tour
Hide
Share
Listing Snapshot
Price 
$575,000
Days On Site 
0 Days
Bedrooms 
3
Inside Area (SqFt) 
2,404 sqft
Total Baths 
4
Full Baths 
3
Partial Baths 
1
Lot Size 
1.04 Acres
Year Built 
2005
MLS® Number 
W7888614
Status 
Active
Property Tax 
$2,908.37
HOA/Condo/Coop Fees 
N/A
Sq Ft Source 
Public Records
Friends & Family
Recent Activity
6 hours agoListing updated with changes from the MLS®
15 hours agoListing first seen on site
General Features
Acres 
1.04
Attached Garage 
Yes
Direction Faces 
Southwest
Foundation 
Slab
Garage 
Yes
Garage Spaces 
3
Levels 
One
Number Of Stories 
1
Parking 
Attached
Property Sub Type 
Single Family Residence
Sewer 
Septic Tank
SqFt Total 
3848
Utilities 
Cable AvailableCable ConnectedElectricity AvailableElectricity ConnectedUnderground UtilitiesWater AvailableWater Connected
Water Source 
PrivateWell
Zoning 
CLR
Interior Features
Appliances 
DishwasherMicrowaveRangeRange HoodRefrigerator
Cooling 
Central Air
Flooring 
Ceramic Tile
Furnished 
Unfurnished
Heating 
Heat Pump
Interior 
Built-in FeaturesEat-in KitchenHigh CeilingsWalk-In Closet(s)
Laundry Features 
InsideLaundry Room
Window Features 
Blinds
Bathroom 1 
Dimensions - 5.3x8.1Level - First
Bathroom 2 
Dimensions - 5.3x8.1Level - First
Bathroom 3 
Dimensions - 5.1x6.3Level - First
Bedroom 1 
Dimensions - 14.5x10.1Level - First
Bedroom 2 
Dimensions - 13.11x11.1Level - First
Dinette 
Dimensions - 13.11x9.11Level - First
Dining Room 
Dimensions - 11x13.7Level - First
Kitchen 
Dimensions - 13.11x13.1Level - First
Living Room 
Dimensions - 18.3x18.9Level - First
Master Bathroom 
Dimensions - 14.5x9.1Level - First
Master Bedroom 
Dimensions - 14.6x24.9Level - First
Save
Ask
Tour
Hide
Share
Exterior Features
Construction Details 
BlockStoneStucco
Exterior 
LightingRain Gutters
Lot Features 
Corner LotLandscapedPaved
Patio And Porch 
CoveredPatioRear PorchScreened
Pool Features 
GuniteIn GroundPrivate
Private Pool 
Yes
Roof 
Shingle
View 
PoolTrees/Woods
Waterview 
PoolTrees/Woods
Windows/Doors 
Blinds
Community Features
Financing Terms Available 
CashConventionalFHAVA Loan
MLS Area 
34450 - Inverness
Roads 
Paved
Township 
19S
Listing courtesy of KELLER WILLIAMS REALTY - ELITE PARTNERS II (352) 212-3673


Listing information is provided by Participants of the Stellar MLS. IDX information is provided exclusively for personal, non-commercial use, and may not be used for any purpose other than to identify prospective properties consumers may be interested in purchasing. Information is deemed reliable but not guaranteed. Properties displayed may be listed or sold by various participants in the MLS Copyright 2026, Stellar MLS.
Last checked: 2026-08-15 07:03 AM EDT

Neighborhood & Commute
Source: Walkscore
Disclosure: Community information and market data powered by Constellation Data Labs. Information is deemed reliable but not guaranteed.
Save
Ask
Tour
Hide
Share