
18732 HIGHLAND DEW STREETSPRING HILL, FL 34610
Due to the health concerns created by Coronavirus we are offering personal 1-1 online video walkthough tours where possible.
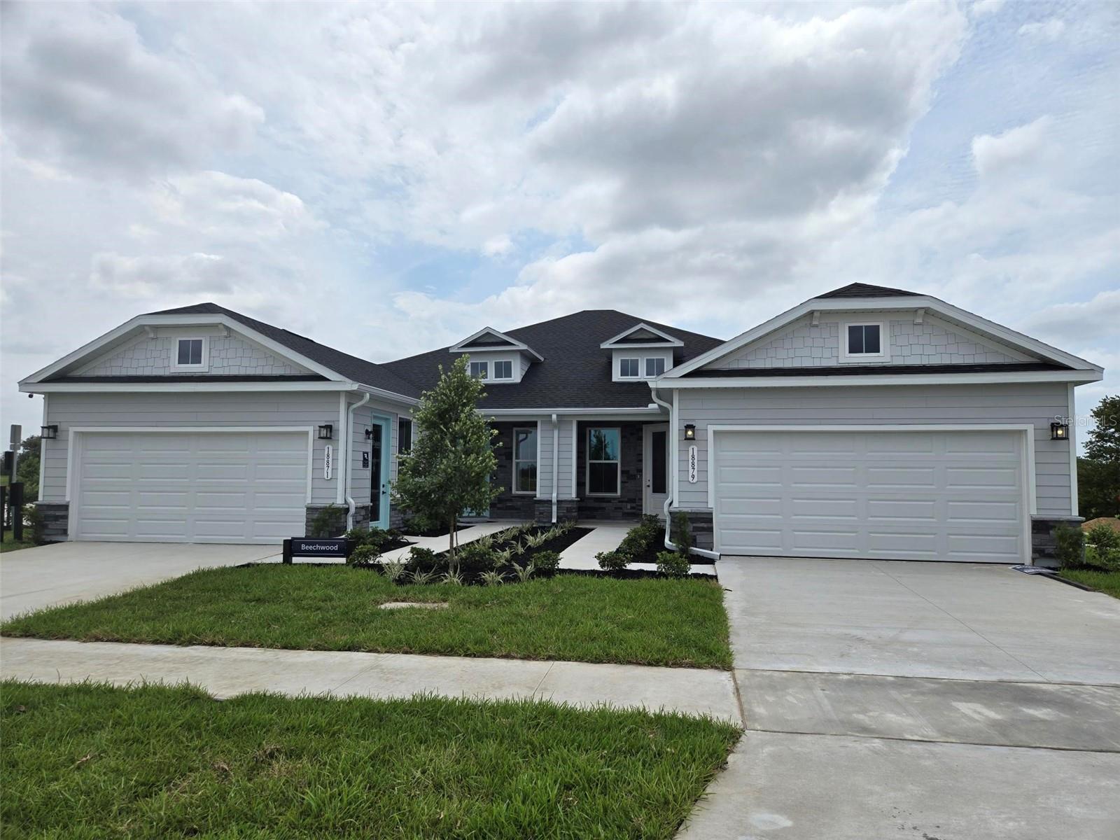
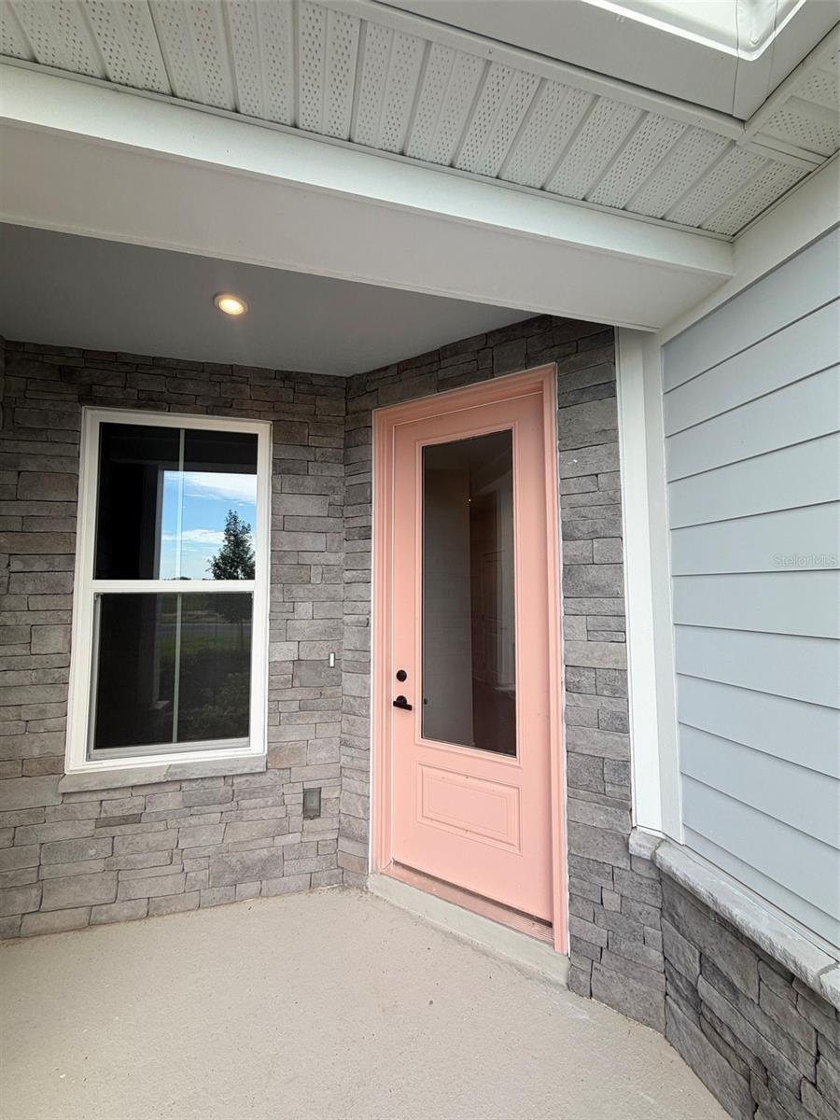
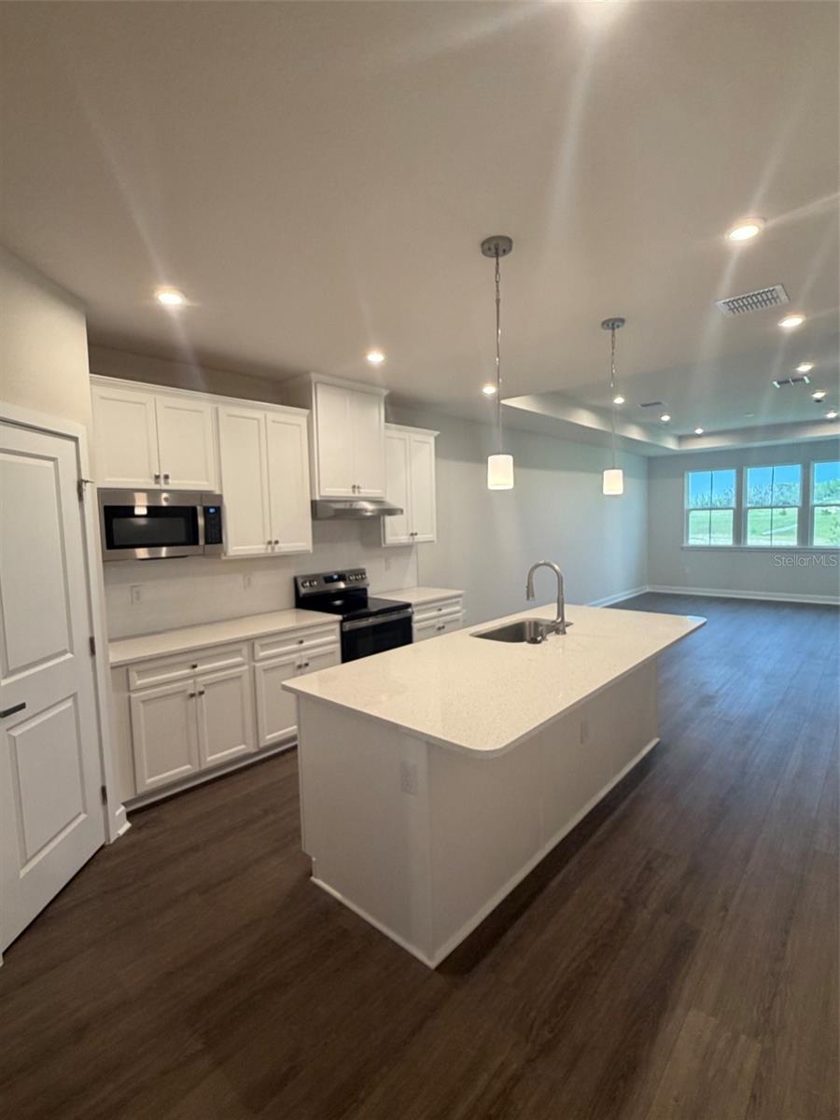
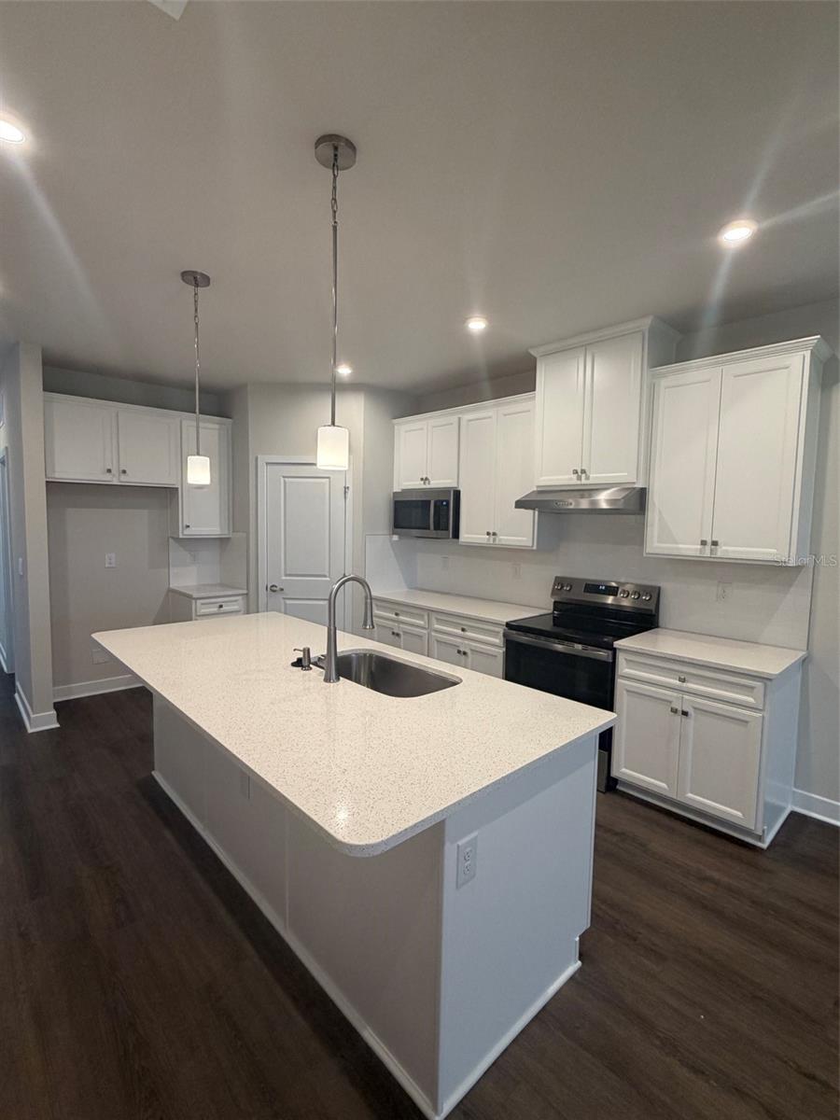
Move-in Ready! Perfectly positioned in Spring Hill, Northridge Villas puts nature, recreation, and everyday conveniences right at your fingertips—without the congestion. Located just minutes from the Suncoast Parkway, you'll enjoy easy access to Tampa while still embracing a peaceful, low-maintenance lifestyle. Explore nearby Weeki Wachee Springs State Park, known for its crystal-clear waters, kayaking, and nature trails, or spend the day at SunWest Park and Crews Lake Wilderness Park. Northridge Villas combines resort-style amenities with thoughtfully planned homesites—offering the lifestyle you want in a location you'll love. The Beechwood Villa is a thoughtfully designed 3-bedroom, single-level home blending comfort, elegance, and flexibility. The open-concept living area seamlessly connects the kitchen, dining, and great room, making it ideal for everyday living and entertaining. Step out to the rear covered porch for morning coffee or evening relaxation. Soaring 9-foot ceilings throughout, a dramatic tray ceiling in the great room, and an abundance of natural light create a bright, airy atmosphere you'll love coming home to. The owner's suite features a frameless zero-entry shower and an oversized walk-in closet. Two secondary bedrooms offer comfort for family or guests, and smart storage solutions are built throughout. Additional features are LVP flooring in all living areas, 42” Linen Cabinets, LVP flooring in all living areas, carpet in bedrooms, Quartz countertops throughout, Covered lanai, tray ceiling in Great Room and Stainless Steel Appliances. All Ryan Homes now include WIFI-enabled garage opener and Ecobee thermostat. **Closing cost assistance is available with use of Builder’s affiliated lender**. DISCLAIMER: Prices, financing, promotion, and offers subject to change without notice. Offer valid on new sales only. See Community Sales and Marketing Representative for details. Promotions cannot be combined with any other offer. All uploaded photos are stock photos of this floor plan. Actual home may differ from photos.
| 9 hours ago | Listing updated with changes from the MLS® | |
| 14 hours ago | Listing first seen on site |

Listing information is provided by Participants of the Stellar MLS. IDX information is provided exclusively for personal, non-commercial use, and may not be used for any purpose other than to identify prospective properties consumers may be interested in purchasing. Information is deemed reliable but not guaranteed. Properties displayed may be listed or sold by various participants in the MLS Copyright 2026, Stellar MLS.
Last checked: 2026-08-21 06:22 AM EDT

Did you know? You can invite friends and family to your search. They can join your search, rate and discuss listings with you.