
1033 ROSETREE LANETARPON SPRINGS, FL 34689
Due to the health concerns created by Coronavirus we are offering personal 1-1 online video walkthough tours where possible.
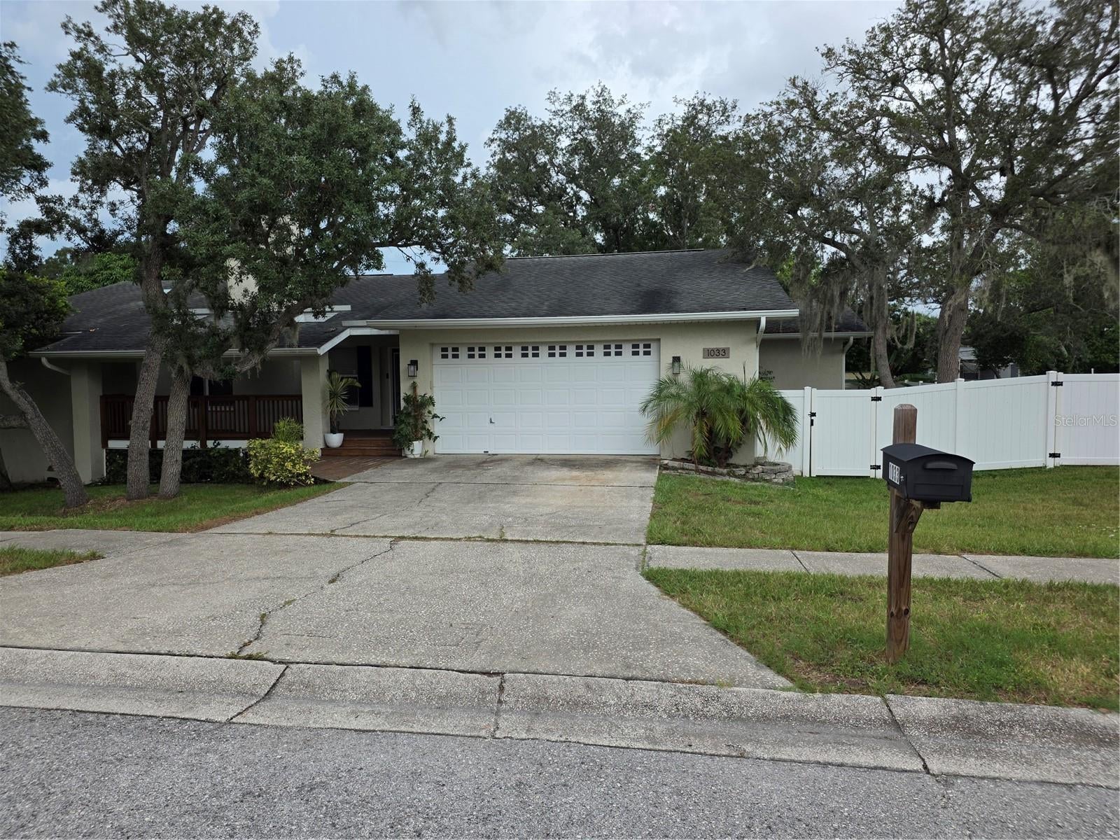
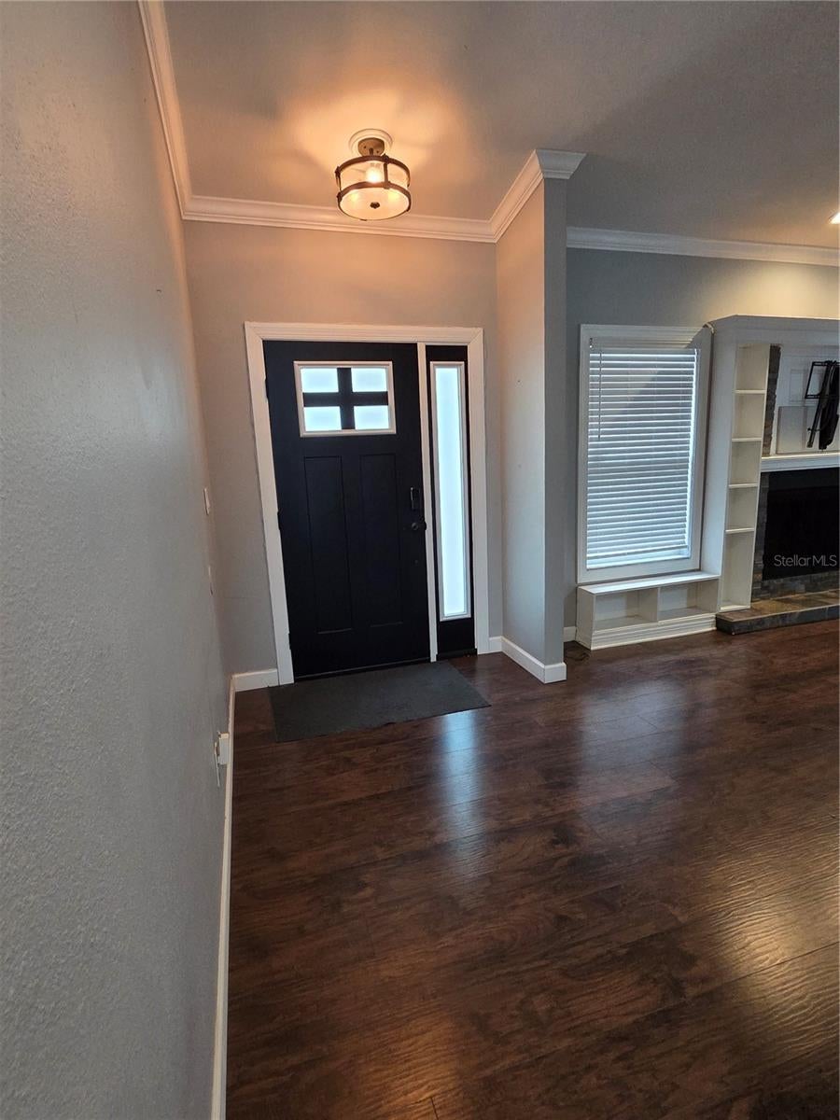
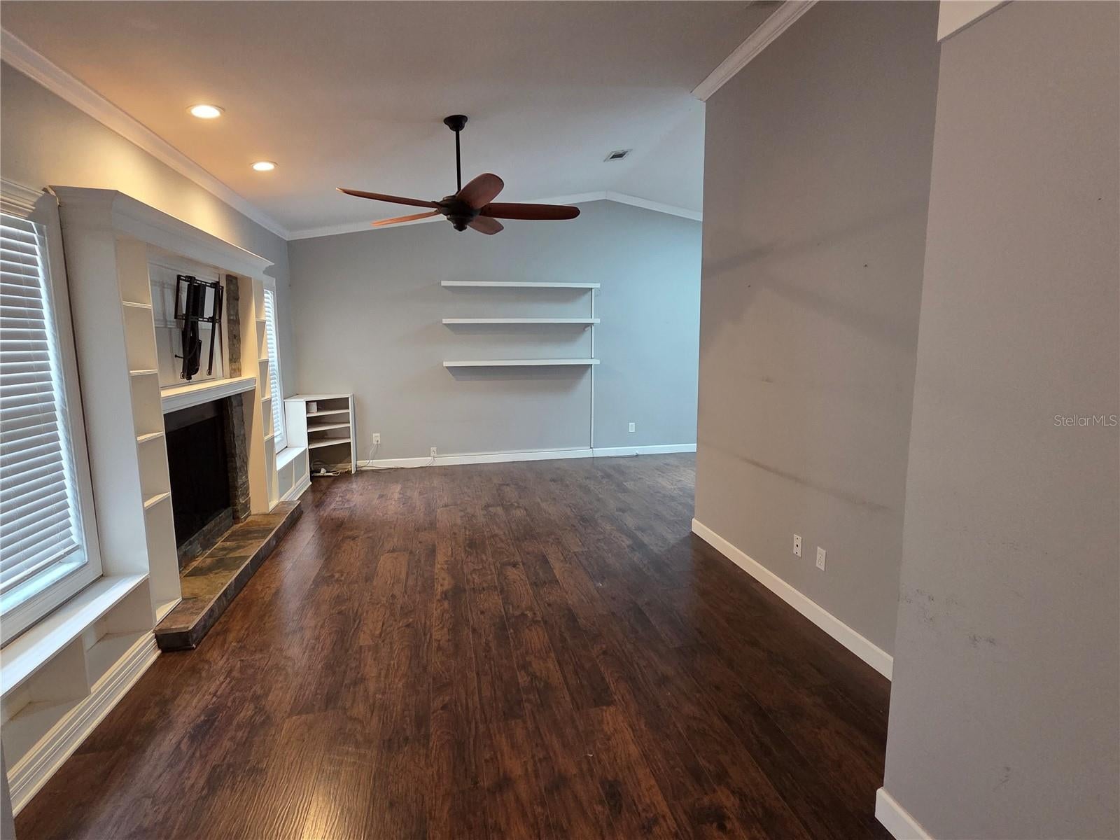
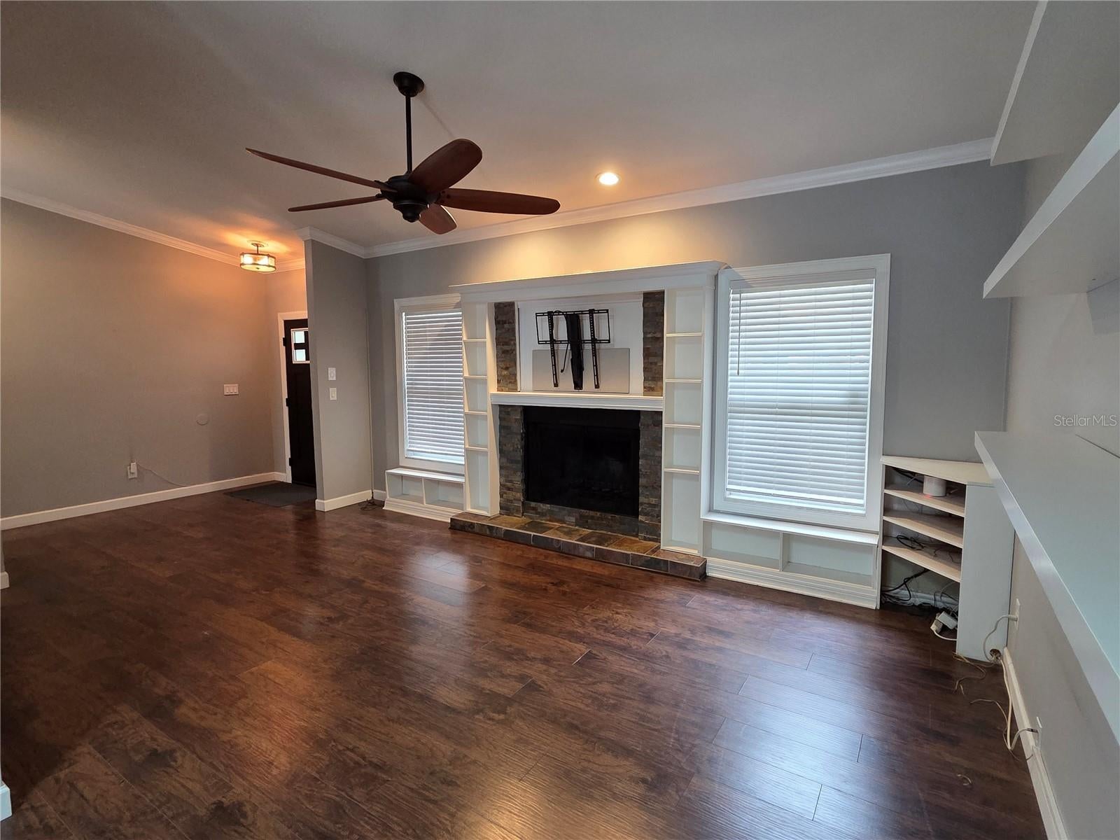
**3-bedroom, 2-bath home in desirable Tarpon Springs.** Inside, you’ll find a bright, open layout filled with natural light and designed for comfortable everyday living and entertaining. The kitchen features modern appliances, generous cabinetry and ample counter space, flowing easily into the dining and living areas. The spacious primary suite offers a walk-in closet and private en-suite bath, while two additional bedrooms provide flexibility for guests, a home office or hobby space. Step outside to enjoy the **fully fenced over sized lot**, offering plenty of room to relax, entertain and enjoy Florida living year-round. A dedicated **greenhouse** is an added bonus for gardening enthusiasts. Located in the heart of Tarpon Springs, this home offers convenient access to area beaches, parks, tennis courts, recreation, shopping, dining and vibrant downtown Tarpon Springs. Enjoy popular local events such as First Fridays, or spend the afternoon exploring the famous **Tarpon Springs Sponge Docks**, known for their Greek heritage, waterfront restaurants, shops and entertainment. An important feature of this property is its drainage. **According to the seller, the home has not experienced flooding during previous major storms, and the property’s original drainage design has performed exceptionally well.** Whether you’re looking for a full-time residence or your own Florida retreat, **this home offers, privacy, location and lifestyle that make Tarpon Springs such a desirable place to call home.** **Priced below market value and recent comparable sales, this home presents an excellent opportunity for buyers looking to add their own personal touches and build equity. The property will likely need a new roof in the near future, along with some cosmetic TLC, and the asking price has been adjusted accordingly. The seller's say there have been no known roof leaks during their ownership. ** Schedule your private showing today and come see everything this home has to offer. All information deemed reliable from sellers. Room Measurements are approx. buyer to verify. As-Is contract with POF or PRE-QUALIFICATION with all offers
| 2 hours ago | Listing updated with changes from the MLS® | |
| 8 hours ago | Listing first seen on site |

Listing information is provided by Participants of the Stellar MLS. IDX information is provided exclusively for personal, non-commercial use, and may not be used for any purpose other than to identify prospective properties consumers may be interested in purchasing. Information is deemed reliable but not guaranteed. Properties displayed may be listed or sold by various participants in the MLS Copyright 2026, Stellar MLS.
Last checked: 2026-08-25 11:23 PM EDT

Did you know? You can invite friends and family to your search. They can join your search, rate and discuss listings with you.