
5442 PARNELL AVENUESPRING HILL, FL 34608
Due to the health concerns created by Coronavirus we are offering personal 1-1 online video walkthough tours where possible.
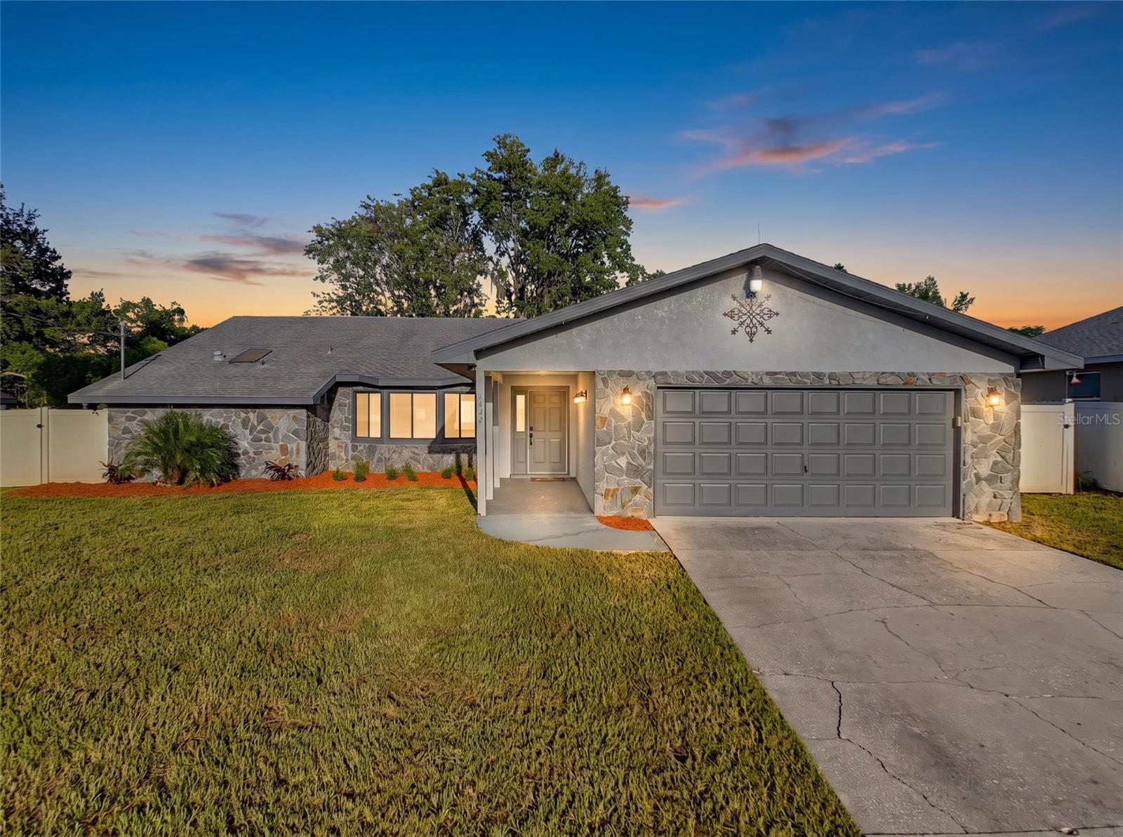
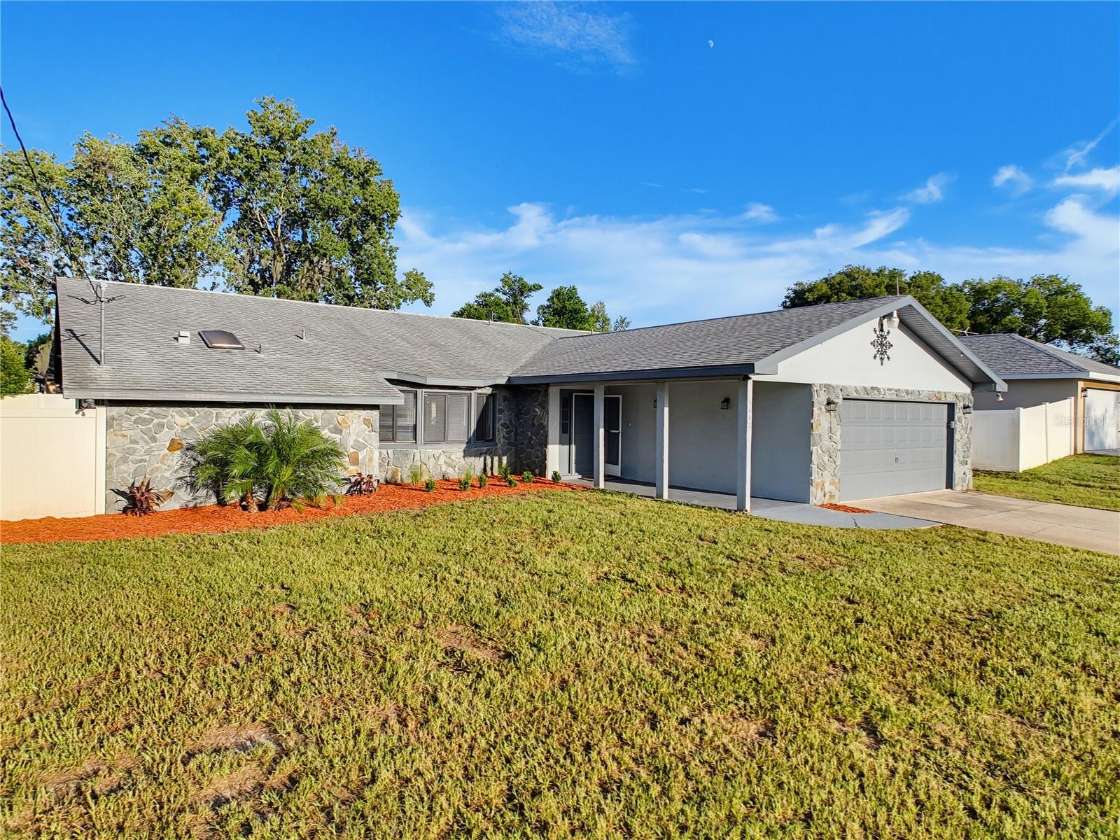
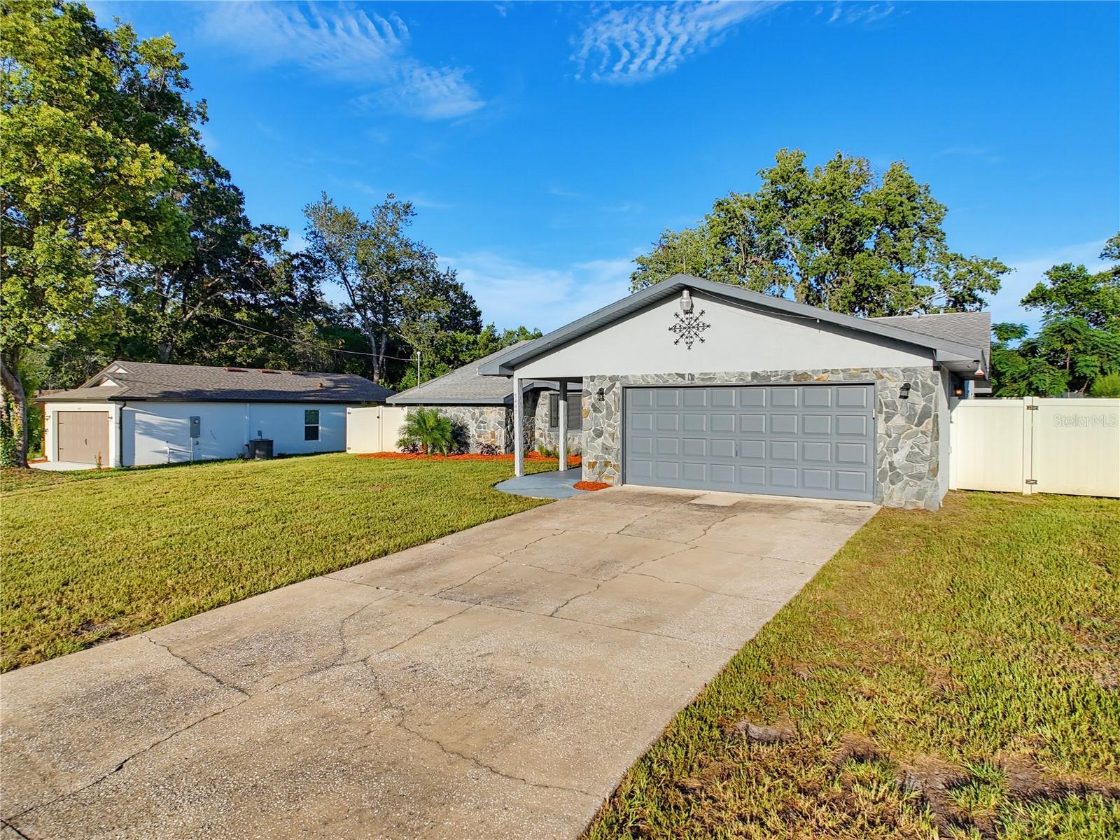
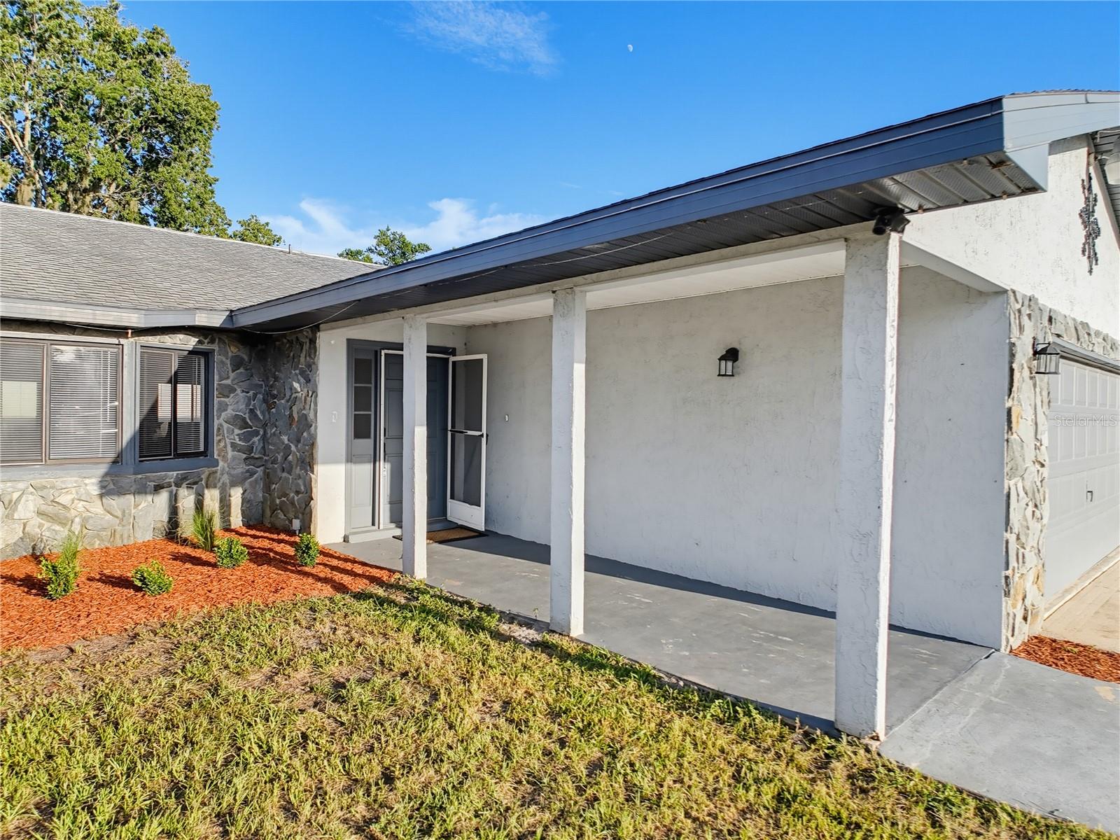
With an agreed upon contract you will be getting a brand new HVAC system. This is a great way to welcome you in to this beautifully updated and spacious 4-bedroom, 2-bath home offering approximately 2,520 sq. ft. of living space on a generous quarter-acre lot in a fantastic Spring Hill location! A newer vinyl privacy fence surrounds the great backyard, while the large screened lanai provides the perfect space for relaxing, entertaining, or enjoying Florida's beautiful weather. Inside, you'll find an expansive great room featuring gorgeous wood beams, custom fans and 5-inch baseboards throughout the home. The thoughtfully designed floor plan includes a separate office space, providing plenty of flexibility for work-from-home, hobbies, or additional living space (or 5th bedroom). The combination of laminate, carpet, and tile flooring adds both comfort and functionality. The spacious primary suite features a large walk-in closet, vanity, quartz countertops with dual sinks, and a beautiful walk-in shower. The kitchen has been refreshed with newer cabinets,quartz countertops, a farmhouse sink, tile backsplash, two-year-old appliances, and two pantries, offering exceptional storage. The interior laundry room includes a newer washer and dryer, tile flooring, a utility sink, and additional storage. Additional features include tiled bathrooms, a 2021 water heater, smart locks, storage in the garage, and an attached storage area that provides even more room for your belongings. The 2017 roof features skylights, bringing additional natural light into the home. Best of all, the home has a brand-new septic system, new landscaping and fresh paint. Totally move in ready. Location is a major plus! The home is within walking distance of an elementary school and is conveniently located just minutes from Cortez Boulevard, offering abundant shopping, restaurants, medical facilities, and everyday conveniences. Fishing and boating is also nearby, while the property is situated far enough away to be outside the flood zone. With its generous living space, extensive updates, multiple offices, exceptional storage, huge screened lanai, fenced backyard, and convenient location, this home offers the space and lifestyle you've been looking for. Come see all that 5442 Parnell Ave. has to offer!
| 4 hours ago | Listing updated with changes from the MLS® | |
| 18 hours ago | Listing first seen on site |

Listing information is provided by Participants of the Stellar MLS. IDX information is provided exclusively for personal, non-commercial use, and may not be used for any purpose other than to identify prospective properties consumers may be interested in purchasing. Information is deemed reliable but not guaranteed. Properties displayed may be listed or sold by various participants in the MLS Copyright 2026, Stellar MLS.
Last checked: 2026-08-25 11:00 AM EDT
