Save
Ask
Tour
Hide
Share
$354,900
New Listing

13475 CANYON SWALLOW ROAD
WEEKI WACHEE, FL 34614

For Sale|Single Family Residence|Active
3
Beds
2
Total Baths
2
Full Baths
1,682
SqFt
$211
/SqFt
2026
Built
Subdivision:
ROYAL HIGHLANDS
County:
Hernando

Due to the health concerns created by Coronavirus we are offering personal 1-1 online video walkthough tours where possible.
Call Now: (407) 803-4049
Is this the listing for you? We can help make it yours.
(407) 803-4049
13475 CANYON SWALLOW ROAD13475 CANYON SWALLOW ROAD13475 CANYON SWALLOW ROAD13475 CANYON SWALLOW ROAD
Save
Ask
Tour
Hide
Share

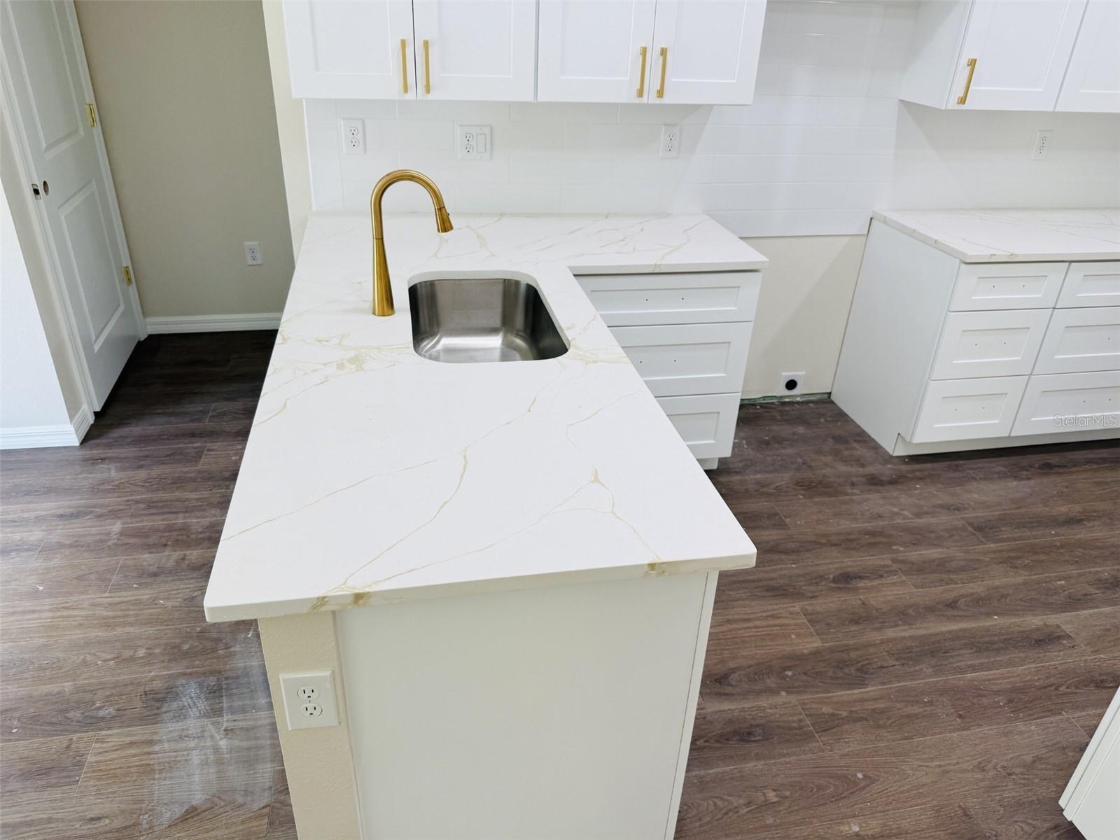
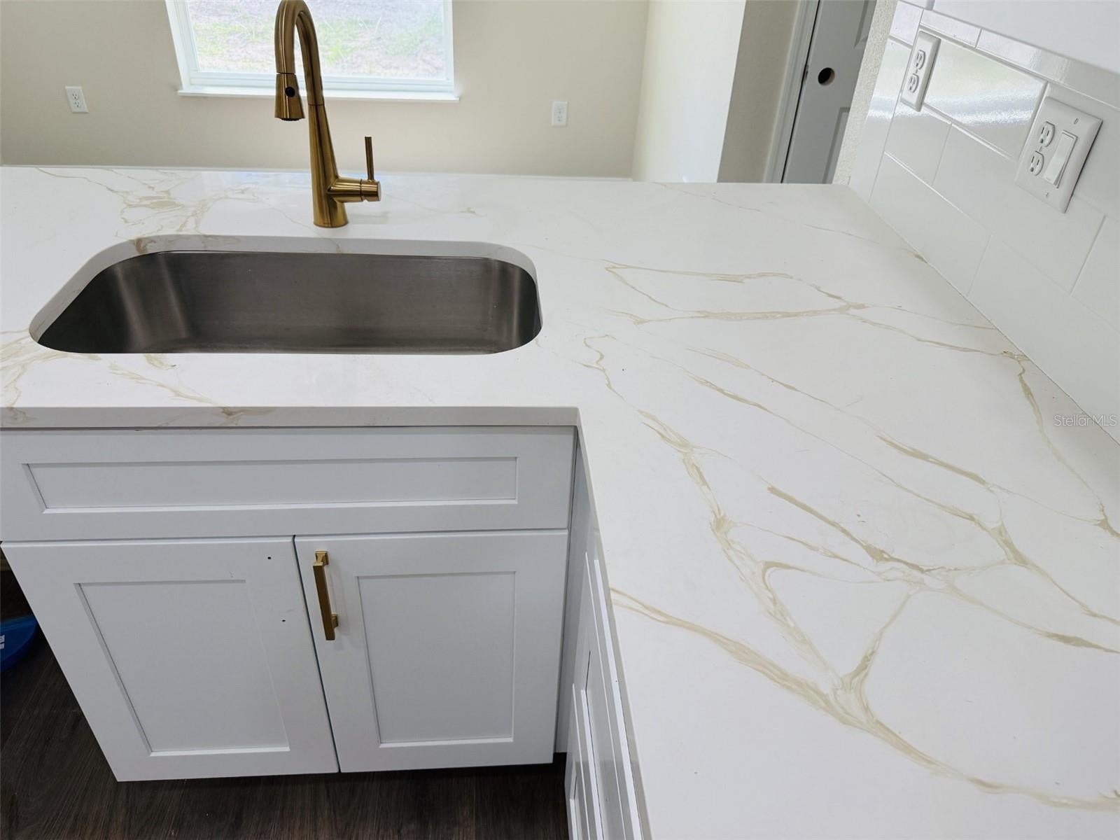
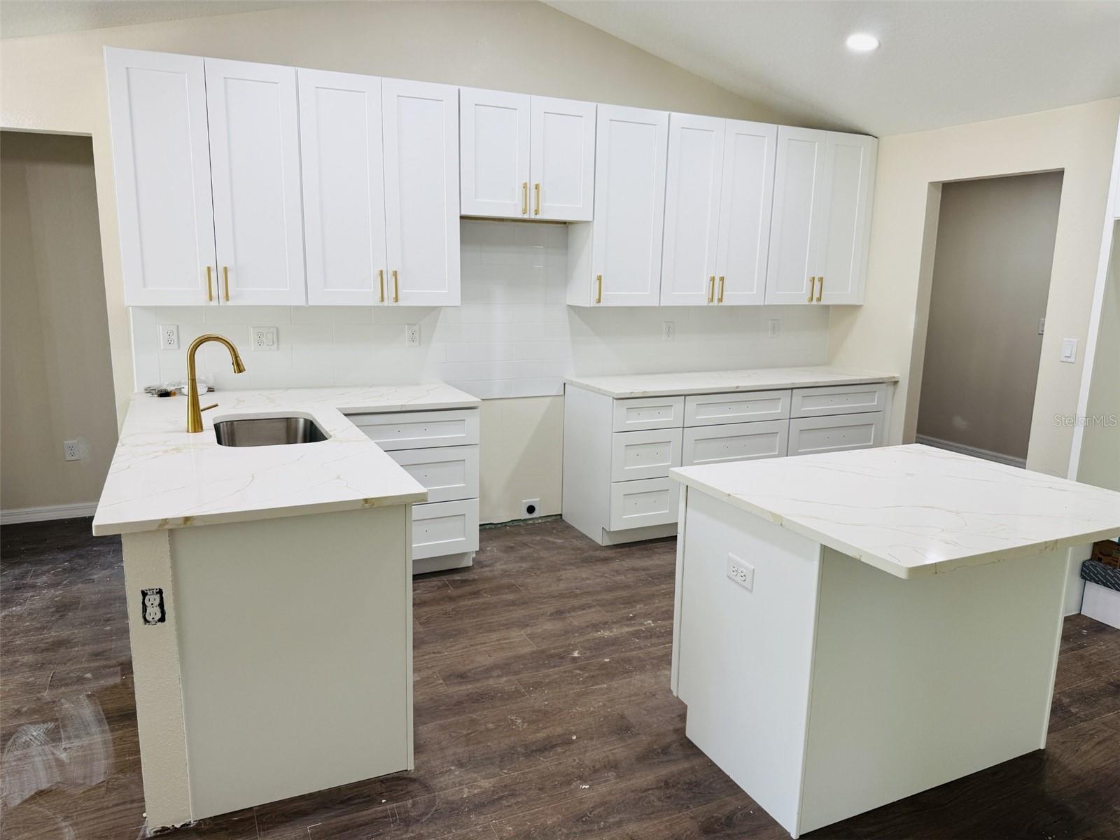
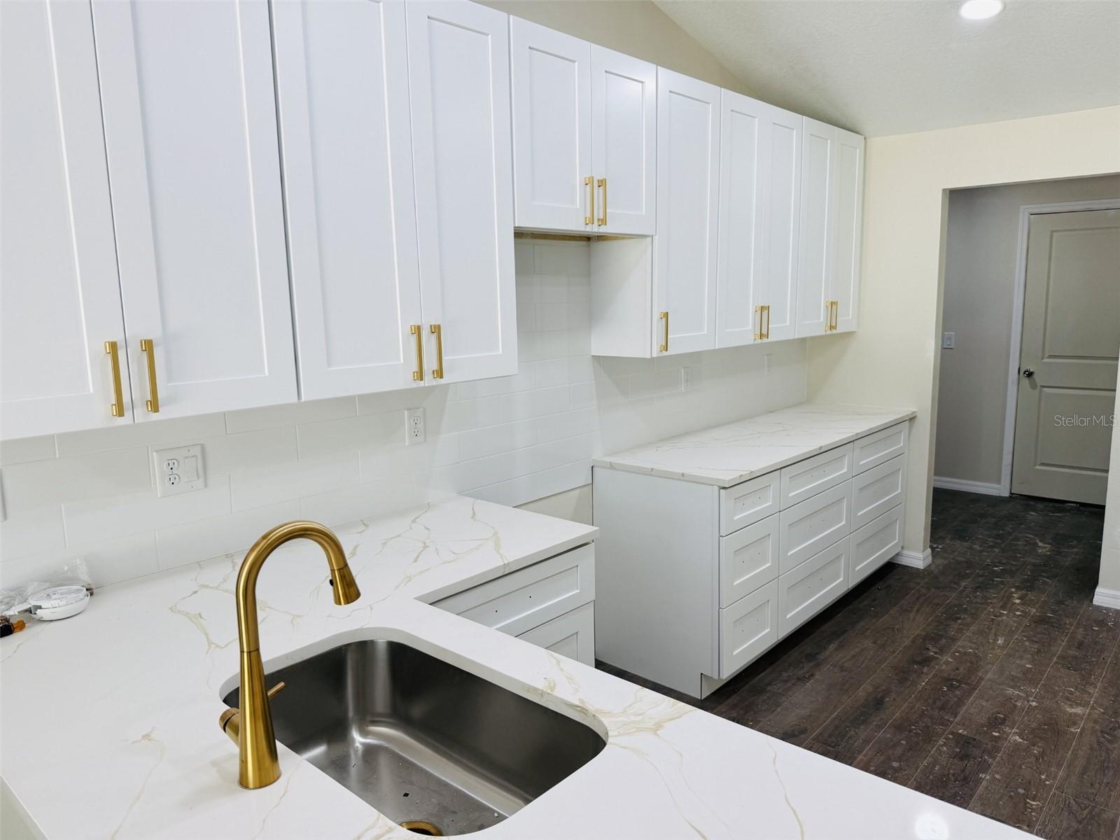
Brand NEW Custom built 2026 3BED 2BATH HOME in the Royal Highlands on 1/2acre (MOL) just off paved rd. . This HOME features an open floor plan featuring a living and dining room combo which gives a direct access to the backyard thru a sliding glass door 42' cabinet's, Island Kitchen and stone countertops, the flooring is vinyl laminate planks and tile in the bathrooms. There is a large laundry room and mud room. The master bath has his/hers sinks with a tiled walk-n-shower. The outside front will have a stone look on bottom columns and garage. Please view with caution while under construction. Not in a deed-restricted community, No HOA or CDD fees Close to all area amenities such as shopping, schools, dining, entertainment, medical, saltwater fishing in the gulf, and natural freshwater rivers and springs. Pictures, photographs, colors, features, and sizes are for illustration purposes only and will vary from the homes as built

Save
Ask
Tour
Hide
Share
Listing Snapshot
Price 
$354,900
Days On Site 
0 Days
Bedrooms 
3
Inside Area (SqFt) 
1,682 sqft
Total Baths 
2
Full Baths 
2
Partial Baths 
N/A
Lot Size 
0.55 Acres
Year Built 
2026
MLS® Number 
W7888901
Status 
Active
Property Tax 
$446
HOA/Condo/Coop Fees 
N/A
Sq Ft Source 
Builder
Friends & Family
Recent Activity
5 hours agoListing updated with changes from the MLS®
18 hours agoListing first seen on site
General Features
Acres 
0.55
Attached Garage 
Yes
Direction Faces 
East
Foundation 
Slab
Garage 
Yes
Garage Spaces 
2
Home Warranty 
Yes
Levels 
One
Parking 
Attached
Property Condition 
New Construction
Property Sub Type 
Single Family Residence
Sewer 
Septic Tank
SqFt Total 
2457
Utilities 
Cable Available
Water Source 
PrivateWell
Zoning 
RSF
Interior Features
Appliances 
DishwasherRangeRefrigerator
Cooling 
Central Air
Furnished 
Unfurnished
Heating 
Central
Interior 
Stone Counters
Laundry Features 
Inside
Bedroom 1 
Dimensions - 13x14Level - First
Bedroom 2 
Dimensions - 10x11Level - First
Dining Room 
Dimensions - 10.7x6.1Level - First
Foyer 
Dimensions - 7.6x6.11Level - First
Kitchen 
Dimensions - 11.1x15.1Level - First
Laundry 
Dimensions - 11x6Level - First
Living Room 
Dimensions - 16.11x15.11Level - First
Master Bathroom 
Dimensions - 13.4x14.4Level - First
Master Bedroom 
Dimensions - 13.7x13.7Level - First
Save
Ask
Tour
Hide
Share
Exterior Features
Construction Details 
BlockStucco
Exterior 
Rain Gutters
Patio And Porch 
Covered
Roof 
Shingle
View 
Trees/Woods
Waterview 
Trees/Woods
Community Features
Financing Terms Available 
CashConventionalFHAVA Loan
MLS Area 
34614 - Brooksville/Weeki Wachee
Township 
21
Schools
School District
Unknown
Elementary School
Winding Waters K8
Middle School
Winding Waters K-8
High School
Weeki Wachee High School
Listing courtesy of NATURE COAST REAL ESTATE (352) 200-1934


Listing information is provided by Participants of the Stellar MLS. IDX information is provided exclusively for personal, non-commercial use, and may not be used for any purpose other than to identify prospective properties consumers may be interested in purchasing. Information is deemed reliable but not guaranteed. Properties displayed may be listed or sold by various participants in the MLS Copyright 2026, Stellar MLS.
Last checked: 2026-08-26 12:14 PM EDT

Neighborhood & Commute
Source: Walkscore
Disclosure: Community information and market data powered by Constellation Data Labs. Information is deemed reliable but not guaranteed.
Save
Ask
Tour
Hide
Share