Save
Ask
Tour
Hide
Share
$497,800
New Listing

14413 WOODLAND PRESERVE TRAIL
PARRISH, FL 34219

For Sale|Single Family Residence|Active
4
Beds
3
Total Baths
2
Full Baths
1
Partial Bath
2,081
SqFt
$239
/SqFt
2026
Built
Subdivision:
WOODLAND PRESERVE
County:
Manatee

Due to the health concerns created by Coronavirus we are offering personal 1-1 online video walkthough tours where possible.
Call Now: (407) 803-4049
Is this the listing for you? We can help make it yours.
(407) 803-4049
Upcoming Open Houses
Due to COVID-19, we recommend you verify Open Houses before attending.
Mon, Aug 31, 11:00 AM - 3:00 PM
Tue, Sep 1, 11:00 AM - 3:00 PM
14413 WOODLAND PRESERVE TRAIL14413 WOODLAND PRESERVE TRAIL14413 WOODLAND PRESERVE TRAIL14413 WOODLAND PRESERVE TRAIL
Save
Ask
Tour
Hide
Share

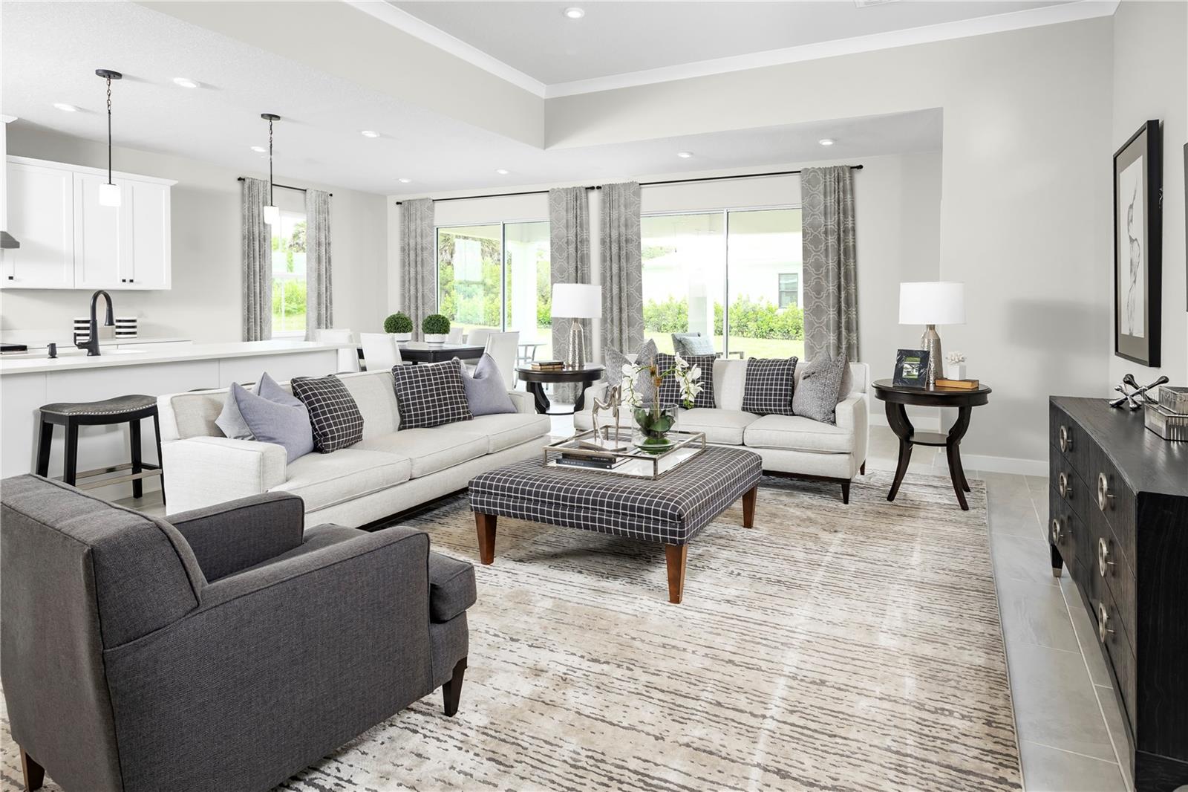
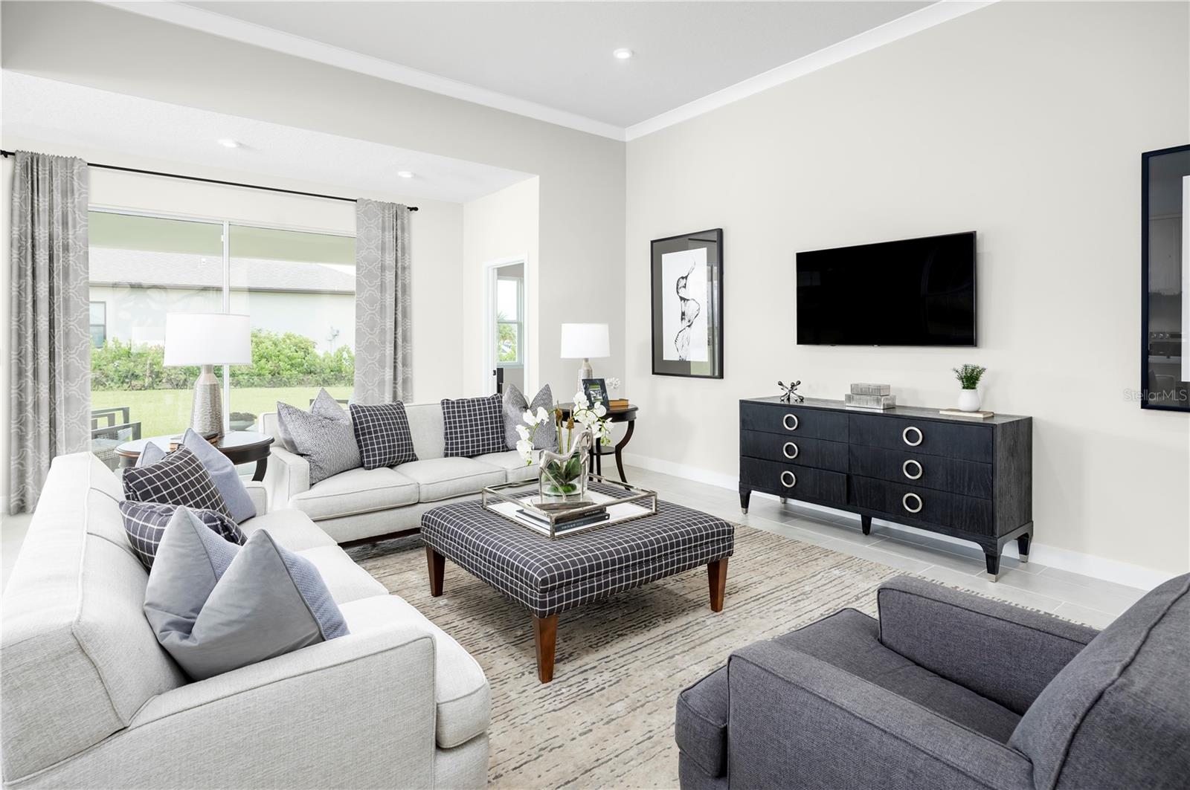
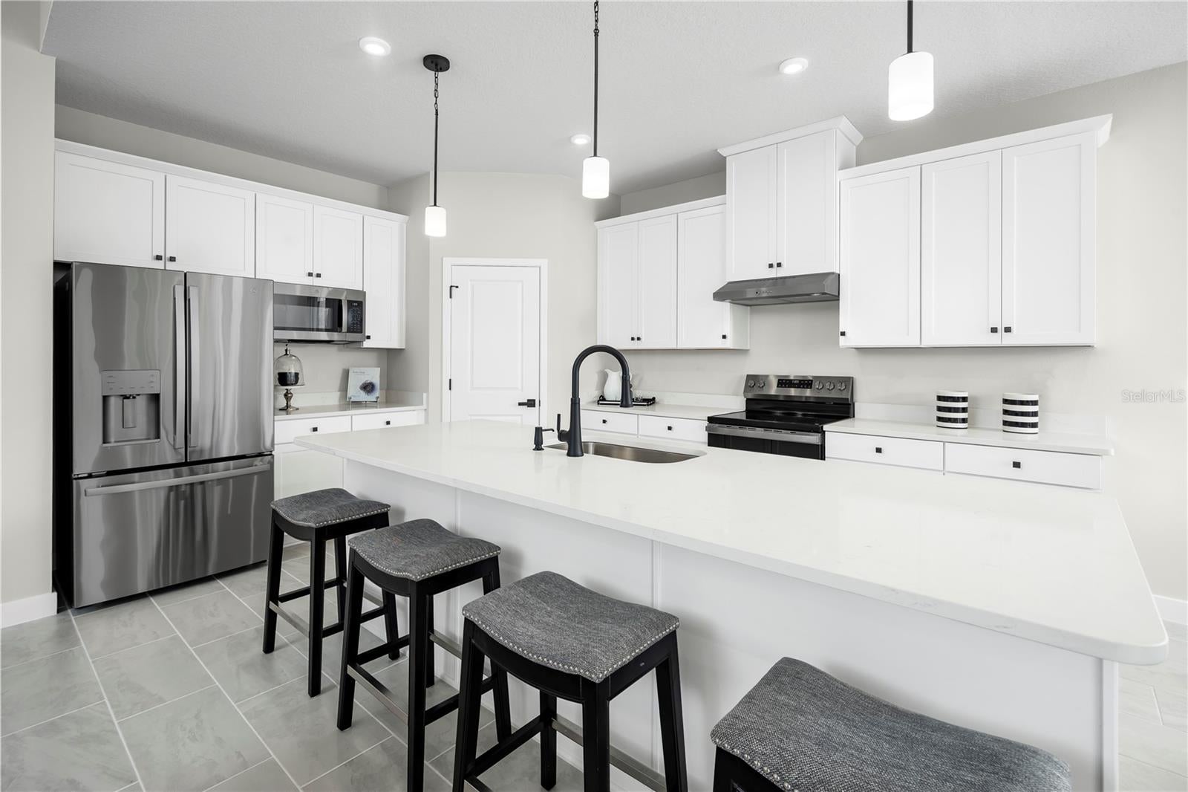
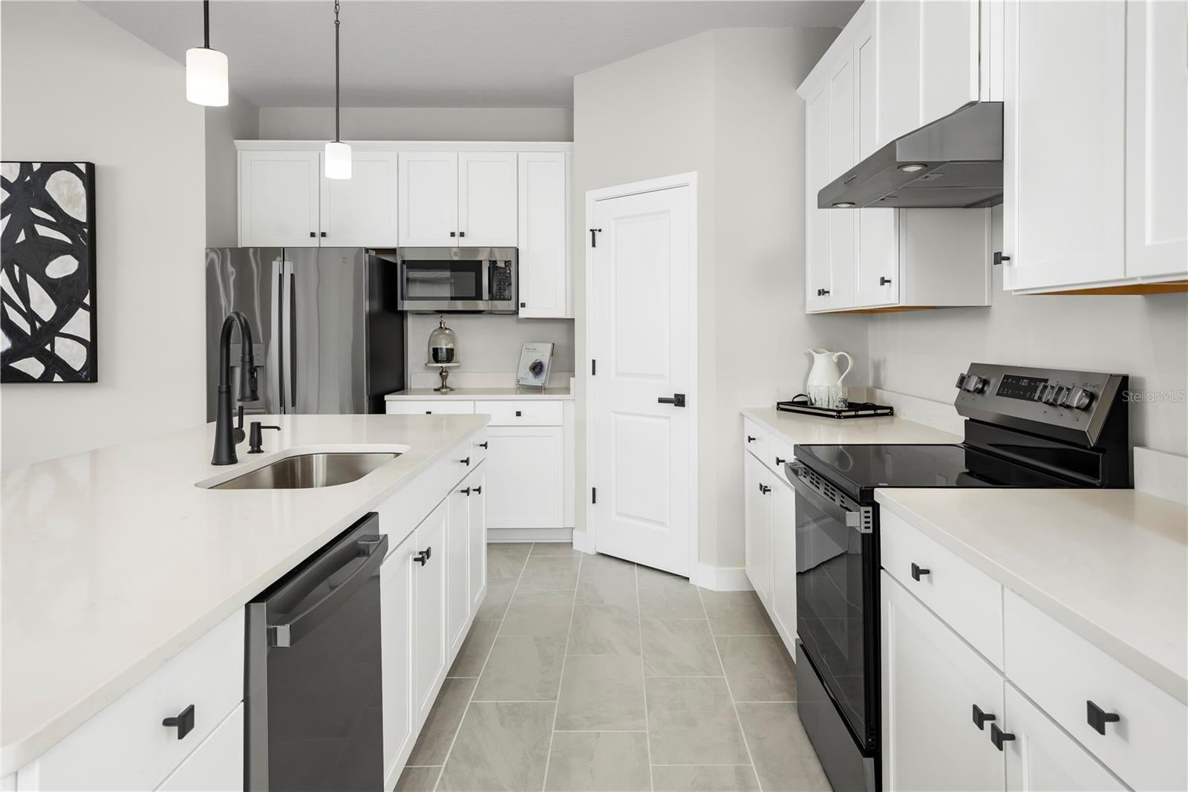
Model Home Leaseback Opportunity! Welcome home to the Patterson, where Florida living gets an upgrade! This isn’t your average home – we’re talking about soaring 11’ ceilings that will make your Great Room feel like a palace. Picture yourself hosting the ultimate indoor-outdoor party, with massive sliding glass doors that transform your spacious 24’4” Lanai into an extension of your living space. The showstopper? A chef’s dream kitchen featuring a massive 9’9” island perfect for everything from Sunday meal prep to Friday night pizza parties. With four bedrooms (including a luxurious Owner’s Suite that feels like a 5-star resort) and the option to turn one bedroom into the home office of your dreams, The Patterson isn’t just a house – it’s your ticket to living the sweet life, Florida style! This gated 55+ active adult community is surrounded by natural preserves that create a sense of calm from the moment you arrive. Welcome to Woodland Preserve! Suncoast Parade of Homes 2026 Award-Winning Best Overall Amenity Center: Resort-style pool & spa, Private clubhouse, State-of-the-art fitness center & yoga studio, 8 Pickleball courts, Bocce ball courts, Scenic walking paths surrounded by nature, and Gated entry with guard house for added privacy and peace of mind.Thoughtfully crafted single-family homes feature open, airy layouts, stylish finishes, and low-maintenance living, while the community's natural gas infrastructure adds everyday convenience and efficiency. Schools: Elem: Annie Lucy Williams Elementary; Middle: Buffalo Creek Middle School; HS: Parrish Community High School.

Save
Ask
Tour
Hide
Share
Listing Snapshot
Price 
$497,800
Days On Site 
0 Days
Bedrooms 
4
Inside Area (SqFt) 
2,081 sqft
Total Baths 
3
Full Baths 
2
Partial Baths 
1
Lot Size 
0.14 Acres
Year Built 
2026
MLS® Number 
W7888935
Status 
Active
Property Tax 
N/A
HOA/Condo/Coop Fees 
$225 monthly
Sq Ft Source 
Builder
Friends & Family
Recent Activity
28 minutes agoListing updated with changes from the MLS®
5 hours agoListing first seen on site
General Features
Acres 
0.14
Attached Garage 
Yes
Direction Faces 
Northwest
Foundation 
Slab
Garage 
Yes
Garage Spaces 
2
Green Energy Efficient 
AppliancesHVACLightingThermostatWindows
Home Warranty 
Yes
Levels 
One
Parking 
DrivewayGarage Door OpenerAttached
Pets 
Yes
Property Condition 
New Construction
Property Sub Type 
Single Family Residence
Security 
Smoke Detector(s)
Sewer 
Public Sewer
SqFt Total 
2476
Style 
Craftsman
Utilities 
Cable AvailableElectricity AvailableWater Available
Water Source 
Public
Zoning 
PD-R
Interior Features
Appliances 
DishwasherDisposalDryerExhaust FanGas Water HeaterMicrowaveRange HoodRefrigeratorWasher
Cooling 
Central Air
Flooring 
CarpetCeramic Tile
Furnished 
Unfurnished
Heating 
Central
Interior 
High CeilingsOpen FloorplanStone CountersTray Ceiling(s)Walk-In Closet(s)
Laundry Features 
InsideLaundry Room
Window Features 
ENERGY STAR Qualified Windows
Bedroom 2 
Dimensions - 10.2x12.1Level - First
Bedroom 3 
Dimensions - 12.4x11.8Level - First
Bedroom 4 
Dimensions - 10x11Level - First
Dining Room 
Dimensions - 12x9.6Level - First
Great Room 
Dimensions - 15.6x22.8Level - First
Kitchen 
Dimensions - 12x15.6Level - FirstFeatures - Granite Counters, Kitchen Island
Laundry 
Level - First
Master Bedroom 
Dimensions - 14.2x15Level - First
Save
Ask
Tour
Hide
Share
Exterior Features
Construction Details 
BlockStuccoFrame
Lot Features 
Paved
Patio And Porch 
CoveredPatio
Roof 
Shingle
View 
Garden
Waterview 
Garden
Windows/Doors 
ENERGY STAR Qualified Windows
Community Features
Association Amenities 
ClubhouseFitness CenterGatedPoolRacquetballRecreation FacilitiesSpa/Hot TubTrail(s)
Association Dues 
225
Community Features 
Sidewalks
Financing Terms Available 
CashConventionalFHAVA Loan
HOA Fee Frequency 
Monthly
MLS Area 
34219 - Parrish
Roads 
Paved
Senior Community 
Yes
Township 
33
Listing courtesy of MALTBIE REALTY GROUP (813) 819-5255


Listing information is provided by Participants of the Stellar MLS. IDX information is provided exclusively for personal, non-commercial use, and may not be used for any purpose other than to identify prospective properties consumers may be interested in purchasing. Information is deemed reliable but not guaranteed. Properties displayed may be listed or sold by various participants in the MLS Copyright 2026, Stellar MLS.
Last checked: 2026-08-28 05:49 PM EDT

Neighborhood & Commute
Source: Walkscore
Disclosure: Community information and market data powered by Constellation Data Labs. Information is deemed reliable but not guaranteed.
Save
Ask
Tour
Hide
Share