
19421 MONARCH WIND WAYLUTZ, FL 33558
Due to the health concerns created by Coronavirus we are offering personal 1-1 online video walkthough tours where possible.
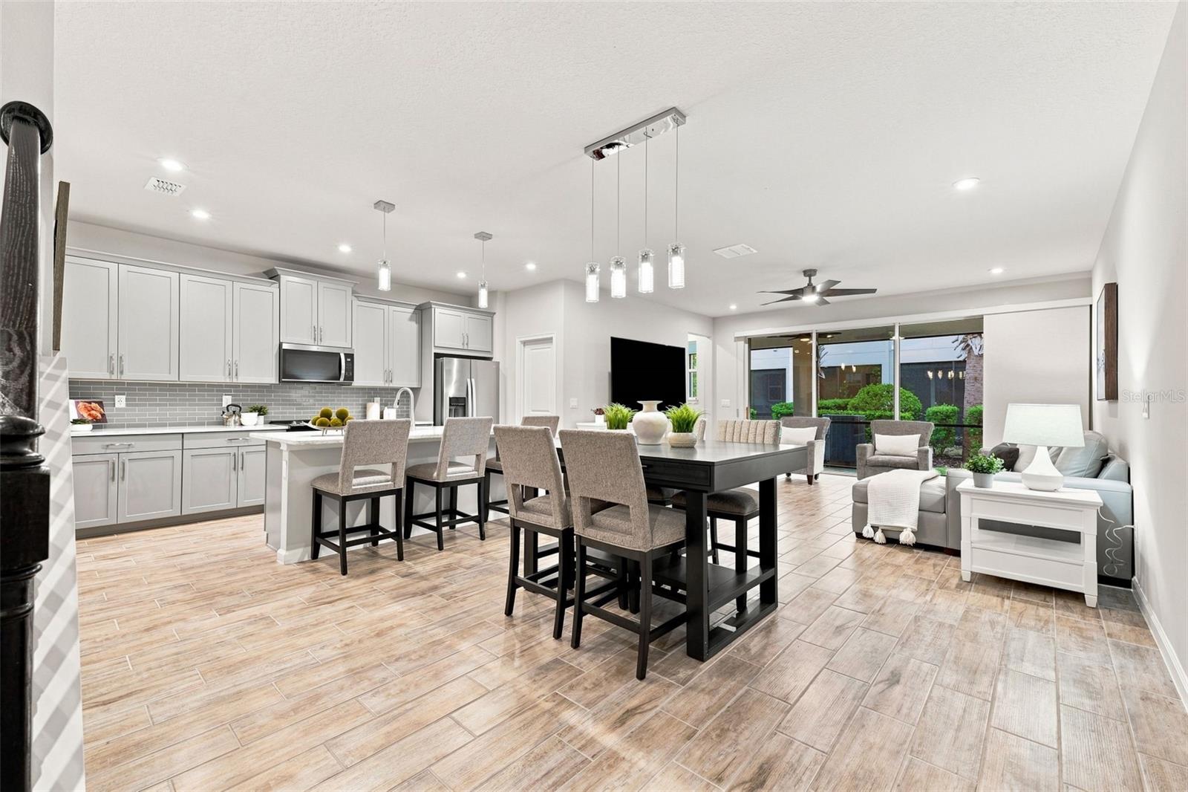
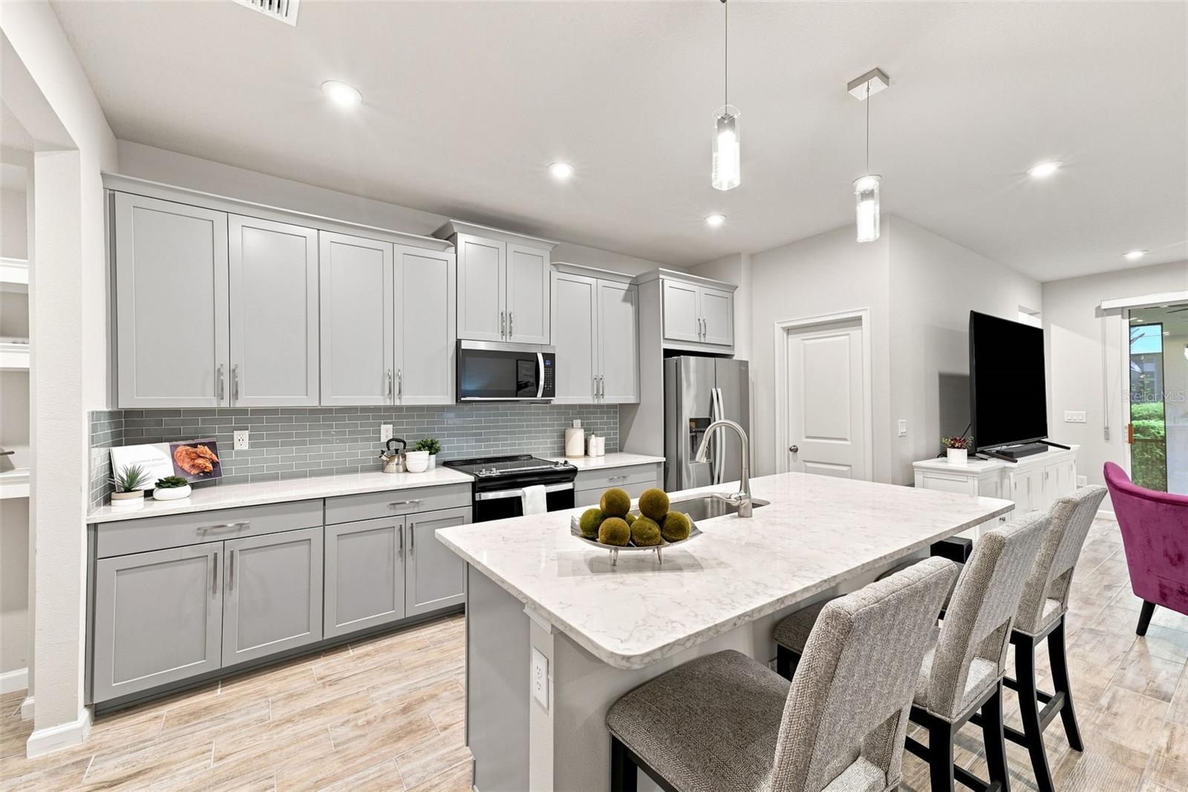
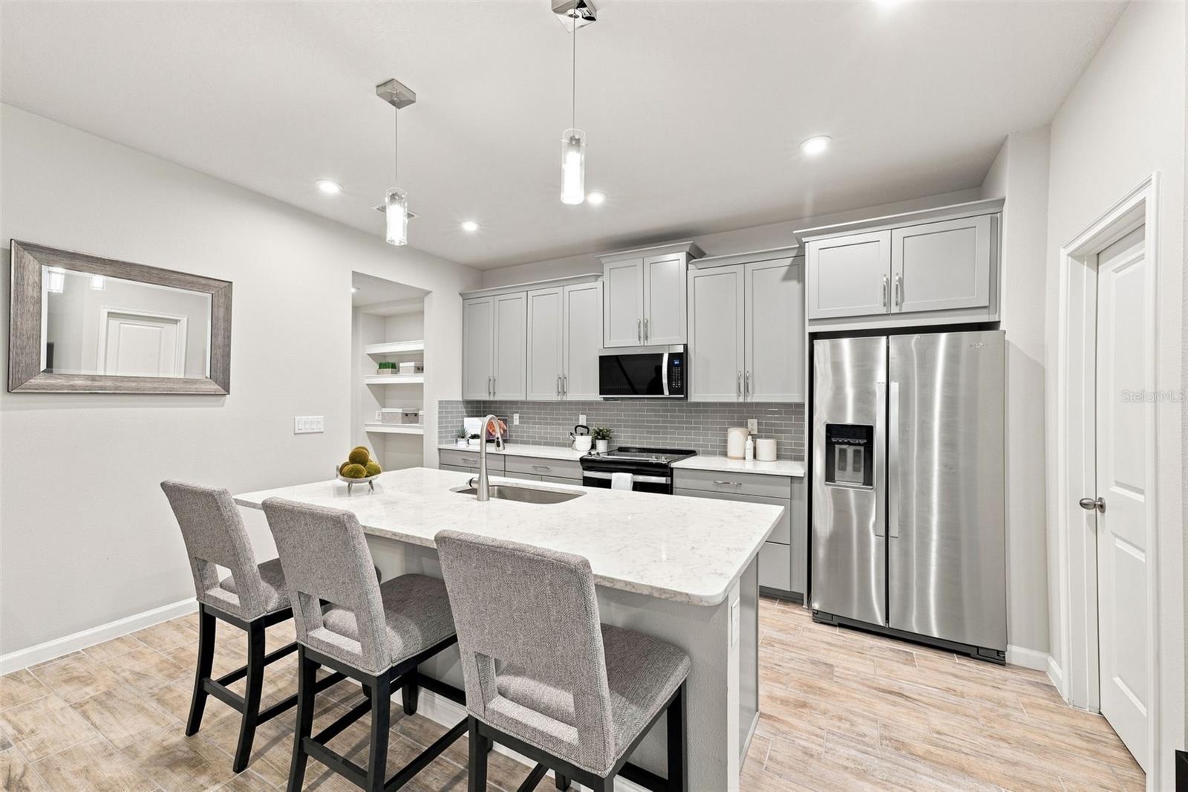
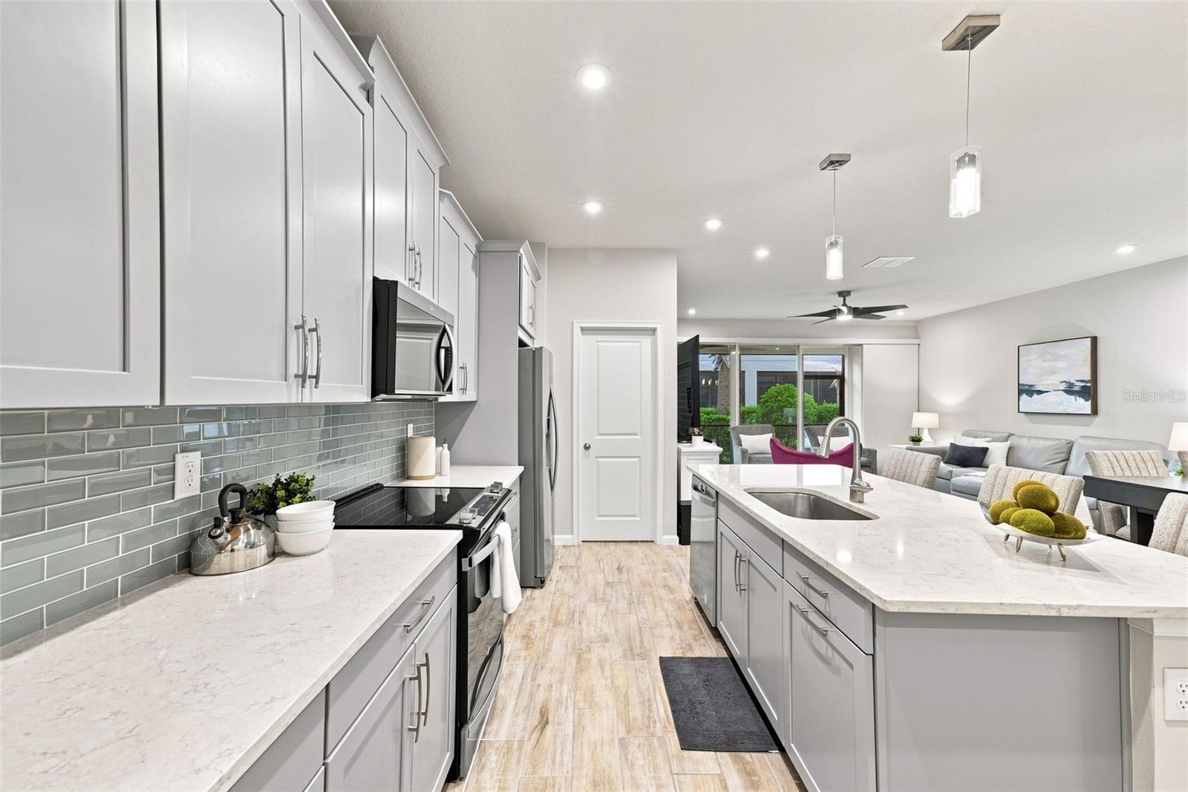
Welcome to 19421 Monarch Wind Way, a beautifully maintained 3-bedroom, 2.5-bath townhome in the gated Parkview at Long Lake Ranch community in Land O’ Lakes. Offering 2,243 square feet of thoughtfully designed living space, this award-winning Sebring floor plan combines the space, privacy, and natural light of a single-family home with the convenience of low-maintenance townhome living. The home features an oversized loft, 2-car garage, open-concept living, and a screened-in covered lanai. The spacious main living area features an open-concept floor plan with tile flooring, creating a bright and inviting space for everyday living and entertaining. The designer kitchen showcases stainless steel appliances, a large center island with breakfast bar, and a walk-in pantry. Triple sliding glass doors provide an abundance of natural light and open to the screened-in covered lanai, offering a comfortable outdoor living space. Upstairs, the oversized loft provides valuable flex space that can easily serve as a home office, media room, playroom, or second living area. The private owner's suite features dual walk-in closets and a spa-inspired bathroom with raised dual vanities and a large walk-in shower. Two additional bedrooms, each with nice size closets, share a full bathroom. Ceiling fan and pendant light pre-wires throughout the home allow you to personalize the space to your style. Parkview at Long Lake Ranch offers a desirable gated community lifestyle with amenities including a resort-style swimming pool, dog park, and playgrounds. Ideally located near I-75, Veterans Expressway (SR 589), Tampa International Airport, Tampa Premium Outlets, shopping, dining, and everyday conveniences. Enjoy an easy commute to Tampa and surrounding areas while being close to everything Land O’ Lakes and Lutz have to offer. Zoned for Oakstead Elementary, Charles S. Rushe Middle, and Sunlake High School. Move-in ready, light-filled, spacious, and exceptionally maintained, this townhome offers an outstanding combination of location, lifestyle, space, and value. Don't miss the opportunity to make this Parkview at Long Lake Ranch home yours. Schedule your private showing today!
| 12 hours ago | Listing updated with changes from the MLS® | |
| 12 hours ago | Listing first seen on site |

Listing information is provided by Participants of the Stellar MLS. IDX information is provided exclusively for personal, non-commercial use, and may not be used for any purpose other than to identify prospective properties consumers may be interested in purchasing. Information is deemed reliable but not guaranteed. Properties displayed may be listed or sold by various participants in the MLS Copyright 2026, Stellar MLS.
Last checked: 2026-08-28 03:38 AM EDT
